** Seller offering $2500 toward closing and a home warranty up to $450 w/an acceptable offer ** Minutes from Campus. Hear the Game. Live the Lifestyle. Welcome to this beautiful 1-bedroom, 1-bath second-floor furnished condo ideally located just steps from campus and minutes from downtown Auburn. Whether you're a student, alumni or game-day enthusiast, this location simply can’t be beat. Enjoy your morning coffee or unwind in the evening on your private balcony, where you can hear the roar of Jordan-Hare Stadium on game days — a true Auburn experience right from home. Inside, the condo offers a comfortable and functional layout with an inviting living space, spacious bedroom, and full bath. Best of all, the property is being sold furnished, making it completely move-in ready or turnkey for the new owners. The following items will NOT convey with the property: Leather chair and ottoman, wall art, mirror in front hallway, office chair, air fryer, and coffee/expresso machine
Highlights:
1 Bedroom | 1 Bathroom
Second-floor unit
Private balcony
Minutes from campus, downtown, and stadium
Sold fully furnished
Opportunities this close to campus don’t last long. Secure your spot in the heart of Auburn and enjoy the ultimate convenience and game-day atmosphere year-round or for your student
For sale
Price cut: $25K (7/18)
$299,900
607 W Glenn Ave Unit 201, Auburn, AL 36832
1beds
758sqft
:
Get pre-qualified$1,934/mo
Condominium
Built in 2007
-- sqft lot
$-- Zestimate®
$396/sqft
$140/mo HOA
What's special
Spacious bedroomPrivate balconyComfortable and functional layoutInviting living space
- 157 days |
- 719 |
- 27 |
Zillow last checked:
Listing updated:
Listed by:
TAMMY ROGERS,
BERKSHIRE HATHAWAY HOMESERVICES 334-826-1010,
DARRELL COOPER,
BERKSHIRE HATHAWAY HOMESERVICES
Source: LCMLS,MLS#: 178990Originating MLS: Lee County Association of REALTORS
Facts & features
Interior
Bedrooms & bathrooms
- Bedrooms: 1
- Bathrooms: 1
- Full bathrooms: 1
Primary bedroom
- Description: Flooring: Plank,Simulated Wood
- Level: First
Primary bathroom
- Description: Flooring: Ceramic Tile
- Level: Second
Kitchen
- Description: Flooring: Ceramic Tile
- Level: First
Laundry
- Description: Flooring: Ceramic Tile
- Level: First
Living room
- Description: Flooring: Plank,Simulated Wood
- Level: First
Heating
- Electric
Cooling
- Central Air, Electric
Appliances
- Included: Some Electric Appliances, Dryer, Dishwasher, Electric Range, Microwave, Oven, Refrigerator, Stove, Washer
- Laundry: Washer Hookup, Dryer Hookup
Features
- Window Treatments
- Windows: Window Treatments
- Basement: None
Interior area
- Total interior livable area: 758 sqft
- Finished area above ground: 758
- Finished area below ground: 0
Property
Features
- Levels: One
- Stories: 1
- Patio & porch: Covered, Deck
- Pool features: Community
- Fencing: None
Lot
- Size: 4,356 Square Feet
- Features: None
Construction
Type & style
- Home type: Condo
- Property subtype: Condominium
Materials
- Cement Siding
Condition
- Year built: 2007
Utilities & green energy
- Utilities for property: Cable Available, Electricity Available, Sewer Connected, Water Available
Community & HOA
Community
- Features: Public Transportation
- Subdivision: TOWER PLACE CONDOMINIUMS
HOA
- Has HOA: Yes
- Amenities included: Clubhouse, Maintenance Grounds, Barbecue, Cable TV
- Services included: Other, See Remarks
- HOA fee: $140 monthly
Location
- Region: Auburn
Financial & listing details
- Price per square foot: $396/sqft
- Date on market: 3/3/2026
- Cumulative days on market: 158 days
- Electric utility on property: Yes
Estimated market value
Not available
Estimated sales range
Not available
Not available
Price history
| Date | Event | Price |
|---|---|---|
| 7/18/2026 | Price change | $299,900-7.7%$396/sqft |
Source: LCMLS #178990 Report a problem | ||
| 7/9/2026 | Price change | $324,900-7.1%$429/sqft |
Source: LCMLS #178990 Report a problem | ||
| 6/25/2026 | Price change | $349,900-4.1%$462/sqft |
Source: LCMLS #178990 Report a problem | ||
| 6/3/2026 | Price change | $365,000-2.7%$482/sqft |
Source: LCMLS #178990 Report a problem | ||
| 5/9/2026 | Price change | $375,000-1.3%$495/sqft |
Source: LCMLS #178990 Report a problem | ||
| 3/3/2026 | Listed for sale | $380,000+72.8%$501/sqft |
Source: LCMLS #178990 Report a problem | ||
| 7/27/2022 | Sold | $219,900$290/sqft |
Source: LCMLS #157867 Report a problem | ||
| 6/30/2022 | Pending sale | $219,900$290/sqft |
Source: LCMLS #157867 Report a problem | ||
| 6/16/2022 | Listed for sale | $219,900+112.5%$290/sqft |
Source: LCMLS #157867 Report a problem | ||
| 5/5/2014 | Sold | $103,500$137/sqft |
Source: LCMLS #107401 Report a problem | ||
Public tax history
Tax history is unavailable.
Monthly payment
Est. payment
Payment breakdown
Explore the cost of this home by adjusting the details. Changes won't be saved.Climate risks
Neighborhood: 36832
Nearby schools
GreatSchools rating
- 7/10Drake Middle SchoolGrades: 6Distance: 0.6 mi
- 8/10Auburn High SchoolGrades: 10-12Distance: 2.7 mi
- 10/10Wrights Mill Road Elementary SchoolGrades: 3-5Distance: 1.7 mi
Schools provided by the listing agent
- Elementary: CARY WOODS/PICK
- Middle: CARY WOODS/PICK
Source: LCMLS. This data may not be complete. We recommend contacting the local school district to confirm school assignments for this home.
- $520,8002 bd2 ba800 sqft535 W Glenn Ave APT 307, Auburn, AL 36832Off Market
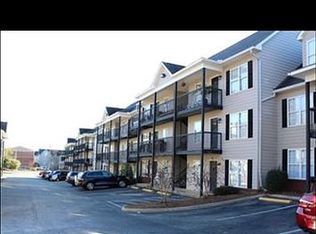
- $345,0002 bd2 ba800 sqft535 W Glenn Ave APT 211, Auburn, AL 36832Sold

- $330,0002 bd2 ba800 sqft535 W Glenn Ave APT 312, Auburn, AL 36832Sold

- $315,0002 bd2 ba800 sqft535 W Glenn Ave APT 210, Auburn, AL 36832Sold

- $416,5003 bd3 ba1.1k sqft535 W Glenn Ave APT 203, Auburn, AL 36832Off Market
- $1,372,3002 bd2 ba840 sqft535 W Glenn Ave, Auburn, AL 36832Off Market
- $337,700-- bd-- ba-- sqft535 W Glenn Ave APT 102, Auburn, AL 36832Off Market
- $320,100-- bd-- ba-- sqft535 W Glenn Ave APT 113, Auburn, AL 36832Off Market
A local agent can set up tours, give advice and negotiate with sellers.
A local lender can help you make sure your offer is ready when you are.
Similar homes
- $310,0001 bd1 ba630 sqft528 Genelda Ave APT 23, Auburn, AL 36832For Sale
 MLS ID #180944, NATALIE SAWYER, EXP REALTY - ACUFF WEEKLEY GROUP. LCMLS
 - $275,0002 bd1 ba638 sqft557 W. Glenn Ave. #B301, Auburn, AL 36832For Sale
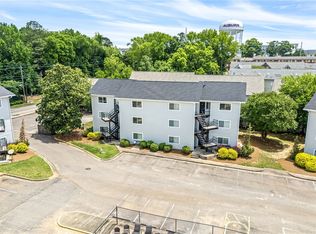 MLS ID #181585, AMANDA WATT, FIRST REALTY SALES. LCMLS
 - $299,9002 bd2 ba984 sqft1114 S College St APT 9202, Auburn, AL 36832For Sale
 MLS ID #181254, MADISON MELTON, EXP REALTY - ACUFF WEEKLEY GROUP. LCMLS
 - $215,0002 bd2 ba1k sqft447 W Longleaf Dr APT 301, Auburn, AL 36832For Sale
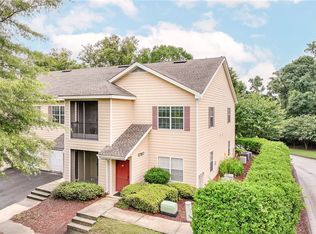 MLS ID #181789, CRESTA LANGLEY, REALTYSOUTH AUBURN AND LAKE MARTIN. LCMLS
 - $295,8001 bd1 ba535 sqft327 N Ross St #231, Auburn, AL 36830For SaleMLS ID #179106, CARTER PAIR, REAL BROKER LLC. LCMLS
- $295,8001 bd1 ba535 sqft327 N Ross St #236, Auburn, AL 36830For SaleMLS ID #180768, CARTER PAIR, REAL BROKER LLC. LCMLS
- $295,8001 bd1 ba535 sqft327 N Ross St #222, Auburn, AL 36830For SaleMLS ID #180767, CARTER PAIR, REAL BROKER LLC. LCMLS
- $339,9001 bd1 ba800 sqft835 N Gay St APT 2, Auburn, AL 36830For SaleMLS ID #181326, AMY COTNEY, ROOTS REAL ESTATE INVESTMENT & DEVELOPMENT. LCMLS
- $439,9002 bd2 ba954 sqft730 W Magnolia Ave APT 1-304, Auburn, AL 36832For SaleMLS ID #180793, MICHELLE SCOTT, PRESTIGE PROPERTIES, INC.. LCMLS
- $299,0001 bd2 ba968 sqft650 Dekalb St Unit 1450, Auburn, AL 36830For SaleMLS ID #181332, HOLLY KEEL, KELLER WILLIAMS REALTY AUBURN OPELIKA. LCMLS
- $341,5002 bd2 ba1.1k sqft626 Shug Jordan Pkwy #7220, Auburn, AL 36830For SaleMLS ID #179940, RYAN ROBERTS, BERKSHIRE HATHAWAY HOMESERVICES. LCMLS
- $400,0003 bd3 ba958 sqft324 N Ross St APT 4A, Auburn, AL 36830For SaleMLS ID #181307, BETH HAYBORN-WORTHY, BERKSHIRE HATHAWAY HOMESERVICES. LCMLS
- $220,0002 bd1 ba589 sqft517 Vickerstaff St, Auburn, AL 36832For SaleMLS ID #178972, BREN ASKEW, THE TRINITY GRP, LLC. LCMLS
- $180,0003 bd1 ba832 sqft745 Carver Ave, Auburn, AL 36832For SaleMLS ID #181218, ZANDRA DAVIS, PHOENIX REAL ESTATE FIRM LLC. LCMLS
- $325,0002 bd3 ba1k sqft650 Dekalb St Unit 1327, Auburn, AL 36830For SaleMLS ID #178241, AVA SHOEMAKE, WOODRUFF PROPERTY MANAGEMENT COMPANY. LCMLS
- $250,0002 bd3 ba1.1k sqft440 Martin Ave APT 7, Auburn, AL 36830For SaleMLS ID #181125, JANE FULLER, EXP REALTY, LLC. LCMLS
- $150,0003 bd1 ba1k sqft546 Boykin St, Auburn, AL 36832For SaleMLS ID #179866, COREY WELCH, FATHOM REALTY AL LLC. LCMLS
- $359,0002 bd2 ba1.1k sqft626 Shug Jordan Pkwy #8312, Auburn, AL 36830For SaleMLS ID #180876, RYAN ROBERTS, BERKSHIRE HATHAWAY HOMESERVICES. LCMLS
- $384,9002 bd2 ba950 sqft327 N Ross St APT 114, Auburn, AL 36830For SaleMLS ID #180711, CARTER PAIR, REAL BROKER LLC. LCMLS
- $220,0002 bd1 ba734 sqft6-124 Shug Jordan Pkwy, Auburn, AL 36830For SaleMLS ID #587512, Al Keith, Tri-County Signature Homes,LLC. MAAR
