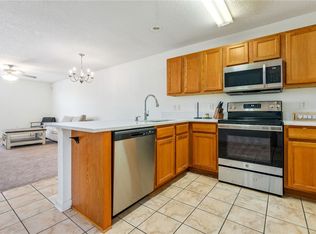
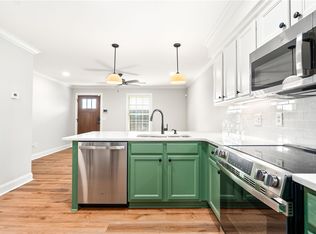
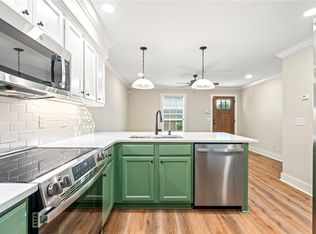
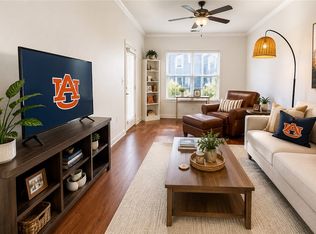
Turnkey unit ready for an immediate move in ahead of football season. Ideally located on the third-floor condo in the heart of Auburn! This beautifully updated unit at 327 N Ross Street #236 is being transformed with high-end finishes throughout including new luxury vinyl plank flooring, stainless steel appliances, quartz countertops, crown molding, upgraded plumbing fixtures, new porcelain tub with tile surround, updated cabinet hardware, and modern light/fan fixtures throughout the home.
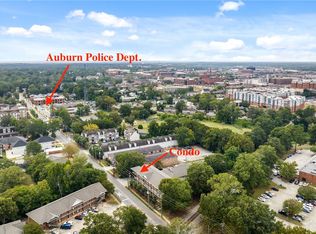
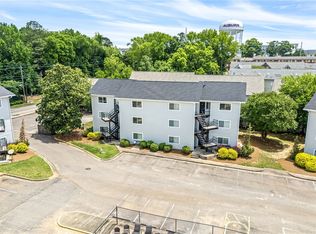
Positioned just steps from the Tiger Transit stop and only a short walk to downtown Auburn’s shops, restaurants, and entertainment, this location offers exceptional convenience for students, parents, investors, and game-day visitors alike. Short-term rentals are allowed, creating strong flexibility for personal use or investment potential.
All Property Management is providing a one-year warranty on work completed through The Letlow Company LLC.
Bathroom: https://accounts.chiefarchitect.com/360/view?share=054916269551532
Kitchen: https://accounts.chiefarchitect.com/360/view?share=750977210978720
Living Room: https://accounts.chiefarchitect.com/360/view?share=645430414171731
Bedroom: https://accounts.chiefarchitect.com/360/view?share=225539051882390
For sale
Price cut: $100 (8/31)
$295,700
327 N Ross St #236, Auburn, AL 36830
1beds
535sqft
Condominium
Built in 2004
-- sqft lot
$-- Zestimate®
$553/sqft
$180/mo HOA
What's special
Upgraded plumbing fixturesBeautifully updated unitHigh-end finishes throughoutQuartz countertopsCrown moldingStainless steel appliancesUpdated cabinet hardware
- 83 days
- 142
- 11
Zillow last checked:
Listing updated:
Listed by:
CARTER PAIR,
REAL BROKER LLC 855-450-0442
Source: LCMLS,MLS#: 180768Originating MLS: Lee County Association of REALTORS
Facts & features
Interior
Bedrooms & bathrooms
- Bedrooms: 1
- Bathrooms: 1
- Full bathrooms: 1
- Main level bathrooms: 1
Heating
- Heat Pump
Cooling
- Central Air, Electric
Appliances
- Included: Dryer, Dishwasher, Disposal, Microwave, Oven, Refrigerator, Washer
- Laundry: Washer Hookup, Dryer Hookup
Features
- Ceiling Fan(s), Window Treatments
- Flooring: Plank, Simulated Wood
- Windows: Window Treatments
Interior area
- Total interior livable area: 535 sqft
- Finished area above ground: 535
- Finished area below ground: 0
Property
Features
- Levels: Three Or More
- Stories: 3
- Exterior features: Sprinkler/Irrigation
- Pool features: None
- Fencing: None
Lot
- Features: None
Construction
Type & style
- Home type: Condo
- Property subtype: Condominium
Materials
- Brick Veneer, Cement Siding
- Foundation: Slab
Condition
- Year built: 2004
Details
- Builder name: The Letlow Company LLC
- Warranty included: Yes
Utilities & green energy
- Utilities for property: Electricity Available, Sewer Connected
Community & HOA
Community
- Features: Public Transportation
- Security: Security System
- Subdivision: WEST CHASE CONDOMINIUMS
HOA
- Has HOA: Yes
- Amenities included: Maintenance Grounds
- HOA fee: $180 monthly
Location
- Region: Auburn
Financial & listing details
- Price per square foot: $553/sqft
- Date on market: 6/2/2026
- Cumulative days on market: 84 days
- Electric utility on property: Yes
Estimated market value
Not available
Estimated sales range
Not available
Not available
Price history
| Date | Event | Price |
|---|---|---|
| 8/31/2026 | Price change | $295,7000%$553/sqft |
Source: LCMLS #180768 Report a problem | ||
| 7/17/2026 | Price change | $295,8000%$553/sqft |
Source: LCMLS #180768 Report a problem | ||
| 7/9/2026 | Pending sale | $295,900$553/sqft |
Source: LCMLS #180768 Report a problem | ||
| 6/2/2026 | Listed for sale | $295,900$553/sqft |
Source: LCMLS #180768 Report a problem | ||
Public tax history
Tax history is unavailable.
Monthly payment
Est. payment
Payment breakdown
Explore the cost of this home by adjusting the details. Changes won't be saved.Climate risks
Neighborhood: 36830
Nearby schools
Schools provided by the listing agent
- Elementary: DEAN ROAD/WRIGHTS MILL ROAD
- Middle: DEAN ROAD/WRIGHTS MILL ROAD
Source: LCMLS. This data may not be complete. We recommend contacting the local school district to confirm school assignments for this home.
Similar homes
- $295,7001 bd1 ba535 sqft327 N Ross St #231, Auburn, AL 36830For Sale
 MLS ID #179106, CARTER PAIR, REAL BROKER LLC. LCMLS
 - $339,9001 bd1 ba800 sqft835 N Gay St APT 2, Auburn, AL 36830For Sale
 MLS ID #181326, AMY COTNEY, ROOTS REAL ESTATE INVESTMENT & DEVELOPMENT. LCMLS
 - $299,9001 bd1 ba758 sqft607 W Glenn Ave Unit 201, Auburn, AL 36832For Sale
 MLS ID #178990, DARRELL COOPER, BERKSHIRE HATHAWAY HOMESERVICES. LCMLS
 - $269,0002 bd1 ba638 sqft557 W. Glenn Ave. #B301, Auburn, AL 36832For Sale
 MLS ID #181585, AMANDA WATT, FIRST REALTY SALES. LCMLS
