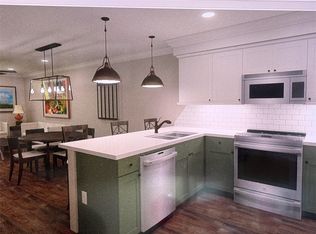
Completely renovated second-floor condo just minutes from downtown Auburn and campus! Unit #122 will undergo a major upgrade in August once the tenant moves out featuring brand new LVP flooring, stainless steel appliances, quartz countertops, new windows, upgraded security system, crown molding throughout, upgraded toilets, a brand new porcelain tub with tile surround, updated cabinet hardware, and all new light and fan fixtures. Closing expected for September 21, 2026.
Buyers also have the option to add a $14,500 premium cabinet upgrade package including all new upper and lower kitchen cabinetry plus brand new bathroom vanities.
Located only approximately 150 feet from the Tiger Transit stop, this unit offers convenient access to Auburn University’s main campus while also being within walking distance to downtown Auburn shops, restaurants, and entertainment. Ground-floor location provides easy access and added convenience.
Short-term rentals are permitted, making this an excellent opportunity for investors, game-day buyers, students, or parents looking for a highly desirable Auburn property in a prime location.
Links to the virtual renderings:
https://accounts.chiefarchitect.com/360/view?share=353001203423412
https://accounts.chiefarchitect.com/360/view?share=132003255722085
https://accounts.chiefarchitect.com/360/view?share=841341755177062
https://accounts.chiefarchitect.com/360/view?share=965791560580106
https://accounts.chiefarchitect.com/360/view?share=249250552428676
Sold for $394,446
$394,446
327 N Ross St APT 122, Auburn, AL 36830
2beds
950sqft
Condominium
Built in 2004
-- sqft lot
$372,700 Zestimate®
$415/sqft
$1,710 Estimated rent
Home value
$372,700
$354,000 - $391,000
$1,710/mo
Zestimate® history
Owner options
List your home for rent
$1,710/mo
Rent Zestimate®
Find your next renter with Zillow Rental Manager. Plus, with online applications, you can quickly screen prospective tenants – for free.
$1,710/mo
Rent Zestimate®
Refinance and save
$2,494/mo
Est. payment
Refinancing to a lower rate could help reduce your monthly payments and save thousands over the life of the loan.
$2,494/mo
Est. payment
Explore your selling options
Work with a Zillow partner agent
Leverage their expertise and Zillow's premium Showcase listings to get your home seen by more buyers.
Get startedList with your own agent
Get your home in front of millions of buyers by listing it on Zillow.
Learn how to do itSell it yourself
Take full control of how buyers see your home on Zillow by listing For Sale by Owner (FSBO).
List your homeWhat's special
New windowsUpgraded toiletsQuartz countertopsUpgraded security systemCrown molding throughoutStainless steel appliancesBrand new lvp flooring
Zillow last checked:
Listing updated:
Listed by:
CARTER PAIR,
REAL BROKER LLC 855-450-0442
Bought with:
CARTER PAIR, 138756
REAL BROKER LLC
Source: LCMLS,MLS#: 180714Originating MLS: Lee County Association of REALTORS
Facts & features
Interior
Bedrooms & bathrooms
- Bedrooms: 2
- Bathrooms: 2
- Full bathrooms: 2
- Main level bathrooms: 2
Den
- Description: Flooring: Plank,Simulated Wood
- Level: First
Kitchen
- Description: Flooring: Plank,Simulated Wood
- Level: First
Heating
- Heat Pump
Cooling
- Central Air, Electric
Appliances
- Included: Dryer, Dishwasher, Disposal, Microwave, Oven, Refrigerator, Washer
- Laundry: Washer Hookup, Dryer Hookup
Features
- Ceiling Fan(s), Window Treatments
- Windows: Window Treatments
Interior area
- Total interior livable area: 950 sqft
- Finished area above ground: 950
- Finished area below ground: 0
Property
Features
- Levels: Three Or More
- Stories: 3
- Pool features: None
- Fencing: None
Lot
- Features: None
Details
- Parcel number: 43 09 09 30 1 001 067.000 122
Construction
Type & style
- Home type: Condo
- Property subtype: Condominium
Materials
- Brick, Cement Siding
- Foundation: Slab
Condition
- Year built: 2004
Details
- Builder name: The Letlow Company LLC
- Warranty included: Yes
Utilities & green energy
- Utilities for property: Cable Available, Electricity Available, Sewer Connected, Water Available
Community & HOA
Community
- Features: Public Transportation
- Security: Security System
- Subdivision: EAST CHASE CONDOMINIUMS
HOA
- Has HOA: Yes
- Amenities included: Maintenance Grounds
- HOA fee: $180 monthly
Location
- Region: Auburn
Financial & listing details
- Price per square foot: $415/sqft
- Date on market: 5/29/2026
- Cumulative days on market: 66 days
- Electric utility on property: Yes
Price history
| Date | Event | Price |
|---|---|---|
| 9/30/2026 | Sold | $394,446+2.5%$415/sqft |
Source: LCMLS #180714 Report a problem | ||
| 8/3/2026 | Pending sale | $384,900$405/sqft |
Source: LCMLS #180714 Report a problem | ||
| 7/17/2026 | Price change | $384,9000%$405/sqft |
Source: LCMLS #180714 Report a problem | ||
| 5/29/2026 | Listed for sale | $385,000$405/sqft |
Source: LCMLS #180714 Report a problem | ||
Public tax history
Tax history is unavailable.
Neighborhood: 36830
Nearby homes
- $385,0002 bd2 ba950 sqft327 N Ross St APT 132, Auburn, AL 36830Sold

- $--1 bd1 ba-- sqft327 N Ross St #1, Auburn, AL 36830Off Market
- $384,9002 bd2 ba950 sqft327 N Ross St APT 114, Auburn, AL 36830Sold
- $333,4003 bd3 ba1.3k sqft303 N Ross St #2, Auburn, AL 36830Off Market
- $294,4001 bd1 ba535 sqft327 N Ross St #236, Auburn, AL 36830For Sale
- $294,4001 bd1 ba535 sqft327 N Ross St #231, Auburn, AL 36830For Sale
- $264,0002 bd2 ba950 sqft327 N Ross St APT 131, Auburn, AL 36830Sold
- $291,4001 bd1 ba535 sqft327 N Ross St, Auburn, AL 36830Sold
Nearby schools
GreatSchools rating
- 10/10Dean Road Elementary SchoolGrades: K-2Distance: 1 mi
- 10/10East Samford SchoolGrades: 6-7Distance: 0.9 mi
- 7/10Auburn High SchoolGrades: 10-12Distance: 1.8 mi
Schools provided by the listing agent
- Elementary: DEAN ROAD/WRIGHTS MILL ROAD
- Middle: DEAN ROAD/WRIGHTS MILL ROAD
Source: LCMLS. This data may not be complete. We recommend contacting the local school district to confirm school assignments for this home.


Get pre-qualified for a loan
At Zillow Home Loans, we can pre-qualify you in as little as 5 minutes with no impact to your credit score.An equal housing lender. NMLS #10287.
- Alabama
- Lee County
- Auburn
- 36830
- 327 N Ross St Apartment 122
