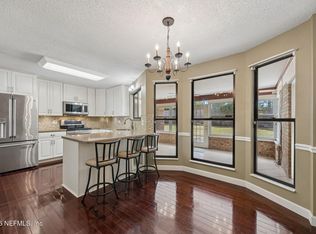
Enjoy beautiful St. Johns River views and spacious three-story living in this 4-bedroom, 3.5-bath Fleming Island townhome offering 2,314 square feet of thoughtfully designed living space. With new composite decks and a newer A/C unit, this home combines comfort, flexibility, and an exceptional location near the water. The first floor features a private bedroom with an ensuite bath—ideal for guests, extended family, or a home office—along with the laundry room, garage, and access to a paver patio and backyard. The main living level is designed for gathering and entertaining, featuring the kitchen and dining area, a half bath, and a spacious living room with a fireplace. Step outside onto the large composite deck and enjoy the outdoor living space and surrounding views. Upstairs, the primary suite is a true retreat, opening to its own large private deck with impressive views of the St. Johns River—the perfect spot to enjoy your morning coffee or unwind at the end of the day. Two additional bedrooms and a full bath complete the third floor. For those who love the waterfront lifestyle, a nearby marina and tiki bar are within walking distance, making it easy to enjoy boating, dining, and the relaxed atmosphere Fleming Island is known for. With multiple levels of living space, two outdoor decks, river views, and a versatile four-bedroom floor plan, 327 Scenic Point Lane offers a wonderful opportunity to enjoy the best of Fleming Island living.
Active
$424,999
327 SCENIC POINT Lane, Fleming Island, FL 32003
4beds
2,314sqft
Single Family Residence
Built in 1984
2,178 Square Feet Lot
$416,200 Zestimate®
$184/sqft
$161/mo HOA
What's special
New composite decksVersatile four-bedroom floor planSpacious three-story livingPaver patio and backyard
- 32 days
- 922
- 55
Likely to sell faster than
Zillow last checked:
Listing updated:
Listed by:
ROSALIND ARNOLD 904-945-2789,
EXIT MAGNOLIA POINT REALTY 904-269-4600,
Brooke Smith 904-376-5730
Source: realMLS,MLS#: 2166405
Facts & features
Interior
Bedrooms & bathrooms
- Bedrooms: 4
- Bathrooms: 4
- Full bathrooms: 3
- 1/2 bathrooms: 1
Heating
- Central, Electric
Cooling
- Central Air, Electric
Appliances
- Included: Dishwasher, Disposal, Electric Oven, Electric Range, Microwave, Refrigerator
Features
- Breakfast Bar, Ceiling Fan(s), Eat-in Kitchen, Split Bedrooms, Vaulted Ceiling(s)
- Flooring: Carpet, Vinyl
- Has fireplace: Yes
- Fireplace features: Wood Burning
Interior area
- Total interior livable area: 2,314 sqft
Property
Parking
- Total spaces: 1
- Parking features: Additional Parking
- Garage spaces: 1
Features
- Levels: Three Or More
- Stories: 3
- Patio & porch: Covered, Front Porch, Patio, Rear Porch
- Fencing: Back Yard
- Has view: Yes
- View description: Bridge(s), River, Water
- Has water view: Yes
- Water view: River,Water
Lot
- Size: 2,178 Square Feet
Details
- Parcel number: 44042601398703000
- Zoning description: Residential
Construction
Type & style
- Home type: SingleFamily
- Property subtype: Single Family Residence
- Attached to another structure: Yes
Materials
- Stucco
- Roof: Shingle
Condition
- New construction: No
- Year built: 1984
Utilities & green energy
- Sewer: Public Sewer
- Water: Public
- Utilities for property: Cable Available, Electricity Connected, Water Connected
Community & HOA
Community
- Subdivision: The Point
HOA
- Has HOA: Yes
- Amenities included: Pool, Clubhouse
- HOA fee: $484 quarterly
Location
- Region: Fleming Island
Financial & listing details
- Price per square foot: $184/sqft
- Tax assessed value: $301,456
- Annual tax amount: $4,313
- Date on market: 9/24/2026
- Listing terms: Cash,Conventional,FHA,USDA Loan,VA Loan
- Road surface type: Asphalt
Estimated market value
$416,200
$395,000 - $437,000
$2,960/mo
Price history
| Date | Event | Price |
|---|---|---|
| 9/24/2026 | Listed for sale | $424,999+16.4%$184/sqft |
Source:  realMLS #2166405 Report a problem | ||
| 12/4/2024 | Sold | $365,000-1.1%$158/sqft |
Source: realMLS #2056754 Report a problem | ||
| 11/15/2024 | Listed for sale | $369,000+2.8%$159/sqft |
Source: realMLS #2056754 Report a problem | ||
| 10/13/2024 | Listing removed | $359,000$155/sqft |
Source: realMLS #2044719 Report a problem | ||
| 8/29/2024 | Listed for sale | $359,000+69.7%$155/sqft |
Source: realMLS #2044719 Report a problem | ||
| 3/11/2016 | Sold | $211,500-3.8%$91/sqft |
Source: realMLS #779204 Report a problem | ||
| 8/30/2015 | Price change | $219,900-6.4%$95/sqft |
Source: RE/MAX SPECIALIST #779204 Report a problem | ||
| 8/15/2015 | Price change | $234,900-6%$102/sqft |
Source: RE/MAX SPECIALIST #779204 Report a problem | ||
| 8/3/2015 | Price change | $249,900-2%$108/sqft |
Source: RE/MAX SPECIALIST #779204 Report a problem | ||
| 6/24/2015 | Listed for sale | $255,000+10.9%$110/sqft |
Source: RE/MAX SPECIALIST #779204 Report a problem | ||
| 5/14/2008 | Sold | $230,000+47%$99/sqft |
Source: Public Record Report a problem | ||
| 7/10/2001 | Sold | $156,500$68/sqft |
Source: Public Record Report a problem | ||
Public tax history
| Year | Property taxes | Tax assessment |
|---|---|---|
| 2025 | -- | $299,464 +40.8% |
| 2024 | $2,956 +3.4% | $212,634 +3% |
| 2023 | $2,860 +7.5% | $206,441 +3% |
| 2022 | $2,660 +0.5% | $200,429 +3% |
| 2021 | $2,648 +3.5% | $194,592 +1.4% |
| 2020 | $2,558 | $191,906 +2.3% |
| 2019 | $2,558 +1.5% | $187,592 +1.9% |
| 2018 | $2,520 +8.8% | $184,094 +2.1% |
| 2017 | $2,315 +0.6% | $180,308 +14.1% |
| 2016 | $2,302 -11.6% | $157,967 +20.5% |
| 2015 | $2,605 +56.1% | $131,072 +0.8% |
| 2014 | $1,669 | $130,032 +1.5% |
| 2013 | -- | $128,110 +0.1% |
| 2012 | -- | $128,035 -2.2% |
| 2011 | -- | $130,890 -4.6% |
| 2010 | -- | $137,234 -11.8% |
| 2009 | -- | $155,637 -10.3% |
| 2008 | -- | $173,601 -2.5% |
| 2007 | -- | $177,999 +2.5% |
| 2006 | -- | $173,658 +3% |
| 2005 | -- | $168,600 +3% |
| 2004 | -- | $163,689 +0.4% |
| 2003 | -- | $163,047 +3.5% |
| 2001 | -- | $157,487 +47.6% |
| 2000 | -- | $106,726 |
Find assessor info on the county website
Monthly payment
Est. payment
Payment breakdown
Explore the cost of this home by adjusting the details. Changes won't be saved.Climate risks
Neighborhood: 32003
- $365,0004 bd4 ba2.4k sqft328 Scenic Point Ln, Fleming Island, FL 32003Sold

- $348,4003 bd4 ba2.3k sqft329 Scenic Point Ln, Fleming Island, FL 32003Off Market

- $389,0004 bd3 ba2.3k sqft330 Scenic Point Ln, Fleming Island, FL 32003Off Market

- $381,8004 bd4 ba2.1k sqft331 Scenic Point Ln, Fleming Island, FL 32003Off Market

Similar homes
- $--4 bd3 ba2.4k sqft2772 Pebbleridge Ct, Orange Park, FL 32065Auction
 Auction.com 2
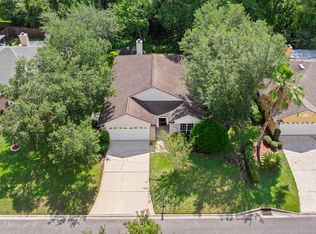
- $424,9004 bd3 ba2k sqft2834 CIRCLE RIDGE Drive, Orange Park, FL 32065For Sale
 MLS ID #2143297, HANNAH WINDSOR. realMLS
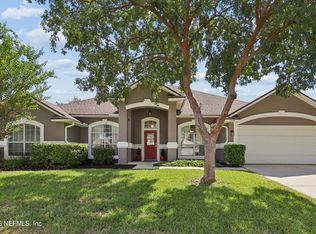
- $312,0004 bd2 ba1.7k sqft1485 MARSH RABBIT Way, Fleming Island, FL 32003For Sale
 MLS ID #2152388, CHAD NEUMANN. realMLS
- $525,0004 bd3 ba2.5k sqft1909 TUSCAN OAKS Court, Fleming Island, FL 32003For Sale
 MLS ID #2159618, JENNIFER GREGORY. realMLS
