Introducing the Clyde II - Now Debuting in South Florida!
Discover where comfort and functionality meet modern style in the stunning Clyde II home at Aspire at Morningside. This thoughtfully designed floor plan features a bright, open kitchen with elegant white cabinetry, GE stainless steel appliances, and Valle Nevado granite countertops — a dream for any home chef.
The spacious great room offers the perfect setting for relaxing or entertaining, complemented by a versatile dining area ideal for everyday meals or special occasions.
Retreat to the serene Primary Suite, complete with a luxurious bath featuring dual vanities and a generous walk-in closet. Step outside to the covered patio, perfect for enjoying Florida's indoor-outdoor lifestyle.
Additional home features include: Full irrigation system with St. Augustine grass
Whole-home gutters
Washer and dryer included
Two-car garage with opener
Community amenities abound enjoy a state-of-the-art fitness center, sparkling outdoor pool, basketball court, and children's tot lot.
Ideally located between Downtown Fort Pierce and Tradition in Port St. Lucie, residents are just minutes from premier shopping, dining, entertainment, and world-class golf courses like Fairwinds and Indian Hills. Enjoy beautiful greenspace views directly across from your front door and connect with neighbors at the welcoming clubhouse.
Don't miss this opportunity to own a beautifully designed home in one of South Florida's most vibrant new communities.
Schedule your private tour today!
Pending
$314,995
327 Seascape Drive #20, Fort Pierce, FL 34945
3beds
1,452sqft
Single Family Residence
Built in 2025
5,647 Square Feet Lot
$311,600 Zestimate®
$217/sqft
$145/mo HOA
What's special
- 260 days |
- 4 |
- 0 |
Zillow last checked:
Listing updated:
Listed by:
Richard A Selikoff 201-741-7242,
K Hovnanian Florida Realty
Source: BeachesMLS,MLS#: R11137560 Originating MLS: BeachesMLS
Originating MLS: BeachesMLSFacts & features
Interior
Bedrooms & bathrooms
- Bedrooms: 3
- Bathrooms: 2
- Full bathrooms: 2
- Main level bathrooms: 2
- Main level bedrooms: 3
Primary bedroom
- Level: Main
- Area: 145.32
- Dimensions: 12.11 X 12
Bedroom 2
- Level: Main
- Area: 91.1
- Dimensions: 9.11 X 10
Bedroom 3
- Level: Main
- Area: 100
- Dimensions: 10 X 10
Dining room
- Level: Main
- Area: 112.96
- Dimensions: 9.11 X 12.4
Kitchen
- Level: Main
- Area: 148
- Dimensions: 10 X 14.8
Living room
- Level: Main
- Area: 208.83
- Dimensions: 14.8 X 14.11
Other
- Description: 2-Car Garage
- Level: Main
- Area: 384.8
- Dimensions: 18.5 X 20.8
Heating
- Central
Cooling
- Central Air
Appliances
- Included: Dryer, Dishwasher, Electric Range, Disposal, Microwave, Refrigerator, Washer
- Laundry: Inside
Features
- Dual Sinks, Entrance Foyer, Living/Dining Room, Pantry, Walk-In Closet(s)
- Flooring: Carpet, Ceramic Tile
Interior area
- Total structure area: 1,837
- Total interior livable area: 1,452 sqft
Video & virtual tour
Property
Parking
- Total spaces: 2
- Parking features: Attached, Garage
- Attached garage spaces: 2
Features
- Levels: One
- Stories: 1
- Patio & porch: Covered, Patio
- Exterior features: Outdoor Living Area
- Pool features: Association
- Has view: Yes
- View description: Garden
- Waterfront features: None
Lot
- Size: 5,647 Square Feet
- Features: Sprinklers Automatic, < 1/4 Acre
Details
- Parcel number: 231050300300001
- Zoning: Planne
Construction
Type & style
- Home type: SingleFamily
- Architectural style: Traditional
- Property subtype: Single Family Residence
Materials
- Block
- Roof: Composition,Shingle
Condition
- New Construction
- New construction: Yes
- Year built: 2025
Details
- Builder model: Clyde II
- Builder name: K. Hovnanian Homes
Utilities & green energy
- Sewer: Public Sewer
- Water: Public
- Utilities for property: Sewer Available, Water Available
Community & HOA
Community
- Features: Home Owners Association, Gated, Street Lights
- Security: Gated with Guard, Gated Community, Smoke Detector(s)
- Subdivision: PALM BREEZES PHAE 3A
HOA
- Has HOA: Yes
- Amenities included: Basketball Court, Clubhouse, Fitness Center, Playground, Pool, Sidewalks, Trail(s)
- Services included: Common Areas, Recreation Facilities
- HOA fee: $145 monthly
Location
- Region: Fort Pierce
Financial & listing details
- Price per square foot: $217/sqft
- Date on market: 11/3/2025
- Cumulative days on market: 77 days
- Listing terms: Cash,Conventional,FHA,USDA Loan,VA Loan
Estimated market value
$311,600
$280,000 - $346,000
$2,380/mo
Price history
| Date | Event | Price |
|---|---|---|
| 11/30/2025 | Pending sale | $314,995$217/sqft |
Source:  BeachesMLS #RX-11137560 Report a problem BeachesMLS #RX-11137560 Report a problem | ||
| 11/11/2025 | Price change | $314,995-3.1%$217/sqft |
Source: BeachesMLS #RX-11137560 Report a problem | ||
| 10/25/2025 | Price change | $324,995-1.5%$224/sqft |
Source: BeachesMLS #RX-11131778 Report a problem | ||
| 10/13/2025 | Listed for sale | $329,995$227/sqft |
Source: BeachesMLS #RX-11131778 Report a problem | ||
Public tax history
Tax history is unavailable.
Monthly payment
Est. payment
Payment breakdown
Explore the cost of this home by adjusting the details. Changes won't be saved.Climate risks
Neighborhood: 34945
Nearby schools
GreatSchools rating
- 4/10Chester A. Moore Elementary SchoolGrades: PK-8Distance: 4.2 mi
- 4/10Fort Pierce Central High SchoolGrades: 9-12Distance: 6 mi
- 6/10Lakewood Park Elementary SchoolGrades: PK-5Distance: 4.9 mi
Schools provided by the listing agent
- Elementary: Weatherbee
- Middle: Dan Mccarty
- High: Fort Pierce Central
Source: BeachesMLS. This data may not be complete. We recommend contacting the local school district to confirm school assignments for this home.
- $315,0003 bd2 ba1.6k sqft304 Palm Breezes Dr, Fort Pierce, FL 34945Off Market
- $322,7003 bd2 ba1.6k sqft308 Palm Breezes Dr, Fort Pierce, FL 34945Off Market
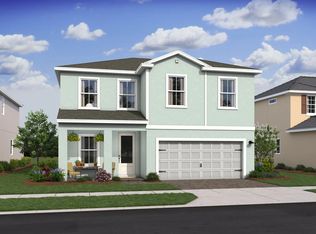
- $461,0003 bd3 ba1.9k sqft305 Silver Sands Ln, Fort Pierce, FL 34945Sold
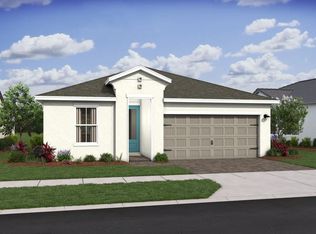
- $397,9954 bd2 ba1.6k sqft301 Silver Sands Ln, Fort Pierce, FL 34945Sold
- $314,9003 bd2 ba1.5k sqft300 Palm Breezes Dr, Fort Pierce, FL 34945Off Market
- $311,5003 bd2 ba1.8k sqft313 Palm Breezes Dr, Fort Pierce, FL 34945Off Market
- $326,1003 bd2 ba1.7k sqft9525 Seaspray Dr, Fort Pierce, FL 34945Off Market
- $311,3003 bd2 ba1.5k sqft9500 Silver Sands Ln, Fort Pierce, FL 34945Off Market
A local agent can set up tours, give advice and negotiate with sellers.
A local lender can help you make sure your offer is ready when you are.
Similar homes
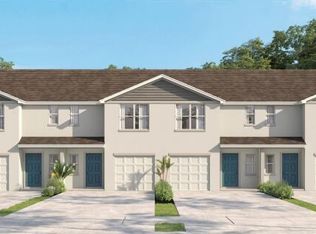
- $314,0003 bd3 ba1.4k sqft8176 Cobblestone Drive, Fort Pierce, FL 34945New Construction
 BeachesMLS
 - from $387,5004 bd3 ba2.1k sqftBerkshire 2177 Plan, Morningside by Renar Homes, Fort Pierce, FL 34945New Construction
 Renar Homes
 - $311,0003 bd3 ba1.4k sqft8156 Cobblestone Drive, Fort Pierce, FL 34945New ConstructionBeachesMLS
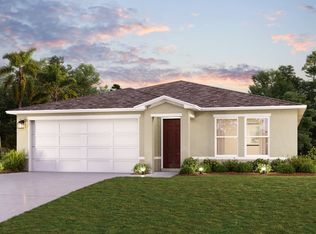
- from $329,9904 bd2 ba1.6k sqftQUINCY Plan, Lakewood Park, Fort Pierce, FL 34951New Construction
 Century Communities
 - $299,0003 bd3 ba1.4k sqft8172 Cobblestone Drive, Fort Pierce, FL 34945New ConstructionBeachesMLS
- $299,0003 bd3 ba1.4k sqft8160 Cobblestone Drive, Fort Pierce, FL 34945New ConstructionBeachesMLS
- $299,0003 bd3 ba1.4k sqft8164 Cobblestone Drive, Fort Pierce, FL 34945New ConstructionBeachesMLS
- $299,0003 bd3 ba1.4k sqft8168 Cobblestone Drive, Fort Pierce, FL 34945New ConstructionBeachesMLS
- $299,9903 bd3 ba1.4k sqft8144 Cobblestone Drive, Fort Pierce, FL 34945New ConstructionMLS ID #B26011135, Howard J. Darvin, D.R.Horton Realty of Melbourne. BeachesMLS
- $364,7503 bd2 ba1.5k sqft4242 Thurso Way, Fort Pierce, FL 34947For SaleMLS ID #B26035295, Susan Aguirre, Keller Williams Realty of VB. BeachesMLS
- $289,9903 bd3 ba1.4k sqft8128 Cobblestone Drive, Fort Pierce, FL 34945New ConstructionMLS ID #B26011122, Howard J. Darvin, D.R.Horton Realty of Melbourne. BeachesMLS
- $289,9903 bd3 ba1.4k sqft8136 Cobblestone Drive, Fort Pierce, FL 34945New ConstructionMLS ID #B26011133, Howard J. Darvin, D.R.Horton Realty of Melbourne. BeachesMLS
- $350,0004 bd2 ba1.8k sqft5532 Imagination Drive, Fort Pierce, FL 34947For SaleMLS ID #B26007008, April Bridget Okun, Engel & Voelkers Vero Beach. BeachesMLS
- $309,9003 bd2 ba1.4k sqft107 N 21st Street N, Fort Pierce, FL 34950For SaleMLS ID #R11139644, Karriemah Lashley, Lashley Realty Group LLC. BeachesMLS
- $326,7723 bd2 ba1.6k sqftWaterstone, Fort Pierce, FL 34951New ConstructionMLS ID #B26025136, John E Godley, Adams Homes Realty Inc. BeachesMLS
- $334,9733 bd2 ba1.4k sqft1506 19th Ave SW, Vero Beach, FL 32962For SaleMLS ID #298572, Richelle Smart, Lennar Realty Inc. Realtor Association of Indian River County
- from $299,9903 bd3 ba1.4k sqftPiper End Home Plan, Waverly at Wylder Townhomes, Port Saint Lucie, FL 34987New ConstructionRyan Homes
- $299,9903 bd3 ba1.4k sqft650 Salisbury Cir, Fort Pierce, FL 34982New ConstructionMeritage Homes
- $349,9952 bd2 ba1.5k sqft10067 NW Dreamweaver Road, Port St Lucie, FL 34987New ConstructionBeachesMLS
- $364,9002 bd2 ba1.6k sqft21012 SW Modena Way, Pt Saint Lucie, FL 34986For Sale By Owner
