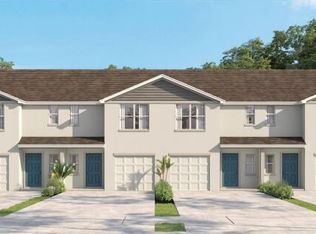
This two-story townhouse in Creekside offers 1,463 square feet of finished living space with three bedrooms and 2.5 bathrooms. The efficient layout spans two floors and includes a one-car garage for convenient parking and storage. Located in Fort Pierce, this residence provides straightforward ownership of a well-proportioned home built for practical everyday living.
New construction
Price cut: $12.8K (8/31)
$289,000
8171 COBBLESTONE Drive, Fort Pierce, FL 34945
3beds
1,463sqft
Townhouse
Built in 2026
2,210 Square Feet Lot
$286,200 Zestimate®
$198/sqft
$193/mo HOA
What's special
- 56 days
- 40
- 2
Zillow last checked:
Listing updated:
Listed by:
Howard J. Darvin 904-304-7223,
D.R.Horton Realty of Melbourne
Source: BeachesMLS,MLS#: B26070371 Originating MLS: BeachesMLS
Facts & features
Interior
Bedrooms & bathrooms
- Bedrooms: 3
- Bathrooms: 3
- Full bathrooms: 2
- 1/2 bathrooms: 1
- Main level bathrooms: 1
Primary bedroom
- Level: First
- Area: 192
- Dimensions: 16 X 12
Kitchen
- Level: First
- Area: 80
- Dimensions: 8 X 10
Living room
- Level: First
- Area: 260
- Dimensions: 13 X 20
Heating
- Central, Electric
Cooling
- Central Air, Electric
Appliances
- Included: Dishwasher, Electric Range, Electric Water Heater, Disposal, Microwave, Water Heater
- Laundry: Washer Hookup
Features
- Dual Sinks, Entrance Foyer, Walk-In Closet(s)
- Flooring: Carpet, Laminate, Other, Wood
- Windows: Blinds
- Has fireplace: No
Interior area
- Total structure area: 1,664
- Total interior livable area: 1,463 sqft
Video & virtual tour
Property
Parking
- Total spaces: 1
- Parking features: Attached, Garage
- Attached garage spaces: 1
Accessibility
- Accessibility features: None
Features
- Levels: Two
- Stories: 2
- Waterfront features: None
Lot
- Size: 2,210 Square Feet
- Features: < 1/4 Acre
Details
- Parcel number: 232660201060008
- Zoning: Planned Un
- Special conditions: Standard
Construction
Type & style
- Home type: Townhouse
- Property subtype: Townhouse
Materials
- CBS (Concrete Block Structure), Block
- Roof: Composition,Shingle
Condition
- New Construction
- New construction: Yes
- Year built: 2026
Details
- Builder name: D.R. Horton
Utilities & green energy
- Electric: 3 Phase
- Sewer: Public Sewer
- Water: Public
- Utilities for property: Cable Available, Sewer Available, Water Available
Community & HOA
Community
- Features: Home Owners Association, Gated
- Security: Gated Community
- Subdivision: CREEKSIDE PLAT NO. 6
HOA
- Has HOA: Yes
- Amenities included: Sidewalks
- Services included: Common Areas
- HOA fee: $193 monthly
Location
- Region: Fort Pierce
Financial & listing details
- Price per square foot: $198/sqft
- Tax assessed value: $14,300
- Annual tax amount: $975
- Date on market: 8/31/2026
- Cumulative days on market: 57 days
- Listing terms: Cash,Conventional,FHA,VA Loan
Estimated market value
$286,200
$272,000 - $301,000
$2,430/mo
Price history
| Date | Event | Price |
|---|---|---|
| 8/31/2026 | Price change | $289,000-4.2%$198/sqft |
Source:  BeachesMLS #B26070371 Report a problem | ||
| 7/21/2026 | Price change | $301,810+1.2%$206/sqft |
Source:  DR Horton Report a problem | ||
| 5/1/2026 | Listed for sale | $298,140$204/sqft |
Source: DR Horton Report a problem | ||
Public tax history
Tax history is unavailable.
Monthly payment
Est. payment
Payment breakdown
Explore the cost of this home by adjusting the details. Changes won't be saved.Climate risks
Neighborhood: 34945
Nearby schools
Schools provided by the listing agent
- Elementary: Weatherbee
- Middle: Dan Mccarty
- High: Fort Pierce Central
Source: BeachesMLS. This data may not be complete. We recommend contacting the local school district to confirm school assignments for this home.

Similar homes
- $284,0003 bd3 ba1.4k sqft8179 COBBLESTONE Drive, Fort Pierce, FL 34945New Construction
 BeachesMLS
- $299,0003 bd3 ba1.4k sqft8187 COBBLESTONE Drive, Fort Pierce, FL 34945New ConstructionBeachesMLS
- $299,0003 bd3 ba1.4k sqft8159 COBBLESTONE Drive, Fort Pierce, FL 34945New ConstructionBeachesMLS
- $294,0003 bd3 ba1.4k sqft8160 Cobblestone Drive, Fort Pierce, FL 34945New ConstructionBeachesMLS
- $294,0003 bd3 ba1.4k sqft8168 Cobblestone Drive, Fort Pierce, FL 34945New ConstructionBeachesMLS
- $365,0003 bd2 ba1.7k sqft425 SEAFOAM Circle, Fort Pierce, FL 34945For SaleMLS ID #B26090317, Monica Rosebush McLaughlin, Harrison Real Estate. BeachesMLS
- $309,9003 bd2 ba1.5k sqft843 Persimmon Place, Fort Pierce, FL 34981For SaleMLS ID #B26040744, Stacey Gimlin, EXP Realty LLC. BeachesMLS
- $355,0004 bd2 ba1.8k sqft5312 AMUSEMENT Avenue, Fort Pierce, FL 34947For SaleMLS ID #B26092853, Jillian Von Ohlen, LPT Realty, LLC. BeachesMLS
- $329,9003 bd3 ba1.7k sqft7024 Torrey Pines Circle, Port St Lucie, FL 34986For SaleMLS ID #B26073474, Isabelle Pollock, Lang Realty. BeachesMLS
- $329,9003 bd2 ba1.3k sqft501 CHERIMOYA Street, Fort Pierce, FL 34981For SaleMLS ID #B26073533, Thomas T Carroll, The Keyes Company. BeachesMLS
- $367,5003 bd2 ba1.8k sqft4235 TROON Place, Fort Pierce, FL 34947New ConstructionMLS ID #B26088125, Elizabeth M Posso Rios, Century 21 Circle. BeachesMLS
- $350,0004 bd3 ba2k sqft4206 BIRKDALE Drive, Fort Pierce, FL 34947For SaleMLS ID #B26053123, Jean David Cidel, RE/MAX Masterpiece Realty. BeachesMLS
- $349,7503 bd2 ba1.5k sqft3625 Sapphire Hollow Way, Fort Pierce, FL 34981New ConstructionMLS ID #B26053397, Brooke Harris, Keller Williams Realty of PSL. BeachesMLS
- $395,0004 bd2 ba1.8k sqft469 Seafoam Circle, Fort Pierce, FL 34945For SaleMLS ID #B26080894, Dawn March Burlace, Florida Real Estate Navigators. BeachesMLS
- $284,9003 bd2 ba1.1k sqft1355 23rd Place SW, Vero Beach, FL 32962For SaleMLS ID #B26061504, Shawnnan Smith, RE/MAX Gold. BeachesMLS
- $313,5003 bd3 ba1.6k sqft755 NE Trailside Run, Port St Lucie, FL 34983For SaleMLS ID #B26027162, Ingrid Marie Berlingeri Eaton, Fosters Realty. BeachesMLS
- $357,5004 bd2 ba1.8k sqft868 Bent Creek Drive, Fort Pierce, FL 34947New ConstructionMLS ID #R11153246, Brooke Harris, Keller Williams Realty of PSL. BeachesMLS
- $364,7503 bd2 ba1.5k sqft4242 Thurso Way, Fort Pierce, FL 34947For SaleMLS ID #B26035295, Susan Aguirre, Keller Williams Realty of Vero. BeachesMLS
- $299,0003 bd2 ba1.5k sqft1143 N 13TH Square, Vero Beach, FL 32960For SaleMLS ID #B26068596, Brenda Durwin, Keller Williams Realty of Vero. BeachesMLS
