Welcome to 327 W Park Drive in Hopewell Township — a charming Ranch on two lots! This well-built 2-bedroom, 1-bathroom ranch home offers 1,086 square feet of comfortable living space, set on a desirable lot in a quiet setting across from open farmland. Step inside to find original hardwood flooring and beautiful trim throughout, complemented by a functional layout with generously sized bedrooms. The living room is a standout feature, showcasing built-in shelving, a fireplace, and abundant natural light. The kitchen offers ample space to suit a variety of cooking and cabinet storage needs, while the attic and full basement provide additional storage options. Recent updates include a newer oil tank and a newer well water treatment system, offering added peace of mind. The current 2-bedroom layout also presents an opportunity for expansion into a third bedroom layout, adding further value potential for the right buyer. This sale includes a secondary lot at 329 Park Drive, situated directly beside the home — offering flexible options for outdoor gathering space, a future detached garage, or a pole barn. Located in Hopewell Township, known for its peaceful, small-town character, the property is just minutes from The Green Olive restaurant and offers easy access to downtown Bridgeton. This is an estate sale being offered as-is. This is a great opportunity to build equity in a home with strong bones and real potential.
Pending
$225,000
327 W Park Dr, Bridgeton, NJ 08302
2beds
1,086sqft
:
Get pre-qualified$1,658/mo
Single Family Residence
Built in 1941
0.5 Acres Lot
$232,600 Zestimate®
$207/sqft
$-- HOA
What's special
Abundant natural lightCharming ranchOriginal hardwood flooringBeautiful trim throughout
- 15 days |
- 533 |
- 58 |
Likely to sell faster than
Zillow last checked:
Listing updated:
Listed by:
Mike DePalma 609-501-4162,
DePalma Realty
Source: Bright MLS,MLS#: NJCB2031606
Facts & features
Interior
Bedrooms & bathrooms
- Bedrooms: 2
- Bathrooms: 1
- Full bathrooms: 1
- Main level bathrooms: 1
- Main level bedrooms: 2
Basement
- Area: 0
Heating
- Forced Air, Oil
Cooling
- None, Electric
Appliances
- Included: Electric Water Heater
Features
- Basement: Unfinished
- Has fireplace: No
Interior area
- Total structure area: 1,086
- Total interior livable area: 1,086 sqft
- Finished area above ground: 1,086
- Finished area below ground: 0
Property
Parking
- Total spaces: 3
- Parking features: Driveway
- Uncovered spaces: 3
Accessibility
- Accessibility features: None
Features
- Levels: One
- Stories: 1
- Pool features: None
Lot
- Size: 0.5 Acres
Details
- Additional structures: Above Grade, Below Grade
- Parcel number: 070005500028
- Zoning: RES
- Special conditions: Standard
Construction
Type & style
- Home type: SingleFamily
- Architectural style: Ranch/Rambler
- Property subtype: Single Family Residence
Materials
- Frame
- Foundation: Block
Condition
- New construction: No
- Year built: 1941
Utilities & green energy
- Sewer: Public Sewer
- Water: Well
Community & HOA
Community
- Subdivision: None
HOA
- Has HOA: No
Location
- Region: Bridgeton
- Municipality: HOPEWELL TWP
Financial & listing details
- Price per square foot: $207/sqft
- Tax assessed value: $105,800
- Annual tax amount: $3,907
- Date on market: 7/9/2026
- Listing agreement: Exclusive Right To Sell
- Listing terms: Cash,Conventional,FHA,VA Loan
- Inclusions: All Appliances, Utility Systems, And Fixed Items In As Is Condition.
- Ownership: Fee Simple
Estimated market value
$232,600
$221,000 - $244,000
$2,044/mo
Price history
| Date | Event | Price |
|---|---|---|
| 7/17/2026 | Pending sale | $225,000$207/sqft |
Source:  Bright MLS #NJCB2031606 Report a problem Bright MLS #NJCB2031606 Report a problem | ||
| 7/9/2026 | Listed for sale | $225,000+156%$207/sqft |
Source: Bright MLS #NJCB2031606 Report a problem | ||
| 8/1/1997 | Sold | $87,900+35.2%$81/sqft |
Source: Agent Provided Report a problem | ||
| 8/23/1988 | Sold | $65,000$60/sqft |
Source: Agent Provided Report a problem | ||
Public tax history
| Year | Property taxes | Tax assessment |
|---|---|---|
| 2025 | $3,853 | $105,800 |
| 2024 | $3,853 +5% | $105,800 |
| 2023 | $3,671 +5% | $105,800 |
| 2022 | $3,496 -1.8% | $105,800 |
| 2021 | $3,561 | $105,800 |
| 2020 | -- | $105,800 |
| 2019 | $3,428 +3.2% | $105,800 |
| 2018 | $3,322 +0.1% | $105,800 |
| 2017 | $3,320 +1.9% | $105,800 +19% |
| 2016 | $3,257 -0.4% | $88,900 |
| 2015 | $3,270 +5.7% | $88,900 |
| 2014 | $3,093 -3.7% | $88,900 |
| 2013 | $3,211 -5% | $88,900 |
| 2012 | $3,380 +1.1% | $88,900 |
| 2011 | $3,344 -0.9% | $88,900 |
| 2010 | $3,376 -1.7% | $88,900 |
| 2009 | $3,434 +2.9% | $88,900 |
| 2008 | $3,338 | $88,900 |
| 2007 | -- | $88,900 |
| 2006 | -- | $88,900 |
| 2005 | -- | $88,900 |
| 2003 | -- | $88,900 |
| 2002 | -- | $88,900 |
| 2001 | -- | $88,900 |
Find assessor info on the county website
Monthly payment
Est. payment
Payment breakdown
Explore the cost of this home by adjusting the details. Changes won't be saved.Climate risks
Neighborhood: West Lake
Nearby schools
GreatSchools rating
- 6/10Hopewell Crest Elementary SchoolGrades: PK-8Distance: 1.1 mi
- 4/10Cumberland Regional High SchoolGrades: 9-12Distance: 3.4 mi
Schools provided by the listing agent
- District: Hopewell Township Public Schools
Source: Bright MLS. This data may not be complete. We recommend contacting the local school district to confirm school assignments for this home.
- $9,0000.3 Acres329 W Park Dr, Bridgeton, NJ 08302Off Market
- $295,0004 bd2 ba1.3k sqft323 W Park Dr, Bridgeton, NJ 08302Sold

- $287,600-- bd-- ba1.1k sqft18 Sheppard Dr, Bridgeton, NJ 08302Off Market
- $235,000-- bd-- ba1.1k sqft335 W Park Dr, Bridgeton, NJ 08302Off Market
- $261,200-- bd-- ba1k sqft321 W Park Dr, Bridgeton, NJ 08302Off Market
- $292,3003 bd1 ba1.4k sqft3 Old Stagecoach Rd, Bridgeton, NJ 08302Off Market
- $330,5003 bd2 ba1.3k sqft26 Sheppard Dr, Bridgeton, NJ 08302Off Market
- $279,9004 bd3 ba2.3k sqft319 W Park Dr, Bridgeton, NJ 08302Sold
A local agent can set up tours, give advice and negotiate with sellers.
A local lender can help you make sure your offer is ready when you are.
Similar homes
- $230,0003 bd1 ba1k sqft21 Morris Ave, Bridgeton, NJ 08302For Sale
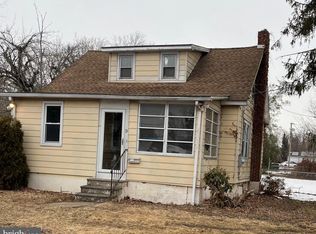
 MLS ID #NJCB2028622, Lakea Nicholson, Keller Williams Prime Realty. Bright MLS
 - $285,0003 bd1 ba1k sqft459 Marlboro Rd, Bridgeton, NJ 08302For Sale
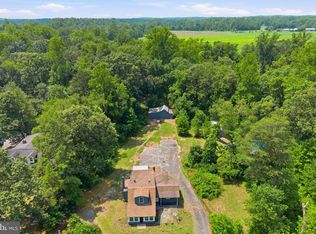 MLS ID #NJCB2031770, Bradley Perez, Real Broker, LLC. Bright MLS
 - $219,9992 bd1 ba860 sqft41 Old Deerfield Pike, Bridgeton, NJ 08302For Sale
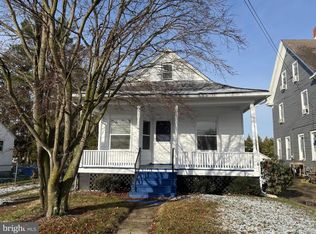 MLS ID #NJCB2028996, Michael Muzzarelli, EXP Realty, LLC. Bright MLS
 - $259,9003 bd1 ba1.1k sqft175 Seeley Cohansey Rd, Bridgeton, NJ 08302For Sale
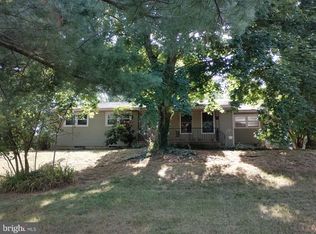 MLS ID #NJCB2031508, Laura Schweitzer, Warner Real Estate & Auction Company. Bright MLS
 - $219,9993 bd1 ba1.1k sqft42 Fremont Ave, Bridgeton, NJ 08302For SaleMLS ID #NJCB2029068, Michael Muzzarelli, EXP Realty, LLC. Bright MLS
- $199,0002 bd1 ba1.4k sqft42 Cedar Ln, Bridgeton, NJ 08302For SaleMLS ID #NJCB2029916, Ami Carter, Better Homes and Gardens Real Estate Maturo. Bright MLS
- $279,9003 bd2 ba1.1k sqft29 Park Dr, Bridgeton, NJ 08302For SaleMLS ID #NJCB2031210, Veronica (Ronny) Merriel, Gruber Real Estate Agency Inc.. Bright MLS
- $299,9003 bd2 ba1.2k sqft506 S Burlington Rd, Bridgeton, NJ 08302For SaleMLS ID #NJCB2031104, Mary Dean, Barragan Realty LLC. Bright MLS
- $299,9003 bd1 ba1.1k sqft25 Marlyn St, Bridgeton, NJ 08302For SaleMLS ID #NJCB2030670, Nicholas Barbetta, HOF Realty. Bright MLS
- $213,9003 bd1 ba1.2k sqft920 Main St, Shiloh, NJ 08353For SaleMLS ID #NJCB2031516, Anthony Houser, RE/MAX Preferred - Vineland. Bright MLS
- $270,0003 bd2 ba1.4k sqft763 E Commerce St, Bridgeton, NJ 08302For SaleMLS ID #NJCB2030358, Brittany Lopez, Keller Williams Prime Realty. Bright MLS
- $169,9002 bd1 ba876 sqft259 Shoemaker Ln, Bridgeton, NJ 08302For SaleMLS ID #NJCB2029854, Ronnie Glomb, Your Town Realty. Bright MLS
- $299,0003 bd1 ba1.1k sqft57 Dawson Dr, Bridgeton, NJ 08302For SaleMLS ID #NJCB2030470, Beth Blandino, Keller Williams Prime Realty. Bright MLS
- $168,0002 bd1 ba908 sqft60 American Ave, Bridgeton, NJ 08302For SaleMLS ID #NJCB2029992, Bradley Perez, Real Broker, LLC. Bright MLS
- $250,0003 bd2 ba1.3k sqft84 Evelyn Ave, Vineland, NJ 08360For SaleMLS ID #NJCB2031792, Scott Kompa, EXP Realty, LLC. Bright MLS
- $129,9002 bd1 ba625 sqft97 Lambdin Ave, Bridgeton, NJ 08302For SaleMLS ID #NJCB2029288, Heather Bosco, Keller Williams Hometown. Bright MLS
- $330,0003 bd2 ba1k sqft31 Longview Dr, Bridgeton, NJ 08302For SaleMLS ID #NJCB2030162, Monica Peterson, Innovate Real Estate SC LLC. Bright MLS
- $220,0003 bd1 ba1.1k sqft43 Morningside Dr, Salem, NJ 08079For SaleMLS ID #NJSA2018996, Wendy Sparks, EXP Realty, LLC. Bright MLS
- $229,0003 bd1 ba1.3k sqft90 Yorke St, Salem, NJ 08079For SaleMLS ID #NJSA2019012, jennifer Derevlany, Coldwell Banker Realty. Bright MLS
- $305,0003 bd1 ba1k sqft68 Rosedale Dr, Bridgeton, NJ 08302For SaleMLS ID #NJCB2030254, Michelle Urgo, Coldwell Banker Excel Realty. Bright MLS
