One buyer’s loss is another buyer’s opportunity! This home is back on the market and ready for its next owner. Don’t miss your second chance to make it yours. Classic charm and real opportunity meet at 84 Everlyn Avenue, a storybook Dutch Colonial tucked into an established Vineland neighborhood. The signature gambrel roofline, cedar shake accents, and covered front entry give this home instant curb appeal and a look you simply cannot replicate in new construction. Inside, the character continues. Original hardwood floors run throughout, warm wood trim frames the doorways, and a graceful arched opening connects the living and dining rooms for an easy, natural flow. A wood-paneled den or home office makes the perfect quiet retreat, and classic radiator heat adds to the timeless feel. The eat-in kitchen offers generous cabinet and counter space and connects conveniently to a first-floor half bath with laundry. Upstairs you will find three comfortable bedrooms with that same rich hardwood, along with a full bath featuring vintage tilework. A full basement delivers excellent storage and workspace, while the detached garage adds a dedicated shop area and additional storage, ideal for hobbyists, tinkerers, and weekend project lovers. Out back, a spacious, level rear yard and wood deck create room to relax, garden, or entertain, all served by a blacktop driveway with plenty of parking. Homes with this much soul and potential do not come along often. Bring your vision and make it your own. The property will have the contents removed prior to closing. The home is being sold as-is where the buyer shall be responsible for any certifications and or repairs necessary for the lender or city.
For sale
Price cut: $30K (8/13)
$220,000
84 Evelyn Ave, Vineland, NJ 08360
3beds
1,314sqft
:
Get pre-qualified$1,566/mo
Single Family Residence
Built in 1925
0.28 Acres Lot
$252,800 Zestimate®
$167/sqft
$-- HOA
What's special
Classic radiator heatOriginal hardwood floorsSignature gambrel rooflineSpacious level rear yardCovered front entryCedar shake accents
- 25 days |
- 2,358 |
- 181 |
Zillow last checked:
Listing updated:
Listed by:
Scott Kompa 856-386-1945,
EXP Realty, LLC
Source: Bright MLS,MLS#: NJCB2031792
Facts & features
Interior
Bedrooms & bathrooms
- Bedrooms: 3
- Bathrooms: 2
- Full bathrooms: 1
- 1/2 bathrooms: 1
- Main level bathrooms: 1
Rooms
- Room types: Living Room, Dining Room, Bedroom 2, Bedroom 3, Kitchen, Family Room, Den, Bedroom 1, Full Bath
Bedroom 1
- Level: Upper
Bedroom 2
- Level: Upper
Bedroom 3
- Level: Upper
Den
- Level: Main
Dining room
- Level: Main
Family room
- Level: Main
Other
- Level: Upper
Kitchen
- Level: Main
Living room
- Level: Main
Mud room
- Level: Main
Heating
- Radiator, Oil
Cooling
- Wall Unit(s), Electric
Appliances
- Included: Gas Water Heater
- Laundry: Mud Room
Features
- Eat-in Kitchen, Floor Plan - Traditional
- Basement: Full
- Has fireplace: No
Interior area
- Total structure area: 2,014
- Total interior livable area: 1,314 sqft
- Finished area above ground: 1,314
- Finished area below ground: 0
Property
Parking
- Total spaces: 5
- Parking features: Garage Faces Front, Detached, Driveway
- Garage spaces: 1
- Uncovered spaces: 4
Accessibility
- Accessibility features: None
Features
- Levels: Two
- Stories: 2
- Pool features: None
Lot
- Size: 0.28 Acres
- Dimensions: 75.00 x 163.00
Details
- Additional structures: Above Grade, Below Grade
- Parcel number: 140421300017
- Zoning: 01
- Special conditions: Standard
Construction
Type & style
- Home type: SingleFamily
- Architectural style: Dutch,Colonial
- Property subtype: Single Family Residence
Materials
- Cedar, Aluminum Siding
- Foundation: Block
Condition
- New construction: No
- Year built: 1925
Utilities & green energy
- Sewer: Public Sewer
- Water: Public
Community & HOA
Community
- Subdivision: "none Available"
HOA
- Has HOA: No
Location
- Region: Vineland
- Municipality: VINELAND CITY
Financial & listing details
- Price per square foot: $167/sqft
- Tax assessed value: $106,700
- Annual tax amount: $3,530
- Date on market: 7/22/2026
- Listing agreement: Exclusive Right To Sell
- Exclusions: Home Will Be Emptied Of Personal Possessions
- Ownership: Fee Simple
Estimated market value
$252,800
$240,000 - $265,000
$2,305/mo
Price history
| Date | Event | Price |
|---|---|---|
| 8/13/2026 | Price change | $220,000-12%$167/sqft |
Source:  Bright MLS #NJCB2031792 Report a problem Bright MLS #NJCB2031792 Report a problem | ||
| 8/11/2026 | Listed for sale | $250,000$190/sqft |
Source: Bright MLS #NJCB2031792 Report a problem | ||
| 8/1/2026 | Contingent | $250,000$190/sqft |
Source: Bright MLS #NJCB2031792 Report a problem | ||
| 7/22/2026 | Listed for sale | $250,000$190/sqft |
Source: Bright MLS #NJCB2031792 Report a problem | ||
Public tax history
| Year | Property taxes | Tax assessment |
|---|---|---|
| 2025 | $3,397 | $106,700 |
| 2024 | $3,397 +0.7% | $106,700 |
| 2023 | $3,375 +3.1% | $106,700 |
| 2022 | $3,275 +1.9% | $106,700 |
| 2021 | $3,215 +2.9% | $106,700 |
| 2020 | $3,123 +16% | $106,700 |
| 2019 | $2,692 | $106,700 |
| 2018 | $2,692 -2.1% | $106,700 |
| 2017 | $2,749 +3.8% | $106,700 |
| 2016 | $2,647 +5.8% | $106,700 |
| 2015 | $2,503 +3.3% | $106,700 |
| 2014 | $2,422 -21.8% | $106,700 |
| 2013 | $3,099 -0.7% | $106,700 +42.3% |
| 2012 | $3,122 -0.8% | $75,000 |
| 2011 | $3,149 -2.3% | $75,000 |
| 2010 | $3,223 +0.2% | $75,000 |
| 2009 | $3,216 +4.8% | $75,000 |
| 2008 | $3,068 | $75,000 |
| 2007 | -- | $75,000 |
| 2006 | -- | $75,000 |
| 2005 | -- | $75,000 |
| 2003 | -- | $75,000 |
| 2002 | -- | $75,000 |
| 2001 | -- | $75,000 |
Find assessor info on the county website
Monthly payment
Est. payment
Payment breakdown
Explore the cost of this home by adjusting the details. Changes won't be saved.Climate risks
Neighborhood: 08360
Nearby schools
GreatSchools rating
- 5/10John H. Winslow Elementary SchoolGrades: K-5Distance: 1.1 mi
- 2/10Veterans Memorial Int SchoolGrades: 6-8Distance: 0.2 mi
- 1/10Vineland HighGrades: 9-12Distance: 1.8 mi
- $300,9004 bd1 ba1.1k sqft82 Evelyn Ave, Vineland, NJ 08360Off Market
- $239,900-- bd-- ba1k sqft88 Evelyn Ave, Vineland, NJ 08360Off Market
- $274,6003 bd2 ba1k sqft83 Evelyn Ave, Vineland, NJ 08360Off Market
- $214,300-- bd-- ba873 sqft85 Evelyn Ave, Vineland, NJ 08360Off Market
- $253,5002 bd1 ba1.3k sqft80 Evelyn Ave, Vineland, NJ 08360Off Market
- $181,700-- bd-- ba726 sqft90 Evelyn Ave, Vineland, NJ 08360Off Market
- $285,400-- bd-- ba1.2k sqft81 Evelyn Ave, Vineland, NJ 08360Off Market
- $288,9003 bd2 ba1.3k sqft87 Evelyn Ave, Vineland, NJ 08360Off Market
A local agent can set up tours, give advice and negotiate with sellers.
A local lender can help you make sure your offer is ready when you are.
Similar homes
- $215,0002 bd2 ba1.7k sqft470 Sheridan Ave, Vineland, NJ 08360For Sale
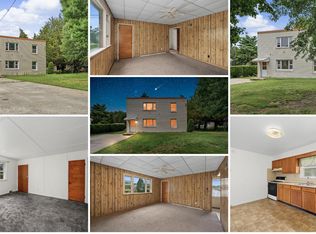
 MLS ID #NJCB2031624, Tim Kaganzev, EXP Realty, LLC. Bright MLS
 - $300,0003 bd1 ba1.2k sqft725 S Myrtle St, Vineland, NJ 08360For Sale
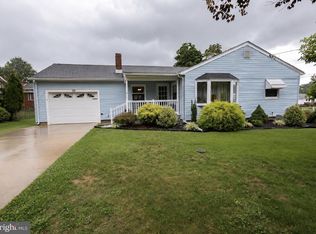 MLS ID #NJCB2032108, Natalie Velez, Collini Real Estate LLC. Bright MLS
 - $230,0003 bd2 ba1.3k sqft506 N 2nd St, Millville, NJ 08332For Sale

 MLS ID #610741, Alec Wolf, HomeSmart First Advantage Realty - Northfield. SJSRMLS
 - $320,0003 bd2 ba1.2k sqft37 N Valley Ave, Vineland, NJ 08360For Sale
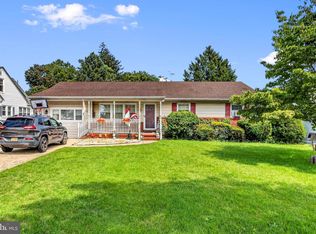 MLS ID #NJCB2031146, Maggie Colvin, EXP Realty, LLC. Bright MLS
 - $279,9003 bd2 ba1k sqft300 N Orchard Rd, Vineland, NJ 08360For SaleMLS ID #NJCB2029276, Meredith Covely, Fathom Realty NJ, LLC. Bright MLS
- $300,0003 bd2 ba1.3k sqft31 S Myrtle St, Vineland, NJ 08360For SaleMLS ID #NJCB2031046, Mike DePalma, DePalma Realty. Bright MLS
- $236,9003 bd1 ba1k sqft1106 S 2nd St, Millville, NJ 08332For SaleMLS ID #NJCB2031708, Loretta DeTetta-Aureli, BHHS Fox & Roach-Vineland. Bright MLS
- $290,0003 bd1 ba1.4k sqft570 Bradford Dr, Vineland, NJ 08360For SaleMLS ID #NJCB2030060, Eugene Kelley, RE/MAX Preferred - Vineland. Bright MLS
- $228,0003 bd2 ba1.5k sqft616 E Pine St, Millville, NJ 08332For SaleMLS ID #NJCB2031688, Marisue Henry, Tealestate LLC. Bright MLS
- $279,9003 bd2 ba1.2k sqft112 E Atlantic Ave, Minotola, NJ 08341For SaleMLS ID #NJAC2025472, W. Scott Sheppard, BHHS Fox & Roach-Vineland. Bright MLS
- $245,0003 bd2 ba1.3k sqft159 Walnut Ln, Buena, NJ 08310For SaleMLS ID #NJAC2025742, Michael Gumbel, Rosedale Real Estate LLC. Bright MLS
- $245,0003 bd2 ba1.7k sqft502 W Main St, Millville, NJ 08332For SaleMLS ID #NJCB2031822, Terry Barsotti, BHHS Fox & Roach-Vineland. Bright MLS
- $219,9003 bd1 ba1k sqft84 Eastmont Ln, Sicklerville, NJ 08081For SaleMLS ID #NJCD2123134, Joe Wiessner, Joe Wiessner Realty LLC. Bright MLS
- $220,0002 bd2 ba960 sqft406 Ireland Ave, Millville, NJ 08332For SaleMLS ID #NJCB2031154, Larry DePalma, DePalma Realty. Bright MLS
- $192,0002 bd1 ba922 sqft403 Henderson Ave, Millville, NJ 08332For SaleMLS ID #NJCB2031012, Jordan Hess, EXIT Realty Defined. Bright MLS
- $185,0002 bd1 ba995 sqft1169 Sharp Rd Unit 14, Vineland, NJ 08360For SaleMLS ID #NJCB2031870, Anthony Gioielli, BHHS Fox & Roach-Mullica Hill South. Bright MLS
- $324,9002 bd1 ba1.3k sqft2848 Menantico Rd, Vineland, NJ 08361For SaleMLS ID #NJCB2030420, Migna Barner, RE/MAX Preferred - Sewell. Bright MLS
- $309,0003 bd1 ba1k sqft2246 N West Ave, Vineland, NJ 08360For SaleMLS ID #NJCB2019216, Nate Williams, RE/MAX Preferred - Vineland. Bright MLS
- $225,0003 bd2 ba1.8k sqft23 Delsea Dr S, Glassboro, NJ 08028For SaleMLS ID #NJGL2076706, Len Antonelli, Real Broker, LLC. Bright MLS
- $242,0004 bd2 ba1.5k sqft210 E Mulberry St, Millville, NJ 08332For SaleMLS ID #NJCB2030580, Gregory D'Amico, BHHS Fox & Roach - Haddonfield. Bright MLS
