Luxury meets tranquility in this exceptional 2021 home, where refined finishes, flexible living spaces, and breathtaking desert and mountain views come together in one of SaddleBrooke Ranch's most desirable locations. Offering 2,594 square feet, this beautifully designed residence features 3 bedrooms plus a versatile den, 3 full bathrooms, and a convenient powder room, providing the ideal balance of elegance and everyday comfort.
The spacious great room with soaring ceilings flows effortlessly into the formal dining area and a beautifully appointed kitchen featuring a large island, walk-in pantry, and premium GE Profile appliances including a Speedcook convection oven and Advantium microwave. Countertops showcase stunning premium quartz selections. The versatile den offers flexibility as a home office, media room, hobby space, or guest room, while thoughtful upgrades--including extra sound-reducing insulation in common walls for added privacy and quiet, water filtration system, zoned central air, ceiling fans, and a laundry room with sink--enhance daily living. The attached 3-car garage and dedicated golf cart garage add exceptional convenience.
Outside, enjoy a covered patio, barbecue area, firepit with fountains, and above-ground spa overlooking an elevated homesite that borders common area, creating a peaceful setting with remarkable privacy. Relax while taking in sweeping desert and mountain views and unforgettable Arizona sunsets from your own backyard. Low-maintenance desert landscaping ensures more time enjoying the view and less time on upkeep. Motorized exterior patio shades add convenience and modern comfort.
Residents enjoy the award-winning SaddleBrooke Ranch lifestyle with championship golf, tennis, pickleball, multiple pools and spas, fitness facilities, putting green, and scenic walking trails. Combining modern construction, luxurious comfort, spectacular views, and the tranquility that is increasingly hard to find, this outstanding home offers an exceptional opportunity to enjoy resort-style desert living at its finest. This is where sophistication meets serenity.
Under contract
$914,900
32710 S Cattle Trl, Oracle, AZ 85623
3beds
2,594sqft
Single Family Residence
Built in 2021
0.25 Acres Lot
$889,400 Zestimate®
$353/sqft
$287/mo HOA
What's special
- 75 days
- 46
- 0
Zillow last checked:
Listing updated:
Listed by:
Leta Jacquet 920-615-5356,
West USA Realty
Source: MLS of Southern Arizona,MLS#: 22618375
Facts & features
Interior
Bedrooms & bathrooms
- Bedrooms: 3
- Bathrooms: 4
- Full bathrooms: 3
- 1/2 bathrooms: 1
Heating
- Forced Air, Natural Gas
Cooling
- Central Air, Ceiling Fan(s), Attic Fan
Appliances
- Included: Exhaust Fan, Dishwasher, Refrigerator, Convection Oven
- Laundry: Laundry Room, Washer, Dryer
Features
- Kitchen Island, Entrance Foyer
- Flooring: Carpet, Ceramic Tile
- Has fireplace: No
- Fireplace features: Fire Pit
Interior area
- Total structure area: 2,594
- Total interior livable area: 2,594 sqft
Property
Parking
- Total spaces: 3
- Parking features: Garage Door Opener, Golf Cart Garage
- Attached garage spaces: 3
Accessibility
- Accessibility features: Door Levers
Features
- Levels: One
- Stories: 1
- Patio & porch: Covered, Patio
- Exterior features: Built-in Barbecue, Fountain
- Has spa: Yes
- Fencing: None
- Has view: Yes
- View description: Mountain(s), Desert
Lot
- Size: 0.25 Acres
- Features: Decorative Gravel, Shrubs, Sprinklers In Front, Borders Common Area, East/West Exposure
Details
- Parcel number: 305154890
- Zoning: Oracle - CR3
- Special conditions: None
Construction
Type & style
- Home type: SingleFamily
- Architectural style: Southwestern,Modern
- Property subtype: Single Family Residence
Materials
- Frame - Stucco
- Roof: Tile
Condition
- Year built: 2021
Utilities & green energy
- Sewer: Sewer Connected
- Water: Water Company
Community & HOA
Community
- Features: Pool, Spa, Golf, Tennis Court(s), Jogging/Bike Path, Fitness Center, Rec Center, Gated, Athletic Facilities, Pickleball
- Security: Smoke Detector(s), Carbon Monoxide Detector(s)
- Senior community: Yes
- Subdivision: Saddlebrooke Ranch
HOA
- Has HOA: Yes
- Amenities included: Clubhouse, Pool, Recreation Room, Spa/Hot Tub, Tennis Court(s), Pickleball
- Services included: Common Area Maint, Gated Community, Street Maint
- HOA fee: $287 monthly
Location
- Region: Oracle
Financial & listing details
- Price per square foot: $353/sqft
- Tax assessed value: $619,651
- Annual tax amount: $3,959
- Date on market: 7/31/2026
- Cumulative days on market: 214 days
- Listing terms: FHA,VA Loan,Conventional,Cash
- Road surface type: Paved
Estimated market value
$889,400
$845,000 - $934,000
$3,700/mo
Price history
| Date | Event | Price |
|---|---|---|
| 9/7/2026 | Contingent | $914,900$353/sqft |
Source:  MLS of Southern Arizona #22618375 Report a problem MLS of Southern Arizona #22618375 Report a problem | ||
| 7/31/2026 | Listed for sale | $914,900-1.6%$353/sqft |
Source: MLS of Southern Arizona #22618375 Report a problem | ||
| 7/18/2026 | Listing removed | $929,950$359/sqft |
Source: MLS of Southern Arizona #22601751 Report a problem | ||
| 6/29/2026 | Listed for sale | $929,950$359/sqft |
Source: MLS of Southern Arizona #22601751 Report a problem | ||
| 5/17/2026 | Contingent | $929,950$359/sqft |
Source: MLS of Southern Arizona #22601751 Report a problem | ||
| 3/13/2026 | Price change | $929,950-2.1%$359/sqft |
Source: MLS of Southern Arizona #22601751 Report a problem | ||
| 2/15/2026 | Price change | $949,950-2.1%$366/sqft |
Source: MLS of Southern Arizona #22601751 Report a problem | ||
| 1/22/2026 | Listed for sale | $969,950+79.1%$374/sqft |
Source: MLS of Southern Arizona #22601751 Report a problem | ||
| 9/15/2021 | Sold | $541,544$209/sqft |
Source: Public Record Report a problem | ||
Public tax history
| Year | Property taxes | Tax assessment |
|---|---|---|
| 2026 | $3,960 +4% | $61,965 -1.4% |
| 2025 | $3,809 -4.3% | $62,851 -0.4% |
| 2024 | $3,982 +416.5% | $63,133 +27.1% |
| 2023 | $771 -0.6% | $49,667 +201.3% |
| 2022 | $775 +6275.5% | $16,482 |
| 2021 | $12 | $16,482 |
Find assessor info on the county website
Monthly payment
Est. payment
Payment breakdown
Explore the cost of this home by adjusting the details. Changes won't be saved.Climate risks
Neighborhood: 85623
Similar homes
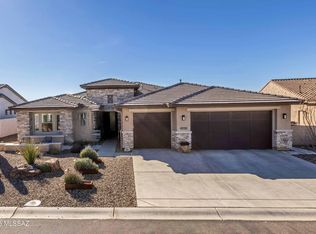
- $899,0003 bd4 ba2.8k sqft32382 S Egret Trl, Oracle, AZ 85623For Sale

 MLS ID #22612698, Ann Marie Camillucci, Realty One Group Integrity. MLS of Southern Arizona
 - $739,9502 bd3 ba2.2k sqft32803 S Cattle Trl, Oracle, AZ 85623For Sale
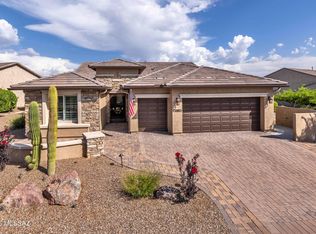 MLS ID #22619606, Douglas J Sedam, SBRanchRealty. MLS of Southern Arizona
 - $759,9002 bd3 ba2.1k sqft31320 S Nectar Ln, Oracle, AZ 85623For Sale
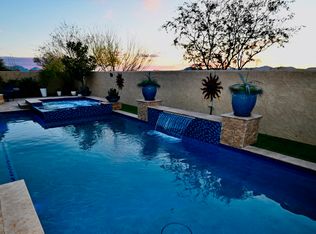 MLS ID #22617314, Mari Senden, SimpliHom, INC. MLS of Southern Arizona
 - $699,0002 bd3 ba2.6k sqft31728 S Summerwind Dr, Oracle, AZ 85623For Sale
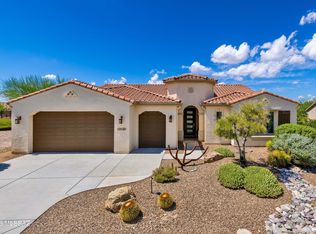 MLS ID #22621856, Leta Jacquet, West USA Realty. MLS of Southern Arizona
 - $678,0002 bd3 ba1.8k sqft60369 E Ankole Dr, Oracle, AZ 85623For SaleMLS ID #22623584, Ann Marie Camillucci, Realty One Group Integrity. MLS of Southern Arizona
- $1,079,9502 bd3 ba2.7k sqft61827 E Quartzite Rd, Oracle, AZ 85623For SaleMLS ID #22615718, Douglas J Sedam, SBRanchRealty. MLS of Southern Arizona
- $574,0002 bd3 ba1.8k sqft60047 E Arroyo Vista Dr, Oracle, AZ 85623For SaleMLS ID #22528951, Nara Brown, Long Realty. MLS of Southern Arizona
- $587,0002 bd3 ba1.9k sqft31710 S Summerwind Dr, Oracle, AZ 85623For SaleMLS ID #22619808, Stephen N Argentati, Oracle Land & Homes. MLS of Southern Arizona
- $1,179,7502 bd3 ba2.3k sqft61177 E Cardinal Ln, Oracle, AZ 85623For SaleMLS ID #22621387, Douglas J Sedam, SBRanchRealty. MLS of Southern Arizona
- $965,0003 bd3 ba3.1k sqft66288 E Peregrine Pl, Saddlebrooke, AZ 85739For SaleMLS ID #22618350, Lauren M Moore, Keller Williams Southern Arizona. MLS of Southern Arizona
- $459,0002 bd2 ba1.6k sqft59855 E Juniper Rd, Oracle, AZ 85623For SaleMLS ID #22623410, Lauren M Moore, Keller Williams Southern Arizona. MLS of Southern Arizona
- $539,0002 bd2 ba1.9k sqft60998 E Angora Pl, Oracle, AZ 85623For SaleMLS ID #22622106, Ann Marie Camillucci, Realty One Group Integrity. MLS of Southern Arizona
- $950,0002 bd3 ba2.5k sqft36916 S Ocotillo Canyon Dr, Tucson, AZ 85739For SaleMLS ID #22620470, Dottie May, Long Realty. MLS of Southern Arizona
- $645,0002 bd3 ba2.1k sqft61797 E Oak Stone Ln, Oracle, AZ 85623For SaleMLS ID #22622113, Ann Marie Camillucci, Realty One Group Integrity. MLS of Southern Arizona
- $490,0002 bd2 ba1.6k sqft59830 E Juniper Rd, Oracle, AZ 85623For SaleMLS ID #22615197, Leta Jacquet, West USA Realty. MLS of Southern Arizona
- $985,0003 bd3 ba3.1k sqft13725 N Hidden Springs Dr, Oro Valley, AZ 85755For SaleMLS ID #22624741, Emma Michele Jones, Engel & Volkers Tucson. MLS of Southern Arizona
- $879,0002 bd3 ba2.6k sqft35864 S Ocotillo Canyon Dr, Saddlebrooke, AZ 85739For SaleMLS ID #22620350, Renee Poisson Dale, Long Realty. MLS of Southern Arizona
- $884,0004 bd3 ba3.1k sqft1791 W Butterfly Bush Pl, Oro Valley, AZ 85737For SaleMLS ID #22624332, Sue Brooks, Long Realty. MLS of Southern Arizona
- $527,0002 bd3 ba2k sqft61403 E Dead Wood Trl, Oracle, AZ 85623For SaleMLS ID #22621769, Trameze Jones, OMNI Homes International. MLS of Southern Arizona
- $929,0004 bd3 ba3k sqft13805 N Keystone Springs Dr, Oro Valley, AZ 85755For SaleMLS ID #22622758, Cyndi Luhtala, OMNI Homes International. MLS of Southern Arizona
