Skip main navigation
Off market
  • Price Unknown

    3272 Prior Cres, Niagara Falls, ON L2J 3B3

    4beds
    2,200sqft
    SingleFamily
    Built in 1965
    -- sqft lot
    $-- Zestimate®
    C$--/sqft
    C$2,878 Estimated rent

    Home value

    Not available

    Estimated sales range

    Not available

    Not available

    Loading
    Loading...

    Owner options

    List your home for rent

    C$2,878/mo

    Rent Zestimate®

    Find your next renter with Zillow Rental Manager. Plus, with online applications, you can quickly screen prospective tenants – for free.

    Learn more

    C$2,878/mo

    Rent Zestimate®

    Refinance and save

    Refinancing to a lower rate could help reduce your monthly payments and save thousands over the life of the loan.

    See today's rates

    Explore your selling options

    Work with a Zillow partner agent

    Leverage their expertise and Zillow's premium Showcase listings to get your home seen by more buyers.

    Get started

    List with your own agent

    Get your home in front of millions of buyers by listing it on Zillow.

    Learn how to do it

    Sell it yourself

    Take full control of how buyers see your home on Zillow by listing For Sale by Owner (FSBO).

    List your home

    What's special

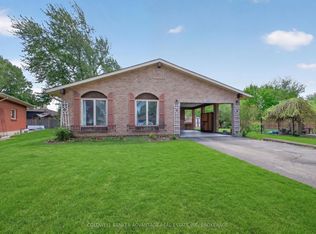
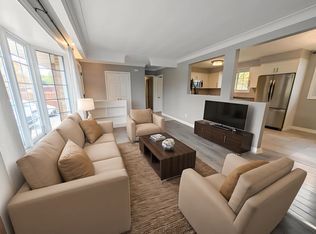
    Welcome to 3272 Prior Cres, Niagara Falls. This completely updated 3 +1 bedroom oversized brick bungalow is located on a private cul de sac in the highly desired North End . Main level features new kitchen cupboards, counter tops, back splash and tile flooring with open concept to the dining area and new double doors leading out to deck. Living room has huge bay window bringing in morning light, new flooring and recessed lighting. All three main floor bedrooms are very spacious with 3rd bedroom being larger than traditional bungalows. Amazing new 5pc bath on main floor with double sinks. Lower level has been completely renovated including closed cell foam insulation throughout the entire lower level. There is a separate back entrance that leads to this very warm and cozy living space which is offering a rec room, gaming room, 3pc bath, 4th bedroom, built in cabinets, laundry ; storage area and cold cellar. The oversized pie shape fenced lot allows for lots of room for a swimming pool and extra privacy when you are enjoying the deck and looking over this beautiful property. Pride of ownership shines thru this truly move in ready home and you will be delighted to call it your own. Updates include: windows, roof (10), furnace (09), A/C (09), front deck (20), back deck (19), kitchen, both bathrooms updated including low flow toilets, dining room doors, interior doors, LED lights. All offers, if any, will be presented to the Seller on Monday February 22nd @ 6pm. All offers must be registered no later than 4pm on Monday February 22nd. Please make all offer irrevocable till 9pm. Sellers ideal closing date is April 12th, 2021

    This property is off market, which means it's not currently listed for sale or rent on Zillow. This may be different from what's available on other websites or public sources.
    Facts & features

    Interior

    Bedrooms & bathrooms
    • Bedrooms: 4
    • Bathrooms: 2
    • Full bathrooms: 2
    Appliances
    • Laundry: Lower Level
    Features
    • In-law Capability, Auto Garage Door Remote(s)
    • Basement: Separate Entrance
    Interior area
    • Total interior livable area: 2,200 sqft

    Property

    Details
    • Additional structures: Shed, Fence - Full

    Construction

    Type & style
    • Home type: SingleFamily
    • Architectural style: Bungalow
    Condition
    • Year built: 1965

    Utilities & green energy

    • Sewer: Sewer (Municipal)

    Community & neighborhood

    Location
    • Region: Niagara Falls

    Other

    Other facts
    • Architectural Style: Bungalow
    • Property Type: Residential
    • Roof: Asphalt Shing
    • Cooling: Central Air
    • Features Area Influences: Shopping Nearby, Schools, Public Transit, Cul de Sac/Dead End, School Bus Route, Quiet Area
    • Sewer: Sewer (Municipal)
    • Exterior Features: Deck(s), Landscaped
    • Basement: Separate Entrance
    • Other Structures: Shed, Fence - Full
    • Heating: Gas, Forced Air
    • Interior Features: In-law Capability, Auto Garage Door Remote(s)
    • Location: Urban
    • Laundry Features: Lower Level

    Price history

    DateEventPrice
    2/18/2021Listed for saleC$589,900C$268/sqft
    Source: RE/MAX NIAGARA REALTY LTD,BROKERAGE #40066934 Report a problem

    Public tax history

    Tax history is unavailable.

    Neighborhood: Olden

    Nearby schools

    GreatSchools rating
    Schools provided by the listing agent
    • Elementary: Orchard Park , Mary Ward
    • High: AN Myer , St. Paul

    Source: The MLS. This data may not be complete. We recommend contacting the local school district to confirm school assignments for this home.