Welcome home to this beautifully maintained 3-bedroom, 2.5-bath home offering over 1,800 square feet of comfortable living space. The thoughtfully designed floor plan provides plenty of room for everyday living, entertaining, and relaxing, with spacious living areas and a warm, welcoming feel throughout. Tucked away in a beautiful, quiet neighborhood with a preserve view, this home offers the perfect balance of peaceful surroundings and everyday convenience. Enjoy being centrally located near shopping, dining, schools, major roadways, and everything you need while still coming home to a calm residential setting. Well cared for and move-in ready, this home is a wonderful opportunity for buyers looking for space, comfort, and a great location all in one.
Active
$274,900
3276 CHESTNUT RIDGE Way, Orange Park, FL 32065
3beds
1,809sqft
Townhouse
Built in 2017
3,049 Square Feet Lot
$271,500 Zestimate®
$152/sqft
$160/mo HOA
What's special
Preserve viewBeautiful quiet neighborhoodWarm welcoming feel throughoutThoughtfully designed floor planCalm residential setting
- 8 days
- 162
- 15
Likely to sell faster than
Zillow last checked:
Listing updated:
Listed by:
EDWINA BURCH 904-776-0853,
KELLER WILLIAMS REALTY ATLANTIC PARTNERS SOUTHSIDE 904-515-2700
Source: realMLS,MLS#: 2167977
Facts & features
Interior
Bedrooms & bathrooms
- Bedrooms: 3
- Bathrooms: 3
- Full bathrooms: 2
- 1/2 bathrooms: 1
Heating
- Central
Cooling
- Central Air
Appliances
- Included: Dishwasher, Dryer, Electric Oven, Microwave, Refrigerator, Washer
Features
- Flooring: Carpet, Tile
Interior area
- Total interior livable area: 1,809 sqft
Property
Parking
- Total spaces: 2
- Parking features: Garage
- Garage spaces: 2
Features
- Levels: Two
- Stories: 2
- Patio & porch: Covered, Porch, Screened
- Has view: Yes
- View description: Protected Preserve
Lot
- Size: 3,049 Square Feet
Details
- Parcel number: 07042500786904132
Construction
Type & style
- Home type: Townhouse
- Property subtype: Townhouse
Materials
- Roof: Shingle
Condition
- New construction: No
- Year built: 2017
Utilities & green energy
- Sewer: Public Sewer
- Water: Public
- Utilities for property: Cable Available, Electricity Connected, Sewer Connected
Community & HOA
Community
- Subdivision: Chestnut Ridge
HOA
- Has HOA: Yes
- HOA fee: $160 monthly
Location
- Region: Orange Park
Financial & listing details
- Price per square foot: $152/sqft
- Tax assessed value: $264,251
- Annual tax amount: $5,730
- Date on market: 10/6/2026
- Listing terms: Cash,Conventional,FHA,VA Loan
Estimated market value
$271,500
$258,000 - $285,000
$2,040/mo
Price history
| Date | Event | Price |
|---|---|---|
| 10/6/2026 | Listed for sale | $274,900-3.2%$152/sqft |
Source:  realMLS #2167977 Report a problem realMLS #2167977 Report a problem | ||
| 8/14/2026 | Listing removed | $284,000$157/sqft |
Source: realMLS #2130133 Report a problem | ||
| 5/5/2026 | Price change | $284,000-2%$157/sqft |
Source: realMLS #2130133 Report a problem | ||
| 2/14/2026 | Listed for sale | $289,900+79.3%$160/sqft |
Source: realMLS #2130133 Report a problem | ||
| 4/22/2023 | Listing removed | -- |
Source: Zillow Rentals Report a problem | ||
| 4/21/2023 | Listed for rent | $1,950$1/sqft |
Source: Zillow Rentals Report a problem | ||
| 4/20/2023 | Listing removed | -- |
Source: Zillow Rentals Report a problem | ||
| 3/15/2023 | Listed for rent | $1,950+2.6%$1/sqft |
Source: Zillow Rentals Report a problem | ||
| 4/28/2022 | Listing removed | -- |
Source: Zillow Rental Network_1 Report a problem | ||
| 3/7/2022 | Listed for rent | $1,900$1/sqft |
Source: Zillow Rental Network_1 Report a problem | ||
| 8/16/2017 | Sold | $161,693+1269.2%$89/sqft |
Source: Public Record Report a problem | ||
| 9/11/2015 | Sold | $11,809$7/sqft |
Source: Public Record Report a problem | ||
Public tax history
| Year | Property taxes | Tax assessment |
|---|---|---|
| 2025 | -- | $264,251 +0% |
| 2024 | $5,674 +2.3% | $264,210 +1.8% |
| 2023 | $5,547 +67.8% | $259,620 +63.6% |
| 2022 | $3,306 +0.3% | $158,718 +3% |
| 2021 | $3,297 +2% | $154,096 +1.4% |
| 2020 | $3,231 | $151,969 +2.3% |
| 2019 | $3,231 +1% | $148,553 +1.9% |
| 2018 | $3,200 +5.3% | $145,783 +628.9% |
| 2017 | $3,039 +85.7% | $20,000 +25% |
| 2016 | $1,637 +3.4% | $16,000 +18.5% |
| 2015 | $1,583 +2.1% | $13,500 |
| 2014 | $1,550 | $13,500 |
| 2013 | -- | $13,500 |
| 2012 | -- | $13,500 |
| 2011 | -- | $13,500 -10% |
| 2010 | -- | $15,000 -25% |
| 2009 | -- | $20,000 -20% |
| 2008 | -- | $25,000 |
Find assessor info on the county website
Monthly payment
Est. payment
Payment breakdown
Explore the cost of this home by adjusting the details. Changes won't be saved.Climate risks
Neighborhood: 32065
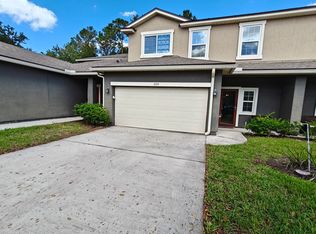
- $408,8003 bd2 ba1.8k sqft3296 Chestnut Ridge, Orange Park, FL 32065Off Market
- $265,9003 bd3 ba1.8k sqft3280 Chestnut Ridge Way, Orange Park, FL 32065Off Market
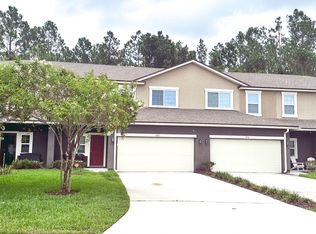
- $281,1003 bd3 ba1.8k sqft3272 Chestnut Ridge Way, Orange Park, FL 32065Off Market
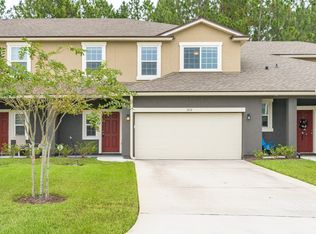
- $277,7003 bd3 ba1.8k sqft3284 Chestnut Ridge Way, Orange Park, FL 32065Off Market
Similar homes
- $245,0003 bd3 ba1.6k sqft3650 CRESWICK Circle #C, Orange Park, FL 32065For Sale
 MLS ID #2140014, SHANNON MACOUREK. realMLS
 - $244,9003 bd3 ba1.5k sqft3880 BUCKTHORNE Drive #C, Orange Park, FL 32065For Sale
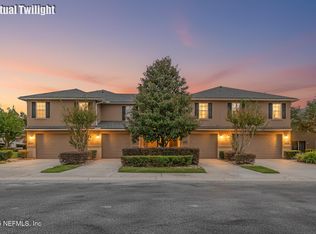 MLS ID #2115752, RICHARD BAIN PA. realMLS
 - $289,0004 bd2 ba1.8k sqft3255 DOWITCHER Lane, Orange Park, FL 32065For Sale
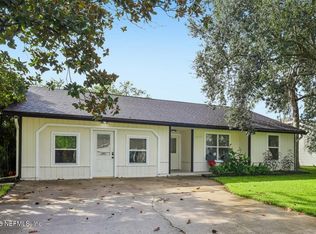 MLS ID #2165188, ALLISON FERNANDEZ. realMLS
 - $250,0003 bd3 ba1.7k sqft10394 BENSON LAKE Drive, Jacksonville, FL 32222For Sale
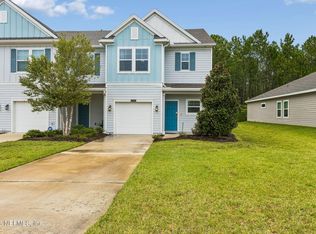 MLS ID #2164234, CONSTANTY MURPHY. realMLS
