There’s nothing left to do but ENJOY LIFE in this BETTER than Move-in-Ready, SPACIOUS and FULLY UPDATED 1905 SQ. FT. home in the best ACTIVE 55+ community in Northern Pinellas County Florida, Highland Lakes on Lake Tarpon. With 2 Large, Spacious Bedrooms PLUS a flexible BONUS ROOM that’s ideal for a home office, craft area or possible 3rd bedroom there’s plenty of space. The Home gets even more spacious with a Large FAMILY ROOM ADDITION with VAULTED CEILINGS and a CELESTIAL WINDOW that fills the home with natural light. The Family room and the Bonus Flex room both open seamlessly to the Back Lanai complete with a Retractable Awning. The Gorgeous kitchen which is open to the Family Room is a chef’s delight and boosts MATTE BLACK CAFE’ APPLIANCES, CUSTOM GRANITE COUNTERTOPS, a convenient Breakfast Bar, and with Amble Storage offers both Elegance and Performance. The Wood-like tile flooring combines warmth with low-maintenance durability is throughout most of the home except the bathrooms. Both BATHROOMS have been fully MODERNIZED. FRESHLY PAINTED Inside and Out even the 2 car garage with a Retractable Screen has a new Epoxy-Coated Painted Floor. The well maintained yard is fed by a Sprinkler System on a private WELL. NEW ROOF in 2024, NEW WATER SOFTENER in 2024, WATER HEATER in 2023, THERMAL PANE PGT WINDOWS, INTERIOR LAUNDRY ROOM, HVAC 2016, UPDATED ELECTRICAL PANEL, All NEW Blinds and Ceiling fans. Believing this was their Forever home the seller has been working endlessly Improving and Enhancing but now unfortunately and regrettably must sell due to a family emergency. This property is 80’ above sea level in a Non Flood Zone and Non Evacuation Zone. This home is ideally situated within walking distance to the clubhouse, pool, and various amenities. The Low HOA dues provide access to Two Heated Pools, Htd Jacuzzi, Tennis and PICKLEBALL Courts, Bocce ball, Shuffleboard and an array of over 40 clubs, Plus a Private Dock with 2 pontoon boats to take you to lunch on the Lake and THREE 9-HOLE EXECUTIVE GOLF COURSES, FREE BOAT/RV STORAGE and MORE ALL INCLUDED in the $164 a month HOA fee.
Sold for $535,000
$535,000
3276 HILARY CIRCLE, PALM HARBOR, FL 34684
2beds
1,905sqft
Single Family Residence
Built in 1979
8,372 Square Feet Lot
$523,200 Zestimate®
$281/sqft
$3,555 Estimated rent
Home value
$523,200
$476,000 - $576,000
$3,555/mo
Zestimate® history
Owner options
List your home for rent
$3,555/mo
Rent Zestimate®
Find your next renter with Zillow Rental Manager. Plus, with online applications, you can quickly screen prospective tenants – for free.
$3,555/mo
Rent Zestimate®
Refinance and save
$3,863/mo
Est. payment
Refinancing to a lower rate could help reduce your monthly payments and save thousands over the life of the loan.
$3,863/mo
Est. payment
Explore your selling options
Work with a Zillow partner agent
Leverage their expertise and Zillow's premium Showcase listings to get your home seen by more buyers.
Get startedList with your own agent
Get your home in front of millions of buyers by listing it on Zillow.
Learn how to do itSell it yourself
Take full control of how buyers see your home on Zillow by listing For Sale by Owner (FSBO).
List your homeWhat's special
New roofWater softenerWell water irrigation systemNewly tiled floorsSmart thermostat hvac systemCathedral ceilingThermal pane pgt windows
Zillow last checked:
Listing updated:
Listed by:
Sheri Ragsdale 727-742-3789,
RAGSDALE RESIDENTIAL REALTY 727-742-3789
Bought with:
Amanda Justus, 3464797
COLDWELL BANKER REALTY
Source: Stellar MLS,MLS#: TB8377669 Originating MLS: Suncoast Tampa
Originating MLS: Suncoast Tampa
Facts & features
Interior
Bedrooms & bathrooms
- Bedrooms: 2
- Bathrooms: 2
- Full bathrooms: 2
Rooms
- Room types: Bonus Room, Den/Library/Office, Family Room, Living Room, Utility Room
Primary bedroom
- Features: Ceiling Fan(s), Dual Sinks, En Suite Bathroom, Granite Counters, Walk-In Closet(s)
- Level: First
- Area: 280 Square Feet
- Dimensions: 20x14
Bonus room
- Features: No Closet
- Level: First
- Area: 110 Square Feet
- Dimensions: 11x10
Family room
- Features: Ceiling Fan(s)
- Level: First
- Area: 388.5 Square Feet
- Dimensions: 21x18.5
Kitchen
- Features: Breakfast Bar, Granite Counters, Tall Countertops, No Closet
- Level: First
- Area: 121 Square Feet
- Dimensions: 11x11
Living room
- Features: Coat Closet
- Level: First
- Area: 247 Square Feet
- Dimensions: 19x13
Heating
- Central, Electric
Cooling
- Central Air
Appliances
- Included: Dishwasher, Disposal, Dryer, Microwave, Range, Refrigerator, Washer, Water Softener
- Laundry: Laundry Room
Features
- Cathedral Ceiling(s), Coffered Ceiling(s), Eating Space In Kitchen, Kitchen/Family Room Combo, Living Room/Dining Room Combo, Open Floorplan, Primary Bedroom Main Floor, Solid Surface Counters, Solid Wood Cabinets, Stone Counters, Tray Ceiling(s), Vaulted Ceiling(s), Walk-In Closet(s)
- Flooring: Ceramic Tile
- Windows: Blinds, Double Pane Windows, Shades, Shutters, Thermal Windows, Window Treatments
- Has fireplace: No
- Fireplace features: Free Standing
Interior area
- Total structure area: 2,423
- Total interior livable area: 1,905 sqft
Property
Parking
- Total spaces: 2
- Parking features: Driveway, Garage Door Opener, Oversized, Parking Pad, RV Access/Parking
- Attached garage spaces: 2
- Has uncovered spaces: Yes
Features
- Levels: One
- Stories: 1
- Patio & porch: Enclosed, Front Porch, Patio, Rear Porch
- Exterior features: Irrigation System, Sidewalk
- Pool features: Gunite, Heated, In Ground, Lap
- Has spa: Yes
- Spa features: Heated, In Ground
- On waterfront: Yes
- Waterfront features: Lake, Waterfront, Lake Privileges, Boat Ramp - Private, Fishing Pier, Skiing Allowed
- Body of water: LAKE TARPON
Lot
- Size: 8,372 Square Feet
- Dimensions: 75 x 108
- Features: Landscaped, Near Golf Course, Private, Sidewalk, Unincorporated, Above Flood Plain
- Residential vegetation: Mature Landscaping, Trees/Landscaped
Details
- Parcel number: 052816000002400200
- Zoning: RPD-7.5
- Special conditions: None
Construction
Type & style
- Home type: SingleFamily
- Architectural style: Florida
- Property subtype: Single Family Residence
Materials
- Block
- Foundation: Slab
- Roof: Shingle
Condition
- New construction: No
- Year built: 1979
Utilities & green energy
- Sewer: Public Sewer
- Water: Well
- Utilities for property: Cable Available, Electricity Connected, Public, Sewer Connected, Sprinkler Well, Street Lights, Water Connected
Community & HOA
Community
- Features: Community Boat Ramp, Dock, Fishing, Lake, Private Boat Ramp, Water Access, Waterfront, Association Recreation - Owned, Buyer Approval Required, Clubhouse, Deed Restrictions, Golf Carts OK, Golf, Pool, Sidewalks, Special Community Restrictions, Tennis Court(s)
- Security: Smoke Detector(s)
- Pet fee: $0 monthly
- Senior community: Yes
- Subdivision: HIGHLAND LAKES #10
HOA
- Has HOA: Yes
- Amenities included: Clubhouse, Fence Restrictions, Golf Course, Pickleball Court(s), Pool, Shuffleboard Court, Spa/Hot Tub, Tennis Court(s)
- Services included: Community Pool, Reserve Fund, Manager, Pool Maintenance, Recreational Facilities
- HOA fee: $164 monthly
- HOA name: Scarlet Roach
- HOA phone: 727-784-1402
- Second HOA name: Highland Lakes HOA
Location
- Region: Palm Harbor
Financial & listing details
- Price per square foot: $281/sqft
- Tax assessed value: $391,949
- Annual tax amount: $2,204
- Date on market: 4/28/2025
- Cumulative days on market: 81 days
- Listing terms: Cash,Conventional,FHA,VA Loan
- Ownership: Fee Simple
- Total actual rent: 0
- Electric utility on property: Yes
- Road surface type: Paved
Price history
| Date | Event | Price |
|---|---|---|
| 8/29/2025 | Sold | $535,000-1.8%$281/sqft |
Source:  Stellar MLS #TB8377669 Report a problem Stellar MLS #TB8377669 Report a problem | ||
| 7/19/2025 | Pending sale | $544,900$286/sqft |
Source: Stellar MLS #TB8377669 Report a problem | ||
| 5/29/2025 | Price change | $544,900-0.9%$286/sqft |
Source: Stellar MLS #TB8377669 Report a problem | ||
| 4/28/2025 | Listed for sale | $549,900+5.8%$289/sqft |
Source: Stellar MLS #TB8377669 Report a problem | ||
| 3/14/2025 | Sold | $520,000-1.9%$273/sqft |
Source: Stellar MLS #TB8337879 Report a problem | ||
| 1/22/2025 | Pending sale | $529,900$278/sqft |
Source: Stellar MLS #TB8337879 Report a problem | ||
| 1/15/2025 | Listed for sale | $529,900+173.9%$278/sqft |
Source: Stellar MLS #TB8337879 Report a problem | ||
| 12/14/2009 | Sold | $193,500-3.2%$102/sqft |
Source: Public Record Report a problem | ||
| 10/24/2009 | Listed for sale | $199,900+48.1%$105/sqft |
Source: Select Properties #7434456 Report a problem | ||
| 11/20/1997 | Sold | $135,000$71/sqft |
Source: Public Record Report a problem | ||
Public tax history
| Year | Property taxes | Tax assessment |
|---|---|---|
| 2025 | $2,344 +6.3% | $164,210 +2.9% |
| 2024 | $2,204 +2.2% | $159,582 +3% |
| 2023 | $2,156 +3.5% | $154,934 +3% |
| 2022 | $2,084 -0.6% | $150,421 +3% |
| 2021 | $2,096 +0.5% | $146,040 +1.4% |
| 2020 | $2,085 +2.1% | $144,024 +2.3% |
| 2019 | $2,042 | $140,786 +1.9% |
| 2018 | $2,042 +1.7% | $138,161 +2.1% |
| 2017 | $2,009 +2.3% | $135,319 +2.1% |
| 2016 | $1,964 -1.5% | $132,536 +0.7% |
| 2015 | $1,993 +0.7% | $131,615 +0.8% |
| 2014 | $1,979 +0.8% | $130,570 +1.5% |
| 2013 | $1,963 +8.6% | $128,640 +1.7% |
| 2012 | $1,807 | $126,490 +3% |
| 2011 | -- | $122,806 +1.5% |
| 2010 | -- | $120,991 -10.1% |
| 2009 | -- | $134,540 +0.1% |
| 2008 | $1,888 | $134,406 +3% |
| 2007 | -- | $130,491 -18.2% |
| 2005 | -- | $159,500 +9.1% |
| 2004 | $2,097 +1.8% | $146,200 +3.5% |
| 2003 | $2,059 +6.5% | $141,200 +18.3% |
| 2002 | $1,934 | $119,400 +0.2% |
| 2001 | $1,934 +5.8% | $119,200 +6.9% |
| 2000 | $1,827 | $111,500 |
Find assessor info on the county website
Neighborhood: 34684
Nearby homes
- $438,9002 bd2 ba1.9k sqft3280 Hilary Cir, Palm Harbor, FL 34684Sold
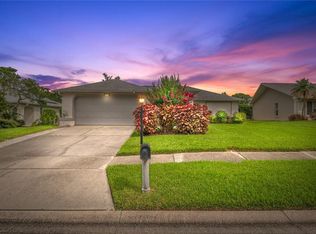
- $438,2002 bd2 ba1.7k sqft3272 Hilary Cir, Palm Harbor, FL 34684Off Market
- $430,4003 bd2 ba1.5k sqft3268 Hilary Cir, Palm Harbor, FL 34684Off Market
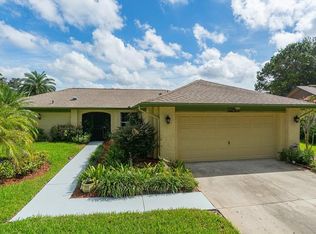
- $425,0002 bd2 ba1.7k sqft3284 Hilary Cir, Palm Harbor, FL 34684Sold
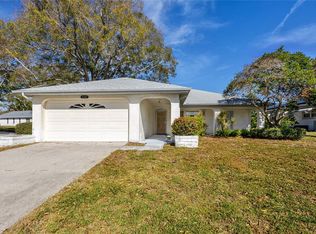
- $477,2003 bd2 ba1.5k sqft3264 Hilary Cir, Palm Harbor, FL 34684Off Market
- $315,0002 bd2 ba1.2k sqft3259 Hilary Cir #1A, Palm Harbor, FL 34684Sold
- $339,9002 bd2 ba1.3k sqft3259 Hilary Cir #1C, Palm Harbor, FL 34684For Sale
- $160,0002 bd2 ba1k sqft3283 Hilary Cir #2C, Palm Harbor, FL 34684Sold
Nearby schools
GreatSchools rating
- 5/10Highland Lakes Elementary SchoolGrades: PK-5Distance: 0.5 mi
- 7/10Joseph L. Carwise Middle SchoolGrades: 6-8Distance: 0.5 mi
- 8/10Palm Harbor University High SchoolGrades: 9-12Distance: 2.3 mi
Get a cash offer in 3 minutes
Find out how much your home could sell for in as little as 3 minutes with a no-obligation cash offer.
Estimated market value
$523,200
Get a cash offer in 3 minutes
Find out how much your home could sell for in as little as 3 minutes with a no-obligation cash offer.
Estimated market value
$523,200
- Florida
- Pinellas County
- Palm Harbor
- 34684
- 3276 HILARY CIRCLE
Nearby cities
Nearby zip codes
Other Palm Harbor Topics
