Contract Pending - accepting back-up offers. This former model home in the sought after Highland Lakes Active Adult Community sure went fast! The spacious 1,900 Sq Ft Home is located on a quiet circle adjacent to the expansive Main Clubhouse; literally minutes from all this 55+ community offers. As you enter the front door, you will be amazed at the spacious open feel of the living space. The open floor plan offers a seamless flow between the living, dining, and kitchen areas, perfect for entertaining or relaxing at home. This split floorplan 2 bedroom 2 bath home offers plenty of privacy for everyone. The large primary suite includes a large walk in closet and a linen closet in addition to a double vanity dressing area. The tiled spacious walk in shower and toilet are offset with a door for privacy. A dedicated home office provides the ideal space for work, hobbies, or quiet reading. Plus a large indoor laundry room adds extra storage and convenience. Recent upgrades include a brand-new air conditioning system (2024) and fully paid-off solar panels (2020), giving you energy efficiency and peace of mind. Located just a short stroll to the clubhouse, you’ll enjoy resort-style amenities including free golf, tennis, and a variety of community activities — all covered by the low $164 monthly HOA fee.
Sold for $438,900
$438,900
3280 HILARY CIRCLE, PALM HARBOR, FL 34684
2beds
1,914sqft
Single Family Residence
Built in 1984
7,667 Square Feet Lot
$434,600 Zestimate®
$229/sqft
$3,050 Estimated rent
Home value
$434,600
$395,000 - $478,000
$3,050/mo
Zestimate® history
Owner options
List your home for rent
$3,050/mo
Rent Zestimate®
Find your next renter with Zillow Rental Manager. Plus, with online applications, you can quickly screen prospective tenants – for free.
$3,050/mo
Rent Zestimate®
Refinance and save
$3,201/mo
Est. payment
Refinancing to a lower rate could help reduce your monthly payments and save thousands over the life of the loan.
$3,201/mo
Est. payment
Explore your selling options
Work with a Zillow partner agent
Leverage their expertise and Zillow's premium Showcase listings to get your home seen by more buyers.
Get startedList with your own agent
Get your home in front of millions of buyers by listing it on Zillow.
Learn how to do itSell it yourself
Take full control of how buyers see your home on Zillow by listing For Sale by Owner (FSBO).
List your homeWhat's special
Dedicated home officeLarge indoor laundry roomOpen floor planLarge primary suiteSplit floorplanDouble vanity dressing areaWalk in closet
Zillow last checked:
Listing updated:
Listed by:
Holly Davis 727-430-6393,
TREASURED HOME COLLECTION 727-210-3282
Bought with:
Jodi Avery, 604183
KELLER WILLIAMS REALTY- PALM H
Source: Stellar MLS,MLS#: TB8429147 Originating MLS: Suncoast Tampa
Originating MLS: Suncoast Tampa
Facts & features
Interior
Bedrooms & bathrooms
- Bedrooms: 2
- Bathrooms: 2
- Full bathrooms: 2
Primary bedroom
- Features: Ceiling Fan(s), En Suite Bathroom, Walk-In Closet(s)
- Level: First
- Area: 220 Square Feet
- Dimensions: 11x20
Bedroom 2
- Features: Ceiling Fan(s), Built-in Closet
- Level: First
- Area: 143 Square Feet
- Dimensions: 13x11
Primary bathroom
- Features: Bidet, Dual Sinks, En Suite Bathroom, Sunken Shower, Water Closet/Priv Toilet, Window/Skylight in Bath
- Level: First
- Area: 176 Square Feet
- Dimensions: 11x16
Bathroom 2
- Features: Walk-In Tub, Window/Skylight in Bath
- Level: First
- Area: 50 Square Feet
- Dimensions: 10x5
Dining room
- Features: Ceiling Fan(s)
- Level: First
- Area: 210 Square Feet
- Dimensions: 21x10
Kitchen
- Features: Ceiling Fan(s)
- Level: First
- Area: 99 Square Feet
- Dimensions: 9x11
Living room
- Features: Ceiling Fan(s)
- Level: First
- Area: 520 Square Feet
- Dimensions: 26x20
Office
- Features: Ceiling Fan(s)
- Level: First
- Area: 130 Square Feet
- Dimensions: 13x10
Utility room
- Level: First
- Area: 84 Square Feet
- Dimensions: 6x14
Heating
- Electric, Heat Pump
Cooling
- Central Air
Appliances
- Included: Dishwasher, Disposal, Dryer, Electric Water Heater, Exhaust Fan, Ice Maker, Microwave, Range, Refrigerator, Washer
- Laundry: Electric Dryer Hookup, Inside, Laundry Room, Washer Hookup
Features
- Ceiling Fan(s), Eating Space In Kitchen, Living Room/Dining Room Combo, Open Floorplan, Primary Bedroom Main Floor, Split Bedroom, Thermostat, Walk-In Closet(s)
- Flooring: Carpet, Ceramic Tile, Laminate
- Windows: Blinds, Window Treatments, Shutters
- Has fireplace: No
Interior area
- Total structure area: 2,495
- Total interior livable area: 1,914 sqft
Property
Parking
- Total spaces: 2
- Parking features: Garage - Attached
- Attached garage spaces: 2
Features
- Levels: One
- Stories: 1
- Exterior features: Irrigation System, Lighting, Sidewalk
- Has view: Yes
- View description: Tennis Court
- Waterfront features: Lake
Lot
- Size: 7,667 Square Feet
- Dimensions: 73 x 105
- Features: Landscaped, Near Golf Course, Sidewalk, Above Flood Plain
- Residential vegetation: Mature Landscaping
Details
- Parcel number: 052816000002402100
- Zoning: RPD-7.5
- Special conditions: None
Construction
Type & style
- Home type: SingleFamily
- Architectural style: Florida
- Property subtype: Single Family Residence
Materials
- Block, Stucco
- Foundation: Slab
- Roof: Shingle
Condition
- New construction: No
- Year built: 1984
Utilities & green energy
- Electric: Photovoltaics Seller Owned
- Sewer: Public Sewer
- Water: Public, Well
- Utilities for property: BB/HS Internet Available, Cable Available, Electricity Available, Electricity Connected, Public, Sewer Connected, Solar, Sprinkler Well, Street Lights, Water Available, Water Connected
Green energy
- Energy generation: Solar
Community & HOA
Community
- Features: Community Boat Ramp, Dock, Fishing, Lake, Association Recreation - Owned, Clubhouse, Deed Restrictions, Golf, Pool, Tennis Court(s)
- Pet fee: $0 monthly
- Senior community: Yes
- Subdivision: HIGHLAND LAKES TR 10
HOA
- Has HOA: No
- Amenities included: Clubhouse, Fence Restrictions, Golf Course, Optional Additional Fees, Pickleball Court(s), Pool, Recreation Facilities, Shuffleboard Court, Spa/Hot Tub, Storage, Tennis Court(s), Wheelchair Access
- Services included: Common Area Taxes, Community Pool, Reserve Fund, Pool Maintenance, Recreational Facilities
- HOA fee: $164 monthly
- HOA name: Resident Services
- HOA phone: 727-784-1402
- Second HOA name: Highland Lakes HOA
- Second HOA phone: 727-784-1402
Location
- Region: Palm Harbor
Financial & listing details
- Price per square foot: $229/sqft
- Tax assessed value: $402,914
- Annual tax amount: $7,342
- Date on market: 9/19/2025
- Cumulative days on market: 8 days
- Listing terms: Cash,Conventional,FHA,USDA Loan,VA Loan
- Ownership: Fee Simple
- Total actual rent: 0
- Electric utility on property: Yes
- Road surface type: Paved, Asphalt
Price history
| Date | Event | Price |
|---|---|---|
| 12/17/2025 | Sold | $438,900-4.4%$229/sqft |
Source:  Stellar MLS #TB8429147 Report a problem Stellar MLS #TB8429147 Report a problem | ||
| 9/27/2025 | Pending sale | $459,000$240/sqft |
Source: Stellar MLS #TB8429147 Report a problem | ||
| 9/19/2025 | Listed for sale | $459,000+240%$240/sqft |
Source: Stellar MLS #TB8429147 Report a problem | ||
| 4/6/1998 | Sold | $135,000$71/sqft |
Source: Public Record Report a problem | ||
Public tax history
| Year | Property taxes | Tax assessment |
|---|---|---|
| 2025 | $7,407 +0.9% | $402,914 -1.5% |
| 2024 | $7,342 +16.4% | $408,950 +18.8% |
| 2023 | $6,309 +207% | $344,204 +131.2% |
| 2022 | $2,055 -0.6% | $148,848 +3% |
| 2021 | $2,067 +0.5% | $144,513 +1.4% |
| 2020 | $2,056 +2.1% | $142,518 +2.3% |
| 2019 | $2,014 | $139,314 +1.9% |
| 2018 | $2,014 +1.7% | $136,716 +2.1% |
| 2017 | $1,981 +2.3% | $133,904 +2.1% |
| 2016 | $1,936 -1.5% | $131,150 +0.7% |
| 2015 | $1,965 +0.7% | $130,238 +0.8% |
| 2014 | $1,951 +0.8% | $129,204 +1.5% |
| 2013 | $1,935 +8.7% | $127,295 +1.7% |
| 2012 | $1,779 | $125,167 +3% |
| 2011 | -- | $121,521 -9.8% |
| 2010 | -- | $134,781 -3.9% |
| 2009 | -- | $140,320 -2.3% |
| 2008 | $2,021 | $143,649 +3% |
| 2007 | -- | $139,465 -10.9% |
| 2005 | -- | $156,500 +12.2% |
| 2004 | $2,280 +1.8% | $139,500 +1.1% |
| 2003 | $2,239 -16% | $138,000 +12.2% |
| 2002 | $2,665 | $123,000 +1.1% |
| 2001 | $2,665 +9.5% | $121,700 +7.5% |
| 2000 | $2,433 | $113,200 |
Find assessor info on the county website
Neighborhood: 34684
Nearby homes
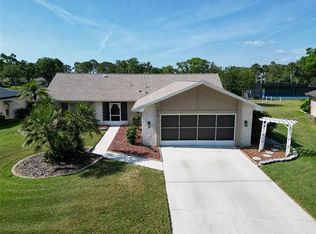
- $535,0002 bd2 ba1.9k sqft3276 Hilary Cir, Palm Harbor, FL 34684Sold
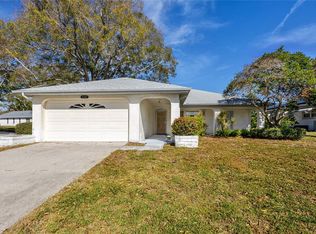
- $425,0002 bd2 ba1.7k sqft3284 Hilary Cir, Palm Harbor, FL 34684Sold
- $438,2002 bd2 ba1.7k sqft3272 Hilary Cir, Palm Harbor, FL 34684Off Market
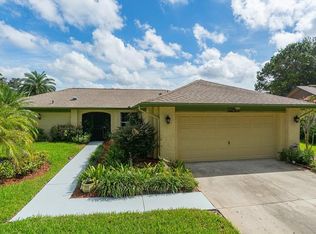
- $430,4003 bd2 ba1.5k sqft3268 Hilary Cir, Palm Harbor, FL 34684Off Market
- $372,9002 bd2 ba1.6k sqft3235 Macgregor Dr, Palm Harbor, FL 34684Off Market
- $355,7002 bd2 ba1.5k sqft3239 Macgregor Dr, Palm Harbor, FL 34684Off Market
- $465,0003 bd2 ba1.5k sqft3231 Macgregor Dr, Palm Harbor, FL 34684Sold
- $315,0002 bd2 ba1.2k sqft3259 Hilary Cir #1A, Palm Harbor, FL 34684Sold
Nearby schools
GreatSchools rating
- 5/10Highland Lakes Elementary SchoolGrades: PK-5Distance: 0.5 mi
- 7/10Joseph L. Carwise Middle SchoolGrades: 6-8Distance: 0.5 mi
- 8/10Palm Harbor University High SchoolGrades: 9-12Distance: 2.3 mi
Get a cash offer in 3 minutes
Find out how much your home could sell for in as little as 3 minutes with a no-obligation cash offer.
Estimated market value
$434,600
Get a cash offer in 3 minutes
Find out how much your home could sell for in as little as 3 minutes with a no-obligation cash offer.
Estimated market value
$434,600
- Florida
- Pinellas County
- Palm Harbor
- 34684
- 3280 HILARY CIRCLE
Nearby cities
Nearby zip codes
Other Palm Harbor Topics
