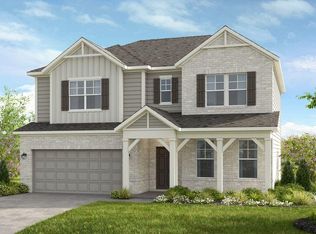
Welcome to Haverhill Estates-one of the area's most sought-after communities, now almost 50% sold out! This stunning Dempsey floorplan offers nearly 4,000 sq. ft. with 6 bedrooms and 4 full baths, perfectly designed for space, flexibility, and modern living. Situated on an oversized 1/3+ acre wooded homesite, Homesite 27 provides rare privacy and a peaceful backyard setting-ideal for relaxing or entertaining. The open-concept design features a spacious gathering room, a chef-inspired kitchen, and a main-level guest suite with full bath, perfect for visitors or multi-generational living. Upstairs, enjoy generously sized secondary bedrooms and a luxurious owner's suite retreat built for comfort. Ready for move-in by September, this quick move-in opportunity also includes access to special interest rate and closing cost incentives, making this home an exceptional value in today's market. Don't miss your chance to secure one of the best homesites in the community!
Pending
Price increase: $4.6K (6/18)
$578,830
3276 Morris Hills Dr, Dacula, GA 30019
6beds
3,992sqft
:
Get pre-qualified$3,793/mo
Single Family Residence
Built in 2026
0.34 Acres Lot
$577,300 Zestimate®
$145/sqft
$152/mo HOA
What's special
- 36 days |
- 27 |
- 0 |
Zillow last checked:
Listing updated:
Listed by:
Jaymie Dimbath 404-777-0267,
Pulte Realty of Georgia, Inc
Source: GAMLS,MLS#: 10788550
Facts & features
Interior
Bedrooms & bathrooms
- Bedrooms: 6
- Bathrooms: 4
- Full bathrooms: 4
- Main level bathrooms: 1
- Main level bedrooms: 1
Rooms
- Room types: Family Room, Foyer, Laundry, Loft
Dining room
- Features: Seats 12+
Kitchen
- Features: Breakfast Area, Kitchen Island, Solid Surface Counters, Walk-in Pantry
Heating
- Central, Zoned
Cooling
- Central Air, Zoned
Appliances
- Included: Cooktop, Dishwasher, Disposal, Gas Water Heater, Microwave, Other, Oven, Stainless Steel Appliance(s)
- Laundry: In Hall, Upper Level
Features
- Double Vanity, High Ceilings, Other, Walk-In Closet(s)
- Flooring: Carpet, Other, Tile
- Windows: Double Pane Windows
- Basement: None
- Number of fireplaces: 1
- Fireplace features: Family Room, Gas Log
- Common walls with other units/homes: No Common Walls
Interior area
- Total structure area: 3,992
- Total interior livable area: 3,992 sqft
- Finished area above ground: 3,992
- Finished area below ground: 0
Video & virtual tour
Property
Parking
- Total spaces: 3
- Parking features: Attached, Garage, Garage Door Opener, Kitchen Level
- Has attached garage: Yes
Features
- Levels: Two
- Stories: 2
- Patio & porch: Patio
- Exterior features: Other
- Waterfront features: No Dock Or Boathouse
- Body of water: None
Lot
- Size: 0.34 Acres
- Features: Level, Other, Private
- Residential vegetation: Cleared, Grassed, Wooded
Details
- Parcel number: R5327 107
Construction
Type & style
- Home type: SingleFamily
- Architectural style: Craftsman,Other,Traditional
- Property subtype: Single Family Residence
Materials
- Brick, Concrete, Other
- Foundation: Slab
- Roof: Composition,Other
Condition
- Under Construction
- New construction: Yes
- Year built: 2026
Details
- Warranty included: Yes
Utilities & green energy
- Electric: 220 Volts
- Sewer: Public Sewer
- Water: Private
- Utilities for property: Cable Available, Electricity Available, High Speed Internet, Natural Gas Available, Sewer Available, Underground Utilities, Water Available
Green energy
- Energy efficient items: Thermostat
Community & HOA
Community
- Features: Sidewalks, Street Lights
- Security: Carbon Monoxide Detector(s), Smoke Detector(s)
- Subdivision: Haverhill Estates
HOA
- Has HOA: Yes
- Services included: Maintenance Grounds, Other, Reserve Fund
- HOA fee: $1,820 annually
Location
- Region: Dacula
Financial & listing details
- Price per square foot: $145/sqft
- Date on market: 6/18/2026
- Cumulative days on market: 26 days
- Listing agreement: Exclusive Right To Sell
- Listing terms: Cash,Conventional,FHA,VA Loan
- Electric utility on property: Yes
Estimated market value
$577,300
$548,000 - $606,000
$3,861/mo
Price history
| Date | Event | Price |
|---|---|---|
| 7/10/2026 | Pending sale | $578,830$145/sqft |
Source:  GAMLS #10788550 Report a problem GAMLS #10788550 Report a problem | ||
| 6/18/2026 | Price change | $578,830+0.8%$145/sqft |
Source:  Pulte Report a problem Pulte Report a problem | ||
| 6/13/2026 | Price change | $574,200+20.4%$144/sqft |
Source: Pulte Report a problem | ||
| 4/17/2026 | Price change | $476,990+0.4%$119/sqft |
Source: Pulte Report a problem | ||
| 4/6/2026 | Listed for sale | $474,990$119/sqft |
Source: Pulte Report a problem | ||
| 2/12/2026 | Listing removed | $474,990$119/sqft |
Source: Pulte Report a problem | ||
| 1/27/2026 | Listed for sale | $474,990$119/sqft |
Source: Pulte Report a problem | ||
Public tax history
Tax history is unavailable.
Monthly payment
Est. payment
Payment breakdown
Explore the cost of this home by adjusting the details. Changes won't be saved.Climate risks
Neighborhood: 30019
Nearby schools
GreatSchools rating
- 6/10Harbins Elementary SchoolGrades: PK-5Distance: 1.2 mi
- 7/10McConnell Middle SchoolGrades: 6-8Distance: 5.8 mi
- 7/10Archer High SchoolGrades: 9-12Distance: 3.9 mi
Schools provided by the listing agent
- Elementary: Harbins
- Middle: Mcconnell
- High: Archer
Source: GAMLS. This data may not be complete. We recommend contacting the local school district to confirm school assignments for this home.
- from $470,990-- sqft3286 Morris Hills Dr, Dacula, GA 30019New Construction

- $572,5005 bd4 ba3.6k sqft3266 Morris Hills Dr, Dacula, GA 30019New Construction

- from $476,990-- sqft3271 Morris Hills Dr, Dacula, GA 30019New Construction
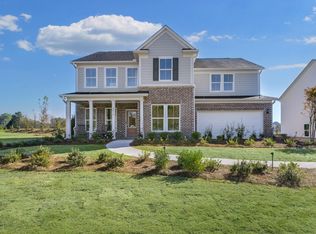
- $568,1205 bd4 ba3.9k sqft3256 Morris Hills Dr, Dacula, GA 30019Sold
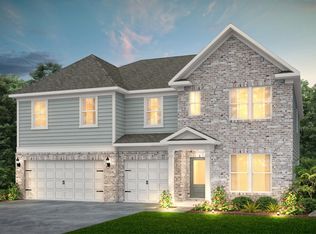
- from $476,990-- sqft3281 Morris Hills Dr, Dacula, GA 30019New Construction
- $831,6004 bd4 ba3.7k sqft2161 Rosebury Park Dr, Dacula, GA 30019Off Market
- $538,2745 bd4 ba3.3k sqft3241 Morris Hills Dr, Dacula, GA 30019Pending
- $673,8002.16 Acres2181 Rosebury Park Dr, Dacula, GA 30019Off Market
A local agent can set up tours, give advice and negotiate with sellers.
Similar homes
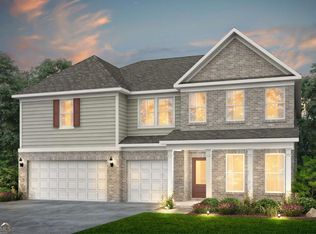
- $554,6706 bd4 ba3.9k sqft3095 Newell Dr, Dacula, GA 30019Active
 GAMLS
GAMLS - $549,9935 bd3 ba3.1k sqft2566 Cadenza Cir, Dacula, GA 30019Active
 GAMLS
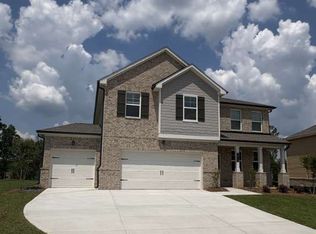
GAMLS - $480,9006 bd4 ba3k sqft1918 Enota Dr, Bethlehem, GA 30620Active
 GAMLS
GAMLS - $590,9904 bd4 ba2.4k sqft341 Meacham Ct, Dacula, GA 30019New Construction
 FMLS GA
 - $583,9904 bd4 ba3k sqft1131 Summit Pass Ln, Dacula, GA 30019New ConstructionFMLS GA
- $461,7005 bd3 ba2.5k sqft1307 Hollingsworth Way, Dacula, GA 30019ActiveMLS ID #10776759, Cheryl Miles, D.R. Horton Realty of Georgia, Inc.. GAMLS
- $450,0004 bd3 ba2.5k sqft190 Marie Ct, Bethlehem, GA 30620ActiveMLS ID #10783185, Christopher L Williams, HomeSmart. GAMLS
- $616,9904 bd4 ba2.7k sqft331 Meacham Ct, Dacula, GA 30019New ConstructionFMLS GA
- $584,9935 bd4 ba3.8k sqft514 Bartlett Pear Ln, Loganville, GA 30052ActiveGAMLS
- $552,8505 bd4 ba3.1k sqft3038 Champions Way, Loganville, GA 30052ActiveMLS ID #10793245, Falayshia Johnson, D.R. Horton Realty of Georgia, Inc.. GAMLS
- $596,5855 bd4 ba2.9k sqft1020 Trident Maple Chase, Lawrenceville, GA 30045ActiveGAMLS
- $405,0004 bd2 ba2.1k sqft3894 Saddle Bag Ct, Dacula, GA 30019ActiveMLS ID #10594780, Square Real Estate Consultants, Coldwell Banker Realty. GAMLS
- $529,9905 bd4 ba2.6k sqft1623 Caldwell Bend Ln, Dacula, GA 30019New ConstructionFMLS GA
- $519,9004 bd3 ba3.1k sqft1180 Trident Maple Chase, Lawrenceville, GA 30045For SaleMLS ID #7796581, PAMELA SAUNDERS, ERA Towne Square Realty, Inc.. FMLS GA
- $554,8555 bd5 ba3.4k sqft181 Sandy Oak Dr, Loganville, GA 30052ActiveMLS ID #10720459, Falayshia Johnson, D.R. Horton Realty of Georgia, Inc.. GAMLS
- $547,5005 bd5 ba3.4k sqft2877 Eucalyptus Rd, Loganville, GA 30052New ConstructionMLS ID #7727606, FALAYSHIA JOHNSON, D.R.. Horton Realty of Georgia, Inc. FMLS GA
- $548,1535 bd5 ba3.4k sqft201 Sandy Oak Dr, Loganville, GA 30052ActiveMLS ID #10722978, Falayshia Johnson, D.R. Horton Realty of Georgia, Inc.. GAMLS
- $657,9904 bd4 ba3k sqft1061 Summit Pass Ln, Dacula, GA 30019New ConstructionFMLS GA
- $599,9905 bd5 ba2.6k sqft1693 Caldwell Bend Ln, Dacula, GA 30019New ConstructionFMLS GA
- from $544,9903 bd3 ba2k sqftGibson Basement Plan, Parkside at Grayson, Grayson, GA 30017New ConstructionMeritage Homes
