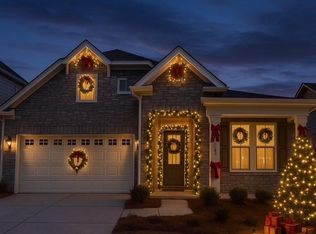
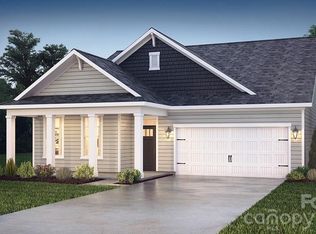
New Cypress ranch! This impressive home starts with an inviting large front porch where upon entry you see stunning foyer and then 2 Bedrooms and full bath! Open kitchen concept boast quartz counters and gas range. The 1 level living offers 3 full BR's down and 2 full baths. Primary BR that includes Walk-in closet, oversized luxury shower with Bench seat w/dual vanity! All this and a Large pool & clubhouse to come and only a few minutes to a Lake Wylie boat ramp & park. Home is connected includes programmable thermostat, Z-Wave door lock and wireless light switch, touchscreen control device, automation platform and video doorbell! All features are subject to change without notice.
Under contract-no show
$434,747
3276 Oberon St, York, SC 29745
4beds
2,373sqft
Single Family Residence
Built in 2026
0.16 Acres Lot
$434,900 Zestimate®
$183/sqft
$195/mo HOA
What's special
Large poolInviting large front porchAutomation platformOpen kitchen conceptWireless light switchVideo doorbellStunning foyer
- 100 days
- 0
- 0
Zillow last checked:
Listing updated:
Listed by:
Maria Wilhelm mcwilhelm@drhorton.com,
DR Horton Inc,
Chris Beard,
DR Horton Inc
Source: Canopy MLS as distributed by MLS GRID,MLS#: 4386000
Facts & features
Interior
Bedrooms & bathrooms
- Bedrooms: 4
- Bathrooms: 3
- Full bathrooms: 3
- Main level bedrooms: 3
Primary bedroom
- Level: Main
Bedroom s
- Level: Main
Bedroom s
- Level: Main
Bathroom full
- Level: Main
Bathroom full
- Level: Main
Great room
- Level: Main
Kitchen
- Level: Main
Laundry
- Level: Main
Heating
- Central, Forced Air, Heat Pump, Zoned
Cooling
- Central Air, Dual, Heat Pump, Zoned
Appliances
- Included: Disposal, Exhaust Fan, Gas Range, Microwave, Plumbed For Ice Maker, Tankless Water Heater
- Laundry: Electric Dryer Hookup, Laundry Room, Main Level
Features
- Windows: Insulated Windows
- Has basement: No
Interior area
- Total structure area: 2,373
- Total interior livable area: 2,373 sqft
- Finished area above ground: 2,373
- Finished area below ground: 0
Property
Parking
- Total spaces: 2
- Parking features: Driveway, Attached Garage, Garage Door Opener, Garage Faces Front, Garage on Main Level
- Attached garage spaces: 2
- Has uncovered spaces: Yes
Features
- Levels: One and One Half
- Stories: 1.5
- Patio & porch: Covered, Front Porch, Rear Porch
- Exterior features: In-Ground Irrigation
- Pool features: Community
Lot
- Size: 0.16 Acres
- Dimensions: 50' x 131' x 50' x 131'
- Features: Wooded
Living quarters
- Secondary features: None
Details
- Parcel number: 4880000264
- Zoning: Resident
- Special conditions: Standard
Construction
Type & style
- Home type: SingleFamily
- Property subtype: Single Family Residence
Materials
- Fiber Cement, Hardboard Siding
- Foundation: Slab
Condition
- New construction: Yes
- Year built: 2026
Details
- Builder model: Cypress B
- Builder name: D.R. Horton
Utilities & green energy
- Sewer: Public Sewer
- Water: City
- Utilities for property: Cable Available, Fiber Optics, Underground Power Lines, Underground Utilities
Green energy
- Construction elements: Advanced Framing, Engineered Wood Products, Low VOC Coatings
Community & HOA
Community
- Features: Clubhouse, Fitness Center, Playground, Street Lights
- Subdivision: Westport
HOA
- Has HOA: Yes
- HOA fee: $195 monthly
- HOA name: Cusick Community Management
- HOA phone: 704-544-7779
Location
- Region: York
Financial & listing details
- Price per square foot: $183/sqft
- Date on market: 5/26/2026
- Road surface type: Concrete, Paved
Estimated market value
$434,900
$413,000 - $457,000
$2,761/mo
Price history
| Date | Event | Price |
|---|---|---|
| 5/26/2026 | Pending sale | $423,980$179/sqft |
Source:  Canopy MLS as distributed by MLS GRID #4386000 Report a problem Canopy MLS as distributed by MLS GRID #4386000 Report a problem | ||
| 5/26/2026 | Listed for sale | $423,980$179/sqft |
Source: Canopy MLS as distributed by MLS GRID #4386000 Report a problem | ||
Public tax history
Tax history is unavailable.
Monthly payment
Est. payment
Payment breakdown
Explore the cost of this home by adjusting the details. Changes won't be saved.Climate risks
Neighborhood: 29745
Nearby schools
Schools provided by the listing agent
- Elementary: Bethel
- Middle: Oak Ridge
- High: Clover
Source: Canopy MLS as distributed by MLS GRID. This data may not be complete. We recommend contacting the local school district to confirm school assignments for this home.

Similar homes
- $449,9954 bd3 ba2.3k sqft3249 Oberon St, York, SC 29745New Construction
 Canopy MLS as distributed by MLS GRID
 - $487,0004 bd3 ba2.6k sqft507 Mahogany Rd, York, SC 29745New Construction
 Canopy MLS as distributed by MLS GRID
 - $477,9754 bd3 ba2.4k sqft524 Mahogany Rd, York, SC 29745New Construction
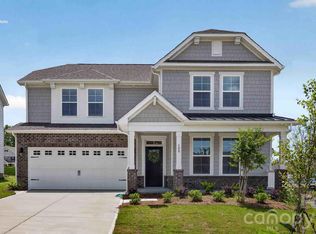 Canopy MLS as distributed by MLS GRID
 - $500,4354 bd3 ba2.8k sqft506 Mahogany Rd, York, SC 29745New Construction
 Canopy MLS as distributed by MLS GRID
 - $412,3403 bd2 ba1.7k sqft3256 Oberon St, York, SC 29745New ConstructionCanopy MLS as distributed by MLS GRID
- $414,1903 bd2 ba1.7k sqft3245 Oberon St, York, SC 29745New ConstructionCanopy MLS as distributed by MLS GRID
- $365,0003 bd2 ba1.5k sqft3236 Oberon St, York, SC 29745New ConstructionCanopy MLS as distributed by MLS GRID
- $404,3453 bd2 ba1.7k sqft3244 Oberon St, York, SC 29745New ConstructionCanopy MLS as distributed by MLS GRID
- $518,0955 bd3 ba2.8k sqft6020 Shady Terrace Ln, York, SC 29745New ConstructionCanopy MLS as distributed by MLS GRID
- $420,0004 bd3 ba2.4k sqft776 Candela Ct, York, SC 29745For SaleMLS ID #4418780, Adis Tavarez Ramos, NorthGroup Real Estate LLC. Canopy MLS as distributed by MLS GRID
- $529,0005 bd3 ba3.2k sqft6038 Shady Terrace Ln, York, SC 29745New ConstructionCanopy MLS as distributed by MLS GRID
- $532,9955 bd3 ba3.2k sqft7051 Wishing Well Way, York, SC 29745New ConstructionCanopy MLS as distributed by MLS GRID
- $425,1404 bd3 ba2.2k sqft690 Darya Dr, York, SC 29745New ConstructionCanopy MLS as distributed by MLS GRID
- $549,0005 bd4 ba3.4k sqft7050 Wishing Well Way, York, SC 29745New ConstructionCanopy MLS as distributed by MLS GRID
- $440,1904 bd3 ba2.7k sqft837 Santina Ave, York, SC 29745New ConstructionCanopy MLS as distributed by MLS GRID
- $568,4155 bd4 ba3.4k sqft6021 Shady Terrace Ln, York, SC 29745New ConstructionCanopy MLS as distributed by MLS GRID
- $375,0004 bd3 ba2.1k sqft236 Court House Ave, York, SC 29745New ConstructionCanopy MLS as distributed by MLS GRID
- $399,0003 bd2 ba1.7k sqft3248 Oberon St, York, SC 29745New ConstructionCanopy MLS as distributed by MLS GRID
- $329,0004 bd3 ba2.1k sqft950 Two Brothers Ln, York, SC 29745New ConstructionCanopy MLS as distributed by MLS GRID
- $439,0004 bd3 ba2.2k sqft4175 Round Table Dr, Gastonia, NC 28056New ConstructionCanopy MLS as distributed by MLS GRID
