New Home Community in SECKINGER HIGH SCHOOL district. Madelyn Plan by LHA Homes LLC. Home available for end of July 2026 Closing. Features grey cabinets with white quartz tops in kitchen and master bath. Kitchen opens to large dining area and family room with fireplace. Main Floor common areas, stairs and upstairs landing will have LVP flooring. Large master suite features tile floors in bathroom, tile shower, tub, quartz tops and generous sized walk-in closet. Modern style exterior construction includes brick water table with remainder fiber cement. HOA dues include lawn maintenance and also covers walking trail and dog park amenity. $15,000 in closing cost paid with Preferred lender.
Pending
Price cut: $15K (5/28)
$564,900
3277 Abelia Dr, Buford, GA 30519
5beds
2,814sqft
:
Get pre-qualified$3,713/mo
Single Family Residence
Built in 2026
6,098 Square Feet Lot
$561,400 Zestimate®
$201/sqft
$125/mo HOA
What's special
Modern style exterior constructionGenerous sized walk-in closetTile floors in bathroomQuartz topsLarge master suiteBrick water tableTile shower
- 78 days |
- 29 |
- 0 |
Zillow last checked:
Listing updated:
Listed by:
Bryan Ashworth 404-925-2958,
Slate Group Realty LLC
Source: GAMLS,MLS#: 10765825
Facts & features
Interior
Bedrooms & bathrooms
- Bedrooms: 5
- Bathrooms: 4
- Full bathrooms: 3
- 1/2 bathrooms: 1
- Main level bathrooms: 1
- Main level bedrooms: 1
Rooms
- Room types: Foyer, Laundry, Office, Other
Kitchen
- Features: Breakfast Area, Breakfast Bar, Breakfast Room, Kitchen Island, Solid Surface Counters, Walk-in Pantry
Heating
- Central, Electric
Cooling
- Central Air
Appliances
- Included: Dishwasher, Disposal, Microwave
- Laundry: Upper Level
Features
- High Ceilings, Walk-In Closet(s)
- Flooring: Carpet, Laminate, Tile
- Basement: None
- Number of fireplaces: 1
- Common walls with other units/homes: No Common Walls
Interior area
- Total structure area: 2,814
- Total interior livable area: 2,814 sqft
- Finished area above ground: 2,814
- Finished area below ground: 0
Property
Parking
- Total spaces: 2
- Parking features: Garage
- Has garage: Yes
Features
- Levels: Two
- Stories: 2
- Patio & porch: Patio
- Body of water: None
Lot
- Size: 6,098 Square Feet
- Features: Level
Details
- Parcel number: R1001A134
Construction
Type & style
- Home type: SingleFamily
- Architectural style: Brick Front,Craftsman
- Property subtype: Single Family Residence
Materials
- Concrete
- Foundation: Slab
- Roof: Composition
Condition
- Under Construction
- New construction: Yes
- Year built: 2026
Details
- Warranty included: Yes
Utilities & green energy
- Sewer: Public Sewer
- Water: Public
- Utilities for property: Cable Available, Electricity Available, High Speed Internet, Phone Available, Sewer Available, Underground Utilities, Water Available
Community & HOA
Community
- Features: Sidewalks
- Subdivision: Edenmoor
HOA
- Has HOA: Yes
- Services included: Maintenance Grounds
- HOA fee: $1,500 annually
Location
- Region: Buford
Financial & listing details
- Price per square foot: $201/sqft
- Tax assessed value: $100,000
- Annual tax amount: $1,481
- Date on market: 5/15/2026
- Cumulative days on market: 79 days
- Listing agreement: Exclusive Right To Sell
- Electric utility on property: Yes
Estimated market value
$561,400
$533,000 - $589,000
$3,111/mo
Price history
| Date | Event | Price |
|---|---|---|
| 6/8/2026 | Pending sale | $564,900$201/sqft |
Source:  GAMLS #10765825 Report a problem GAMLS #10765825 Report a problem | ||
| 5/28/2026 | Price change | $564,900-2.6%$201/sqft |
Source:  FMLS GA #7771755 Report a problem FMLS GA #7771755 Report a problem | ||
| 5/15/2026 | Listed for sale | $579,900+383.3%$206/sqft |
Source: FMLS GA #7771755 Report a problem | ||
| 3/20/2026 | Sold | $120,000$43/sqft |
Source: Public Record Report a problem | ||
Public tax history
| Year | Property taxes | Tax assessment |
|---|---|---|
| 2025 | $1,481 +50% | $40,000 +42.9% |
| 2024 | $987 | $28,000 |
Find assessor info on the county website
Monthly payment
Est. payment
Payment breakdown
Explore the cost of this home by adjusting the details. Changes won't be saved.Climate risks
Neighborhood: 30519
Nearby schools
GreatSchools rating
- 10/10Ivy Creek Elementary SchoolGrades: PK-5Distance: 0.3 mi
- 9/10Glenn C. Jones Middle SchoolGrades: 6-8Distance: 0.8 mi
- 9/10Seckinger High SchoolGrades: 9-12Distance: 1.6 mi
Schools provided by the listing agent
- Elementary: Ivy Creek
- Middle: Glenn C Jones
- High: Seckinger
Source: GAMLS. This data may not be complete. We recommend contacting the local school district to confirm school assignments for this home.
- $504,9004 bd3 ba2.5k sqft3267 Abelia Dr, Buford, GA 30519Pending

- $100,000-- bd-- ba-- sqft3257 Abelia Dr, Buford, GA 30519Off Market
- $380,7003 bd2 ba2.5k sqft3232 Hamilton Mill Rd, Buford, GA 30519Off Market

- $538,0004 bd4 ba2.8k sqft3297 Abelia Dr, Buford, GA 30519Off Market
- $100,000-- bd-- ba-- sqft3247 Abelia Dr, Buford, GA 30519Off Market
- $505,0004 bd3 ba2.5k sqft3482 Adler Trl, Buford, GA 30519Sold
- $519,9004 bd3 ba2.4k sqft3047 Abelia Dr, Buford, GA 30519Sold
- $494,9004 bd3 ba2.4k sqft3080 Abelia Dr, Buford, GA 30519Sold
A local agent can set up tours, give advice and negotiate with sellers.
Similar homes
- from $633,9004 bd4 ba2.6k sqftThe Hickory F Plan, Fern Hollow, Buford, GA 30519New Construction
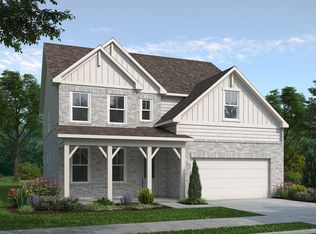 Davidson Homes, Inc.
 - $439,9004 bd3 ba2.2k sqft3041 Sea Aster Way, Buford, GA 30519Active

 MLS ID #10785084, Bryan Ashworth, Slate Group Realty LLC. GAMLS
 - from $472,9004 bd3 ba2.4k sqftKinsale Plan, Edenglen, Buford, GA 30519New Construction
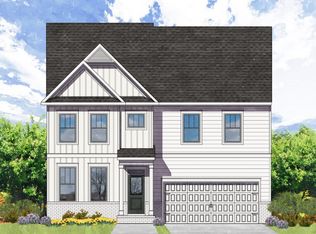 O'Dwyer Homes
 - $479,9904 bd3 ba2.4k sqft5557 Cabernet Ln, Braselton, GA 30517New Construction
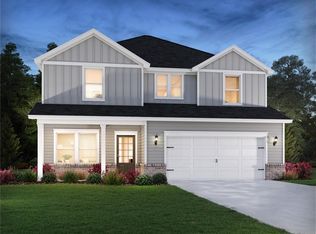
 FMLS GA
 - $524,3865 bd3 ba3.2k sqft200 Blackberry Ct, Pendergrass, GA 30567ActiveMLS ID #10798238, Diana Shiver, Adams Homes Realty Inc.. GAMLS
- $650,0004 bd4 ba3.4k sqft5609 Pleasant Woods Dr, Flowery Branch, GA 30542ActiveMLS ID #10730162, Amanda L Charlesworth, Keller Williams Realty First Atlanta. GAMLS
- $539,9004 bd3 ba2.4k sqft206 Coffee Ln, Hoschton, GA 30548New ConstructionFMLS GA
- from $472,9005 bd3 ba2.5k sqftBrookpark Plan, Clark Farms, Wdbgle Flowery Branch, GA 38542New ConstructionMcKinley Homes
- $549,9903 bd3 ba2.7k sqft345 Atlas Ln, Winder, GA 30680New ConstructionFMLS GA
- from $519,9904 bd3 ba3k sqftCambridge Plan, Ponderosa Farms Manor, Gainesville, GA 30507New ConstructionChafin Communities
- from $467,5005 bd4 ba2.5k sqftLakewood Plan, Clark Farms, Flowery Branch, GA 38542New ConstructionMcKinley Homes
- from $629,5004 bd3 ba2.8k sqftWalker Anderson The Filmore Plan, Hemingway, Flowery Branch, GA 30542New ConstructionTamra Wade and Partners
- $349,9903 bd3 ba1.8k sqft3632 Aveline St, Buford, GA 30519ActiveGAMLS
- from $476,9004 bd3 ba2.4k sqftLancaster Plan, Clark Farms, Q1yl6z Flowery Branch, GA 38542New ConstructionMcKinley Homes
- from $469,9004 bd3 ba2.4k sqftHeron Cottage Plan, Clark Farms, Af8iqv Flowery Branch, GA 38542New ConstructionMcKinley Homes
- from $567,9905 bd3 ba3.3k sqftRosewood Plan, Ponderosa Farms Reserve, Gainesville, GA 30507New ConstructionChafin Communities
- $449,9905 bd3 ba2.4k sqft3128 Misty Springs Path, Lawrenceville, GA 30045ActiveMLS ID #10808167, Adam Corder, Meritage Homes of Georgia Inc. GAMLS
- from $627,9904 bd5 ba3k sqftKimball Plan, Settingdown Farms, Cumming, GA 30028New ConstructionDavid Weekley Homes
- from $555,9905 bd3 ba3.3k sqftRosewood Plan, Ponderosa Farms Manor, Gainesville, GA 30507New ConstructionChafin Communities
- from $514,9904 bd3 ba2.4k sqftPeachwood 3-Car Plan, The Manor at Gainesville Township, Gainesville, GA 30507New ConstructionPeachtree Building Group
