
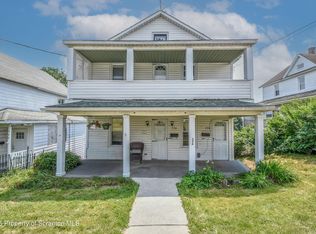
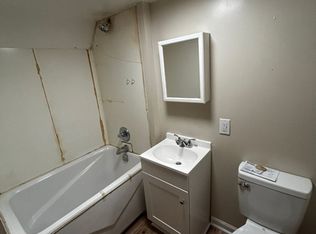
Don't let this opportunity get away! 3 unit building with great investment income potential. A true handyman special! Unit 3 has been partially repaired after a water leak. Unit 1(328 Main Street) needs a few repairs to be ready to rent. Unit 2 is in the process of being renovated with most of the electrical work and gutting already completed. Units 1 and 3 have some water damage. The deck on unit 2 offers sweeping panoramic mountain views. The house features original hardwood floors, beautiful wood trim around doorways and stairways throughout. Unit 3 is a cozy 1-bedroom ground floor apartment that has been recently renovated, partially furnished and features ceiling fans and new flooring. Walk up attic offers the convenience of plenty of storage space. All utilities are separate. Ample off-street parking in rear. Property is being sold ''As Is''. Seller will not make any repairs. OWNER FINANCING AVAILABLE! All information is approximate not warranted or guaranteed.
For sale
Price cut: $20K (10/3)
$119,900
328-330 Main St #L-110, Vandling, PA 18421
5beds
3,168sqft
Multi Family, Triplex
Built in 1930
-- sqft lot
$-- Zestimate®
$38/sqft
$-- HOA
What's special
Sweeping panoramic mountain viewsRecently renovatedOriginal hardwood floorsNew flooringCeiling fans
- 153 days
- 586
- 46
Zillow last checked:
Listing updated:
Listed by:
James W Gilhooley,
C21 Jack Ruddy Real Estate 570-344-6724
Source: GSBR as distributed by MLS GRID,MLS#: SC262096
Facts & features
Interior
Bedrooms & bathrooms
- Bedrooms: 5
- Bathrooms: 3
- Full bathrooms: 3
Heating
- Baseboard, Electric
Cooling
- Ceiling Fan(s), Separate Meters
Appliances
- Included: Electric Oven, Refrigerator, Water Heater, Free-Standing Electric Oven, Electric Water Heater
Features
- Ceiling Fan(s), Master Downstairs, Storage, Eat-in Kitchen
- Flooring: Linoleum, Wood, Varies, Simulated Wood
- Windows: Aluminum Frames, Wood Frames, Screens
- Basement: Concrete,Walk-Out Access,Walk-Up Access,Unfinished,Stone Floor,Storage Space,Interior Entry,Exterior Entry,Dirt Floor
- Attic: Attic Storage
- Has fireplace: No
- Fireplace features: None
- Common walls with other units/homes: 2+ Common Walls
Interior area
- Total structure area: 1,125
- Total interior livable area: 3,168 sqft
- Finished area above ground: 2,592
- Finished area below ground: 576
Property
Parking
- Total spaces: 4
- Parking features: Alley Access, Off Street, On Site, Common, No Garage, Gravel, Driveway
- Uncovered spaces: 4
Features
- Levels: Three Or More
- Stories: 3
- Patio & porch: Covered, Side Porch, Porch, Rear Porch, Front Porch, Enclosed
- Pool features: None
- Fencing: None
- Frontage length: 50.00
Lot
- Size: 7,405 Square Feet
- Dimensions: 50 x 145
- Features: Back Yard, Cleared
Details
- Additional structures: None
- Parcel number: 01612020023
- Zoning: R2
- Zoning description: Multi-Family
- Other equipment: Fuel Tank(s), TV Antenna
Construction
Type & style
- Home type: MultiFamily
- Architectural style: Duplex Side by Side
- Property subtype: Multi Family, Triplex
- Attached to another structure: Yes
Materials
- Aluminum Siding
- Foundation: Combination, Stone, Concrete Perimeter
- Roof: Shingle
Condition
- Fixer,Updated/Remodeled
- New construction: No
- Year built: 1930
Utilities & green energy
- Electric: 100 Amp Service
- Sewer: Public Sewer
- Water: Public
- Utilities for property: Cable Available, Water Connected, Phone Available, Sewer Connected, Electricity Connected
Community & HOA
Community
- Features: Curbs, Sidewalks, Street Lights
HOA
- Has HOA: No
Location
- Region: Vandling
Financial & listing details
- Price per square foot: $38/sqft
- Tax assessed value: $10,000
- Annual tax amount: $1,886
- Date on market: 5/11/2026
- Cumulative days on market: 153 days
- Listing terms: Cash,Conventional,Private Financing Available
- Inclusions: Unit 3 Kitchen Table, Chaise Lounge, Refrigerator and free standing range.
- Tenant pays: All Utilities
- Income includes: Rent Only
- Electric utility on property: Yes
- Road surface type: Alley Paved, Paved, Asphalt
Estimated market value
Not available
Estimated sales range
Not available
$2,331/mo
Price history
| Date | Event | Price |
|---|---|---|
| 10/3/2026 | Price change | $119,900-14.3%$38/sqft |
Source:  GSBR as distributed by MLS GRID #SC262096 Report a problem GSBR as distributed by MLS GRID #SC262096 Report a problem | ||
| 7/26/2026 | Price change | $139,900-6.7%$44/sqft |
Source: GSBR as distributed by MLS GRID #SC262096 Report a problem | ||
| 6/25/2026 | Price change | $149,900-11.8%$47/sqft |
Source: GSBR as distributed by MLS GRID #SC262096 Report a problem | ||
| 6/7/2026 | Price change | $169,900-10.5%$54/sqft |
Source: GSBR as distributed by MLS GRID #SC-262096 Report a problem | ||
| 5/11/2026 | Listed for sale | $189,900+533%$60/sqft |
Source: GSBR as distributed by MLS GRID #SC-262096 Report a problem | ||
| 4/8/2016 | Sold | $30,000-24.8%$9/sqft |
Source: Public Record Report a problem | ||
| 2/12/2016 | Listed for sale | $39,900-22.5%$13/sqft |
Source: Clarks Summit - WEICHERT, REALTORS - Hibble and Associates #13-4974 Report a problem | ||
| 9/16/2015 | Listing removed | $51,500$16/sqft |
Source: Clarks Summit - WEICHERT, REALTORS - Hibble and Associates #13-4974 Report a problem | ||
| 4/2/2015 | Listed for sale | $51,500$16/sqft |
Source: Weichert Realtors Hibble and Associates #13-4974 Report a problem | ||
| 10/11/2014 | Listing removed | $51,500$16/sqft |
Source: Clarks Summit - WEICHERT, REALTORS - Hibble and Associates #13-4974 Report a problem | ||
| 6/15/2014 | Listed for sale | $51,500-31.2%$16/sqft |
Source: Clarks Summit - WEICHERT, REALTORS - Hibble and Associates #13-4974 Report a problem | ||
| 10/12/2013 | Listed for sale | $74,900-2.7%$24/sqft |
Source: Weichert Realtors Hibble and Associates #13-4974 Report a problem | ||
| 12/17/2011 | Listing removed | $77,000$24/sqft |
Source: RE/MAX WAYNE #10-5903 Report a problem | ||
| 7/19/2011 | Listed for sale | $77,000$24/sqft |
Source: RE/MAX WAYNE #10-5903 Report a problem | ||
| 6/9/2011 | Listing removed | $77,000$24/sqft |
Source: RE/MAX WAYNE #10-5903 Report a problem | ||
| 12/22/2010 | Listed for sale | $77,000-3.8%$24/sqft |
Source: RE/MAX WAYNE #10-5903 Report a problem | ||
| 10/30/2006 | Sold | $80,000$25/sqft |
Source: Public Record Report a problem | ||
Public tax history
| Year | Property taxes | Tax assessment |
|---|---|---|
| 2025 | $2,229 +15.9% | $10,000 |
| 2024 | $1,924 +2.4% | $10,000 |
| 2023 | $1,878 +3.8% | $10,000 |
| 2022 | $1,810 +1.2% | $10,000 |
| 2021 | $1,788 +7.3% | $10,000 |
| 2020 | $1,665 -1% | $10,000 |
| 2018 | $1,682 +84.5% | $10,000 |
| 2017 | $912 | $10,000 |
| 2016 | $912 | $10,000 |
| 2015 | -- | $10,000 |
| 2014 | -- | $10,000 |
| 2013 | -- | $10,000 |
| 2012 | -- | $10,000 |
| 2011 | -- | $10,000 |
| 2010 | -- | $10,000 |
| 2009 | -- | $10,000 |
| 2008 | -- | $10,000 |
| 2007 | -- | $10,000 |
| 2006 | -- | $10,000 |
| 2005 | -- | $10,000 |
| 2004 | -- | $10,000 |
| 2003 | -- | $10,000 |
| 2002 | -- | $10,000 |
| 2000 | -- | $10,000 |
Find assessor info on the county website
Monthly payment
Est. payment
Payment breakdown
Explore the cost of this home by adjusting the details. Changes won't be saved.Climate risks
Neighborhood: 18421
Similar homes
- $127,9003 bd2 ba2.9k sqft741 Main St, Simpson, PA 18407For Sale
 MLS ID #PALW2000896, Abbey Norton, Tesla Realty Group, LLC. Bright MLS
 - $115,0003 bd2 ba2.7k sqft45 Belmont St, Carbondale, PA 18407For Sale
 MLS ID #SC262658, Carl Canedy, Keller Williams Real Estate-Clarks Summit. GSBR as distributed by MLS GRID
 - $168,0006 bd3 ba2.8k sqft80 Spring St, Carbondale, PA 18407For Sale
 MLS ID #SC264942, Timothy Bethel, NASSER REAL ESTATE, INC.. GSBR as distributed by MLS GRID
 - $129,5003 bd1 ba1.6k sqft303 Belmont St, Carbondale, PA 18407For Sale
 MLS ID #SC262867, TOM RUDDY, Ruddy Realty. GSBR as distributed by MLS GRID
 - $149,0002 bd2 ba2.1k sqft1013 Grant Ct, Dickson City, PA 18519For SaleMLS ID #SC262080, Halle Ann Stevens, Revolve Real Estate. GSBR as distributed by MLS GRID
- $149,0003 bd2 ba1.9k sqft1828 Church Ave, Scranton, PA 18508For SaleMLS ID #SC264959, Jim Nasser, NASSER REAL ESTATE, INC.. GSBR as distributed by MLS GRID
- $135,0004 bd2 ba1.6k sqft1412 Linden St, Scranton, PA 18510For SaleMLS ID #SC264528, Mark Colarossi, ERA One Source Realty. GSBR as distributed by MLS GRID
- $164,9953 bd1 ba1.6k sqft42 Upper Powderly St, Carbondale, PA 18407For SaleMLS ID #SC264086, Pat Rogan, The Hub Real Estate Group Scranton. GSBR as distributed by MLS GRID
- $169,9004 bd2 ba1.9k sqft1019 Mark Ave, Scranton, PA 18510For SaleMLS ID #SC262942, Robert Connors, Christian Saunders Real Estate. GSBR as distributed by MLS GRID
- $169,9004 bd1 ba1.6k sqft117 Throop St, Throop, PA 18508For SaleMLS ID #SC264305, Lisa Boston, Howard Hanna Real Estate. GSBR as distributed by MLS GRID
- $169,9954 bd2 ba1.7k sqft2402 N Main Ave, Scranton, PA 18508For SaleMLS ID #SC260175, Pat Rogan, The Hub Real Estate Group Scranton. GSBR as distributed by MLS GRID
- $169,9004 bd2 ba1.7k sqft1429 Hawthorne St, Scranton, PA 18504For SaleMLS ID #SC261856, Christian Saunders, Christian Saunders Real Estate. GSBR as distributed by MLS GRID
- $89,9953 bd1 ba1.9k sqft942 Providence Rd, Scranton, PA 18508For SaleMLS ID #SC252694, Pat Rogan, The Hub Real Estate Group Scranton. GSBR as distributed by MLS GRID
