Located just one mile from Lake Michigan's First Street Beach, this 3-bedroom home offers a great opportunity to build equity in one of Manistee's desirable neighborhoods. Conveniently situated near Historic Downtown Manistee, the Riverwalk, shopping, restaurants, and the Vogue Theatre, you'll enjoy easy access to everything the area has to offer.The home features a spacious living room with hardwood floors, a separate dining room, an attached one-car garage, full basement, and central air conditioning. Recent improvements include newer windows, carpet in the bedrooms, and an updated shower. While there is still room for a new owner's personal touches and additional updates, this home offers solid potential in a good location. Located in Manistee's golf cart-friendly community, it's an excellent opportunity for a primary residence, vacation home, or investment property.
For sale
Price cut: $10K (7/27)
$169,000
328 4th St, Manistee, MI 49660
3beds
950sqft
:
Get pre-qualified$1,184/mo
Single Family Residence
Built in 1942
4,356 Square Feet Lot
$-- Zestimate®
$178/sqft
$-- HOA
What's special
- 25 days |
- 27 |
- 0 |
Zillow last checked:
Listing updated:
Listed by:
Therran Ferguson 231-510-1790,
Essential Real Estate 231-299-1180
Source: Realcomp II,MLS#: 67026033647
Facts & features
Interior
Bedrooms & bathrooms
- Bedrooms: 3
- Bathrooms: 1
- Full bathrooms: 1
Primary bedroom
- Level: Main
- Area: 99
- Dimensions: 11 x 9
Bedroom 2
- Level: Main
- Area: 72
- Dimensions: 9 x 8
Bedroom 3
- Level: Upper
- Area: 168
- Dimensions: 14 x 12
Other
- Level: Main
Kitchen
- Level: Main
- Area: 88
- Dimensions: 11 x 8
Living room
- Level: Main
- Area: 240
- Dimensions: 16 x 15
Other
- Level: Main
- Area: 143
- Dimensions: 13 x 11
Other
- Description: Entry
- Level: Main
- Area: 56
- Dimensions: 8 x 7
Heating
- Forced Air, Natural Gas
Cooling
- Central Air
Appliances
- Included: Oven, Refrigerator, Range
- Laundry: In Basement
Features
- Flooring: Vinyl, Wood
- Basement: Full
Interior area
- Total structure area: 950
- Total interior livable area: 950 sqft
- Finished area above ground: 950
Property
Parking
- Total spaces: 1
- Parking features: Attached, Garage Door Opener, Unpaved
- Attached garage spaces: 1
Features
- Fencing: Back Yard
- Body of water: Lake Michigan
Lot
- Size: 4,356 Square Feet
- Dimensions: 62' x 72'
- Features: Corner Lot
Details
- Parcel number: 515157473011
- Zoning description: Residential
- Special conditions: Standard
Construction
Type & style
- Home type: SingleFamily
- Architectural style: Traditional
- Property subtype: Single Family Residence
Materials
- Vinyl Siding
- Foundation: Basement
- Roof: Composition
Condition
- Year built: 1942
Utilities & green energy
- Sewer: Public Sewer
- Water: Public
- Utilities for property: Natural Gas Connected
Community & HOA
Community
- Features: Sidewalks
Location
- Region: Manistee
Financial & listing details
- Price per square foot: $178/sqft
- Tax assessed value: $46,137
- Annual tax amount: $1,571
- Date on market: 7/3/2026
- Cumulative days on market: 25 days
- Listing agreement: Exclusive Right To Sell
- Listing terms: Cash,Conventional
- Road surface type: Paved
Estimated market value
Not available
Estimated sales range
Not available
Not available
Price history
| Date | Event | Price |
|---|---|---|
| 7/27/2026 | Price change | $169,000-5.6%$178/sqft |
Source:  Realcomp II #67026033647 Report a problem Realcomp II #67026033647 Report a problem | ||
| 7/17/2026 | Price change | $179,000-2.7%$188/sqft |
Source: Realcomp II #67026033647 Report a problem | ||
| 7/3/2026 | Listed for sale | $184,000$194/sqft |
Source: Realcomp II #67026033647 Report a problem | ||
Public tax history
Tax history is unavailable.
Monthly payment
Est. payment
Payment breakdown
Explore the cost of this home by adjusting the details. Changes won't be saved.Climate risks
Neighborhood: 49660
Nearby schools
GreatSchools rating
- 5/10John F. Kennedy Elementary SchoolGrades: 3-5Distance: 1.8 mi
- 7/10Manistee High SchoolGrades: 6-12Distance: 0.9 mi
- $169,0003 bd1 ba950 sqft328 4th St, Manistee, MI 49660For Sale

- $169,8004 bd2 ba2.3k sqft334 4th St, Manistee, MI 49660Off Market
- $257,3003 bd2 ba1.3k sqft338 4th St, Manistee, MI 49660Off Market

- $---- bd-- ba-- sqft307 1/2 Cypress St, Manistee, MI 49660Off Market
- $176,600-- bd-- ba-- sqft311 Cypress St, Manistee, MI 49660Off Market
- $229,7002 bd2 ba-- sqft340 4th St, Manistee, MI 49660Off Market
- $369,900-- bd-- ba-- sqft342 4th St, Manistee, MI 49660Off Market
- $125,300-- bd-- ba1.6k sqft307 Cypress St, Manistee, MI 49660Off Market
A local agent can set up tours, give advice and negotiate with sellers.
A local lender can help you make sure your offer is ready when you are.
Similar homes
- $169,0003 bd1 ba950 sqft328 4th St, Manistee, MI 49660For Sale
 MLS ID #26033647, Therran Ferguson, Essential Real Estate. MichRIC
 - $189,0003 bd1 ba1.3k sqft307 6th St, Manistee, MI 49660For Sale
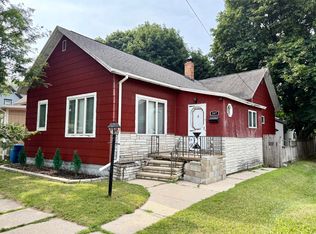 MLS ID #26037526, James Jackson, Real Broker LLC. MichRIC
 - $169,0003 bd2 ba1.2k sqft183 12th St, Manistee, MI 49660For Sale
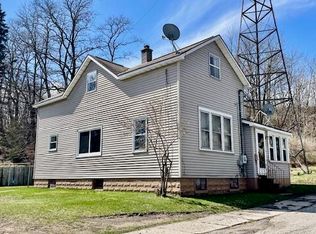 MLS ID #26015642, Bonnie Walsh, Five Star Real Estate - Onekama. MichRIC
 - $194,0003 bd1 ba1.3k sqft718 Ramsdell St, Manistee, MI 49660For Sale
 MLS ID #26037788, Adam Sheren, Adley Group Realty. MichRIC
 - $152,0003 bd1 ba1.4k sqft286 3rd St, Manistee, MI 49660For SaleMLS ID #26028457, Kerri J Mackey, Five Star Real Estate - Onekama. MichRIC
- $185,0003 bd1 ba1k sqft155 Skocelas Rd N, Manistee, MI 49660For SaleMLS ID #26036794, Jeff Pyciak, Coldwell Banker Schmidt - Onekama. MichRIC
- $149,9002 bd1 ba1k sqft163 Van Buren St, Manistee, MI 49660For SaleMLS ID #26033753, Margie Zaccanelli, RE/MAX Bayshore Manistee. MichRIC
- $130,0002 bd1 ba1.2k sqft820 Oak St, Manistee, MI 49660For SaleMLS ID #26033250, Ryan Buzelli, Dwelling Realty - KW Northern Michigan. MichRIC
- $129,9003 bd1 ba1.1k sqft332 3rd St, Manistee, MI 49660For SaleMLS ID #25062772, Brenda Cronan, Coldwell Banker ALM REALTY. MichRIC
- $185,0003 bd1 ba1.1k sqft35 3rd St, Eastlake, MI 49626For SaleMLS ID #25049820, Jim Beaudrie, Dwelling Realty - KW Northern Michigan. MichRIC
- $164,5002 bd1 ba980 sqft2355 Orchard Landing Rd, Brethren, MI 49619For SaleMLS ID #26036199, Joy Crews, Greenridge Realty Muskegon. MichRIC
- $229,0002 bd1 ba768 sqft1035 Udell Hills Fire Tower Rd, Manistee, MI 49660For SaleMLS ID #26023381, Bill Ringel, Ringel Real Estate. MichRIC
- $195,0003 bd1 ba1k sqft17764 Round Lake Rd, Wellston, MI 49689For SaleMLS ID #25059993, Kerri J Mackey, Five Star Real Estate - Onekama. MichRIC
- $149,0003 bd1 ba1.3k sqft4354 N Us Highway 31, Scottville, MI 49454For SaleMLS ID #26025929, Kelly D Smith, CENTURY 21 Bayshore. MichRIC
- $100,0002 bd1 ba900 sqft3495 Madison Rd, Manistee, MI 49660For SaleMLS ID #26025698, Nicole Estes, Big River Properties. MichRIC
- $145,0004 bd1 ba900 sqft16206 Peters Farm Rd, Irons, MI 49644For SaleMLS ID #25019116, Nicole Estes, Big River Properties. MichRIC
- $234,9991 bd1 ba545 sqft80 Washington St #7, Manistee, MI 49660For SaleMLS ID #26035549, Jaclyn Van Allen, LIGHTHOUSE REALTY-Manistee. MichRIC
- $175,0003 bd1 ba1.3k sqft14099 Studebaker Ave, Brethren, MI 49619For SaleMLS ID #26009897, Jenna Meyer, Essential Real Estate. MichRIC
- $187,0003 bd2 ba1.1k sqft6620 Potter Rd, Bear Lake, MI 49614For SaleMLS ID #25055817, Christopher Dube, National Realty Centers. MichRIC
- $189,9002 bd1 ba800 sqft14995 River Rd, Brethren, MI 49619For SaleMLS ID #26019008, Sally Belman, Big River Properties. MichRIC
