Located in the heart of the Annex, this bright two bedroom corner suite offers a functional layout and an unbeatable neighbourhood setting. Positioned on the second floor with a southeast exposure, the space benefits from natural light throughout the day and a comfortable, connected feel to the surrounding streetscape. Just steps to Dupont TTC, Farm Boy, Loblaws, and the LCBO, everything you need is within walking distance. The Annex is known for its tree lined streets, parks, and local shops, making this an ideal home for those who appreciate both convenience and character. Inside, the suite features 9 foot ceilings, floor to ceiling windows, and hardwood flooring throughout. The open concept living and dining area flows into a modern kitchen with quartz countertops, European style cabinetry, and integrated appliances, creating a space that works well for both daily living and hosting. The two bedrooms are well proportioned with good closet space, and the bathroom is finished in a clean, spa inspired design. Residents have access to a rooftop terrace, fitness room, and a well designed lobby.A well laid out suite in one of Toronto's most desirable neighbourhoods. Open house this Saturday, 1pm - 3pm.
New construction
C$1,099,900
328 Dupont St #201, Toronto, ON M5R 1V9
2beds
1baths
Apartment
Built in ----
-- sqft lot
$-- Zestimate®
C$--/sqft
C$495/mo HOA
What's special
Functional layoutFloor to ceiling windowsHardwood flooring throughoutEuropean style cabinetryIntegrated appliances
- 109 days |
- 6 |
- 0 |
Zillow last checked:
Listing updated:
Listed by:
PSR
Source: TRREB,MLS®#: C12945884 Originating MLS®#: Toronto Regional Real Estate Board
Originating MLS®#: Toronto Regional Real Estate BoardFacts & features
Interior
Bedrooms & bathrooms
- Bedrooms: 2
- Bathrooms: 1
Primary bedroom
- Level: Main
- Dimensions: 3.32 x 2.62
Bedroom 2
- Level: Main
- Dimensions: 3.02 x 2.77
Dining room
- Level: Main
- Dimensions: 3.69 x 4.94
Kitchen
- Level: Main
- Dimensions: 3.69 x 4.94
Living room
- Level: Main
- Dimensions: 3.69 x 4.94
Heating
- Forced Air, Gas
Cooling
- Central Air
Appliances
- Laundry: Ensuite
Features
- Primary Bedroom - Main Floor, Separate Hydro Meter, Water Meter
- Basement: None
- Has fireplace: No
Interior area
- Living area range: 700-799 null
Property
Parking
- Parking features: Garage
- Has garage: Yes
Features
- Exterior features: Open Balcony
Lot
- Features: Hospital, Library, Park, Place Of Worship, Public Transit, Rec./Commun.Centre
Construction
Type & style
- Home type: Apartment
- Property subtype: Apartment
Materials
- Concrete
Condition
- New construction: Yes
Community & HOA
HOA
- Amenities included: Community BBQ, Exercise Room, Outdoor Pool, Rooftop Deck/Garden
- Services included: Common Elements Included, Building Insurance Included
- HOA fee: C$495 monthly
- HOA name: N/A
Location
- Region: Toronto
Financial & listing details
- Date on market: 4/1/2026
PSR
PSR
By pressing Contact Agent, you agree that the real estate professional identified above may call/text you about your search, which may involve use of automated means and pre-recorded/artificial voices. You don't need to consent as a condition of buying any property, goods, or services. Message/data rates may apply. You also agree to our Terms of Use. Zillow does not endorse any real estate professionals. We may share information about your recent and future site activity with your agent to help them understand what you're looking for in a home.
Price history
Price history is unavailable.
Public tax history
Tax history is unavailable.
Climate risks
Neighborhood: Annex
Nearby schools
GreatSchools rating
No schools nearby
We couldn't find any schools near this home.
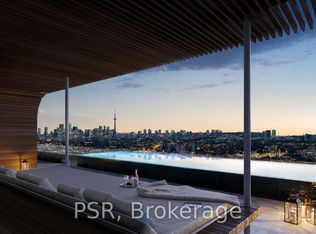
- C$3,361,9004 bd3 ba-- sqft328 Dupont St #1202, Toronto, ON M5R1V9For Sale
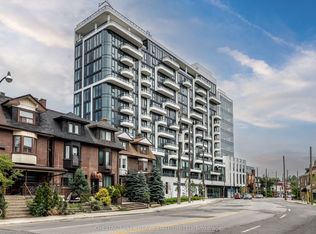
- C$649,0001 bd1 ba-- sqft328 Dupont St #901, Toronto, ON M5R1V9For Sale
- C$3,4952 bd2 ba-- sqft322 Dupont St #301, Toronto, ON M5R0E3For Rent

- C$4,0002 bd2 ba-- sqft322 Dupont St #806, Toronto, ON M5R0E3For Rent

- C$2,8003 bd1 ba-- sqft124 Kendal Ave #BASEMENT, Toronto, ON M5R1L9For Rent
- C$3,4003 bd1 ba-- sqft124 Kendal Ave #2, Toronto, ON M5R1L9For Rent
- C$2,7501 bd1 ba-- sqft124 Kendal Ave FLOOR 3, Toronto, ON M5R1L9For Rent
- from C$1,046,9002 bd2 ba701 sqft701 Plan, AnX, Toronto, ON M5R1V9New Construction
Similar homes
- C$1,119,0002 bd2 ba-- sqftThe Well, Toronto, ON M5V 0V6For Sale
 MLS ID #C13580920, REMAX YOUR COMMUNITY REALTY. TRREB
 - C$1,090,0002 bd2 ba-- sqft200 Bloor St W #2201, Toronto, ON M5S 0B1For Sale
 MLS ID #C13524372, RE/MAX EXCEL REALTY LTD.. TRREB
 - C$999,0003 bd2 ba-- sqft127 Broadway Ave #2902, Toronto, ON M4P 1V4New Construction
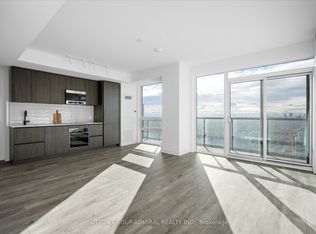 MLS ID #C13572114, SUTTON GROUP-ADMIRAL REALTY INC.. TRREB
 - C$1,188,0002 bd2 ba-- sqft470 Front St W #2401, Toronto, ON M5V 0V6New Construction
 MLS ID #C13555564, PROPERTY.CA INC.. TRREB
 - C$986,0002 bd2 ba-- sqft1 Bloor St E Unit 6608, Toronto, ON M4W 0A8For SaleMLS ID #C13486860, HOMELIFE LANDMARK REALTY INC.. TRREB
- C$1,154,9002 bd2 ba-- sqftAKRA, Toronto, ON M4P 1Y5New ConstructionMLS ID #C13464246, SAGE REAL ESTATE LIMITED. TRREB
- C$1,150,0002 bd2 ba-- sqft327 King St W #4105, Toronto, ON M5V 1J5New ConstructionMLS ID #C13188382, RE/MAX REALTRON REALTY INC.. TRREB
- C$1,250,0003 bd2 ba-- sqftThe Residences of 488 University Avenue, Toronto, ON M5G 0C1For SaleMLS ID #C13546234, PROPERTY.CA INC.. TRREB
- C$999,9993 bd2 ba-- sqft55 C Resideneces, Toronto, ON M4Y 0J1For SaleMLS ID #C13092138, ROYAL STAR REALTY INC.. TRREB
- C$899,0002 bd1 ba-- sqft11 Yorkville Ave #6006, Toronto, ON M4W 0B1For SaleMLS ID #C13497568, BAY STREET GROUP INC.. TRREB
- C$1,220,3543 bd3 ba-- sqftMRKT ALEXANDRA PARK, Toronto, ON M5T 0E6New ConstructionMLS ID #C13502972, DEL REALTY INCORPORATED. TRREB
- C$1,599,0003 bd2 ba-- sqftBIANCA, Toronto, ON M5R 0C3For SaleMLS ID #C13432840, REMAX YOUR COMMUNITY REALTY. TRREB
- C$979,0003 bd2 ba-- sqft155 Dalhousie St #921, Toronto, ON M5B 2P7For SaleMLS ID #C13459588, IRISE. TRREB
- C$959,9004 bd2 ba-- sqftGalleria On The Park, Toronto, ON M6H 0E3For SaleMLS ID #W13439862, PSR. TRREB
- C$739,0003 bd2 ba-- sqft500 Dupont St #703, Toronto, ON M6G 1Y7New ConstructionMLS ID #C12915144, BAY STREET INTEGRITY REALTY INC.. TRREB
- C$620,0002 bd1 ba-- sqft88 Blue Jays Way #2301, Toronto, ON M5V 0L7For SaleMLS ID #C13568608, RE/MAX ABOUTOWNE REALTY CORP.. TRREB
- C$934,9002 bd2 ba-- sqft8 Temple Ave #206, Toronto, ON M6K 1C8New ConstructionMLS ID #W13464210, SAGE REAL ESTATE LIMITED. TRREB
- C$649,0002 bd1 ba-- sqftLibrary District Condos, Toronto, ON M5V 0E6For SaleMLS ID #C12984610, CV Real Estate. TRREB
- C$834,9002 bd2 ba-- sqft8 Charlotte St #902, Toronto, ON M5V 0K4For SaleMLS ID #C13542108, SAGE REAL ESTATE LIMITED. TRREB
- C$1,049,0002 bd1 ba-- sqftImperial Lofts, Toronto, ON M5A 2R1For SaleMLS ID #C13515064, PSR. TRREB
