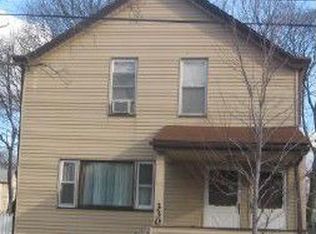
**Welcome to 328 Hobart Ave., Haledon** Don't let the exterior fool you—this home is much larger than it appears! Offering **10 spacious rooms, 4 bedrooms, and 2 full baths**, this versatile residence provides the space and flexibility today's buyers are looking for. With multiple living areas, the layout easily accommodates entertaining, extended living arrangements, a home office, or guest space. Whether you're hosting family and friends or simply looking for room to grow, this home is designed to adapt to your lifestyle. Located in the heart of Haledon, you'll enjoy convenient access to shopping, dining, local parks, major highways, and public transportation to New York City, making commuting and everyday living a breeze. If you're searching for a home that combines generous space, functionality, and outstanding value in a desirable North Jersey location, 328 Hobart Ave. is a must-see. **Please Note:** The above-ground pool and garage are being sold **as is**. For more information on this home please contact Howard Wilson- 201-739-2880
Under contract
$450,000
328 Hobart Avenue, Haledon, NJ 07508
4beds
--sqft
Single Family Residence
Built in ----
-- sqft lot
$-- Zestimate®
$--/sqft
$-- HOA
What's special
Space and flexibilityGenerous spaceLayout easily accommodates entertaining
- 88 days
- 63
- 0
Zillow last checked:
Listing updated:
Listed by:
Thomas Russo 201-240-5200,
RE/MAX SELECT - Oakland
Source: NJMLS,MLS#: 26027316
Facts & features
Interior
Bedrooms & bathrooms
- Bedrooms: 4
- Bathrooms: 2
- Full bathrooms: 2
Heating
- Natural Gas, Hot Water, Radiators
Cooling
- Window Unit(s), Wall Unit(s)
Features
- Flooring: Carpet
- Basement: Finished
Video & virtual tour
Property
Parking
- Total spaces: 1
- Parking features: Garage
- Garage spaces: 1
- Details: Attached
Features
- Patio & porch: Deck / Patio
- Pool features: Above Ground
- View description: None
- Waterfront features: None
Lot
- Features: Regular
Details
- Parcel number: 0300048000000010
Construction
Type & style
- Home type: SingleFamily
- Property subtype: Single Family Residence
Materials
- Vinyl Siding
Community & HOA
Community
- Features: Close/Parks, Close/School, Close/Shopg, Close/Trans
Location
- Region: Haledon
Financial & listing details
- Tax assessed value: $246,900
- Annual tax amount: $13,401
- Date on market: 7/21/2026
- Listing agreement: Exclusive Right To Sell
- Ownership: Private
Estimated market value
Not available
Estimated sales range
Not available
Not available
Price history
| Date | Event | Price |
|---|---|---|
| 8/24/2026 | Pending sale | $450,000 |
Source:  NJMLS #26027316 Report a problem NJMLS #26027316 Report a problem | ||
| 7/21/2026 | Listed for sale | $450,000-18.2% |
Source: NJMLS #26027316 Report a problem | ||
| 7/17/2026 | Listing removed | $550,000 |
Source: NJMLS #26023124 Report a problem | ||
| 6/24/2026 | Listed for sale | $550,000+10% |
Source: NJMLS #26023124 Report a problem | ||
| 6/16/2026 | Listing removed | $500,000 |
Source: NJMLS #26018170 Report a problem | ||
| 5/27/2026 | Listed for sale | $500,000 |
Source: NJMLS #26018170 Report a problem | ||
Public tax history
| Year | Property taxes | Tax assessment |
|---|---|---|
| 2025 | $13,036 +1.7% | $246,900 |
| 2024 | $12,822 | $246,900 |
| 2023 | $12,822 +3% | $246,900 |
| 2022 | $12,444 +2.8% | $246,900 |
| 2021 | $12,108 +3% | $246,900 |
| 2020 | $11,760 +3.1% | $246,900 |
| 2019 | $11,407 +2.6% | $246,900 |
| 2018 | $11,123 +3.3% | $246,900 |
| 2017 | $10,765 +1.3% | $246,900 |
| 2016 | $10,627 +5.5% | $246,900 |
| 2015 | $10,071 +6.8% | $246,900 |
| 2014 | $9,427 +3% | $246,900 +66.9% |
| 2013 | $9,155 +2.5% | $147,900 |
| 2012 | $8,935 +4.9% | $147,900 |
| 2011 | $8,516 +5.1% | $147,900 |
| 2010 | $8,102 | $147,900 |
| 2009 | -- | $147,900 |
| 2008 | -- | $147,900 |
| 2007 | -- | $147,900 |
| 2006 | -- | $147,900 |
| 2005 | -- | $147,900 |
| 2004 | $5,591 | $147,900 |
| 2003 | -- | $147,900 |
| 2002 | -- | $147,900 |
| 2001 | -- | $147,900 |
Find assessor info on the county website
Monthly payment
Est. payment
Payment breakdown
Explore the cost of this home by adjusting the details. Changes won't be saved.Climate risks
Neighborhood: 07508
Nearby schools
Schools provided by the listing agent
- Elementary: Haledon
- Middle: Haledon
- High: Manchester Regional
Source: NJMLS. This data may not be complete. We recommend contacting the local school district to confirm school assignments for this home.
Similar homes
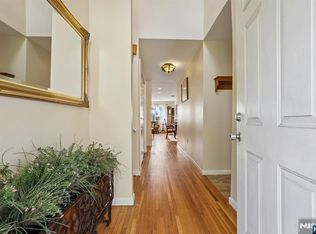
- $445,0002 bd4 ba-- sqft411 Heights Drive #8, Haledon, NJ 07508For Sale
 MLS ID #26034351, Cherilyn Ventola, Howard Hanna Rand Realty. NJMLS
 - $450,0004 bd2 ba-- sqft385-387 41st Street, Paterson, NJ 07504For Sale
 MLS ID #26029852, Nazir Huntington, Keller Williams Prosperity Realty. NJMLS
 - $449,0004 bd2 ba-- sqft1044 22nd Street, Paterson, NJ 07513For Sale
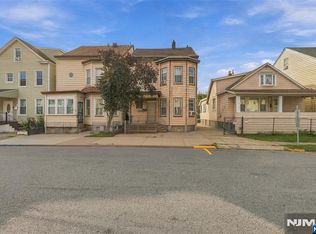 MLS ID #26037861, Brittany Reed, CQR Continental Quality Realty. NJMLS
 - $449,0004 bd1 ba-- sqft552 N Main Street, Lodi, NJ 07644For Sale
 MLS ID #26034874, Natasha Bartolomeo, Redfin Corporation. NJMLS
 - $489,0006 bd2 ba-- sqft279 4th Street, Paterson, NJ 07522For SaleMLS ID #26031576, Corey Skaggs, Howard Hanna Rand Realty, Morristown. NJMLS
- $499,0003 bd1 ba-- sqft58 Grove Street, South Hackensack, NJ 07606For SaleMLS ID #26039011, Nicole Kopec, Nest Seekers New Jersey LLC-Hoboken. NJMLS
- $449,9992 bd2 ba-- sqft406-408 3rd Avenue, Newark, NJ 07107For SaleMLS ID #26030711, Rosamna Pena, RE/MAX Lifetime Realtors. NJMLS
- $636,0005 bd2 ba-- sqft417-419 40th Street, Paterson, NJ 07504For SaleMLS ID #26036429, Jorge Aviles, Prominent Properties Sotheby's International Realty-Englewood Cliffs. NJMLS
- $545,7504 bd2 ba-- sqft6 Summit Avenue, Waldwick, NJ 07463For SaleMLS ID #26035467, David Barthold, The Agency One Rock-Franklin Lakes. NJMLS
- $499,9003 bd1 ba-- sqft98 Davis Avenue, Hackensack, NJ 07601For SaleMLS ID #26034852, Thomas Shoolis, Thomas Shoolis Real Estate. NJMLS
- $650,0004 bd3 ba-- sqft92 Blauvelt Avenue, Bergenfield, NJ 07621For SaleMLS ID #26039048, Thomas Russo, RE/MAX SELECT - Oakland. NJMLS
- $550,0003 bd3 ba1.9k sqft217 Orange Turnpike, Sloatsburg, NY 10974For Sale
 MLS ID #1057070, Joseph Paoli, Listing by: Howard Hanna Rand Realty. OneKey® MLS as distributed by MLS GRID
 - $600,0004 bd2 ba-- sqft48 Doherty Drive, Clifton, NJ 07013For SaleMLS ID #26030319, Kevin Collymore, Keller Williams Realty - NJ Metro Group. NJMLS
- $600,0003 bd2 ba1.8k sqft65 Harrison St, Belleville, NJ 07109For Sale
 MLS ID #2705838R, RACHEL JOHNSON. All Jersey MLS
 - $599,9004 bd3 ba-- sqft14-16 Dey Street, Paterson, NJ 07503For SaleMLS ID #26015715, Maryam Altadouka, Realty One Group Legend. NJMLS
- $599,0003 bd1 ba-- sqft14-19 4th Street, Fair Lawn, NJ 07410For SaleMLS ID #26034939, Ragini Dunn, Coldwell Banker, Ridgewood. NJMLS
