Brand new, energy-efficient home available by Feb 2027! This open-concept plan is ideal for everyday living and entertaining. The main level features a study, guest bedroom, and full bath. Upstairs offers a private primary suite, secondary bedrooms, and a spacious loft that adapts easily to your lifestyle. Now open in Franklin. Poplar Farms offers stunning single-family floorplans featuring open-concept layouts. Ideally situated in Williamson County, this community is surrounded by a host of shopping and dining near the Cool Springs and Brentwood areas. Schedule a tour today. Each of our homes is built with innovative, energy-efficient features designed to help you enjoy more savings, better health, real comfort and peace of mind.
Under contract - not showing
$828,880
328 Hocking Ct Lot 150, Franklin, TN 37064
4beds
2,816sqft
Single Family Residence, Residential
Built in 2027
4,791 Square Feet Lot
$-- Zestimate®
$294/sqft
$140/mo HOA
What's special
Open-concept layoutsSpacious loftOpen-concept planSecondary bedroomsGuest bedroomPrivate primary suite
- 84 days
- 5
- 0
Likely to sell faster than
Zillow last checked:
Listing updated:
Listed by:
Chad Ramsey 615-486-3655,
Meritage Homes of Tennessee, Inc. 615-486-3655
Source: RealTracs MLS as distributed by MLS GRID,MLS#: 3510833
Facts & features
Interior
Bedrooms & bathrooms
- Bedrooms: 4
- Bathrooms: 3
- Full bathrooms: 3
- Main level bedrooms: 1
Bedroom 1
- Features: Extra Large Closet
- Level: Extra Large Closet
- Area: 256 Square Feet
- Dimensions: 16x16
Bedroom 2
- Features: Extra Large Closet
- Level: Extra Large Closet
- Area: 121 Square Feet
- Dimensions: 11x11
Bedroom 3
- Features: Bath
- Level: Bath
- Area: 121 Square Feet
- Dimensions: 11x11
Bedroom 4
- Features: Extra Large Closet
- Level: Extra Large Closet
- Area: 121 Square Feet
- Dimensions: 11x11
Primary bathroom
- Features: Primary Bedroom
- Level: Primary Bedroom
Kitchen
- Features: Pantry
- Level: Pantry
- Area: 210 Square Feet
- Dimensions: 15x14
Living room
- Features: Great Room
- Level: Great Room
- Area: 304 Square Feet
- Dimensions: 16x19
Heating
- Floor Furnace
Cooling
- Central Air, Electric
Appliances
- Included: Built-In Electric Range, Built-In Gas Range, Gas Range, Dishwasher, Disposal, Dryer, ENERGY STAR Qualified Appliances, Microwave, Refrigerator, Washer, Water Purifier
Features
- Bookcases, Smart Light(s)
- Flooring: Tile, Vinyl
- Basement: None
Interior area
- Total structure area: 2,816
- Total interior livable area: 2,816 sqft
- Finished area above ground: 2,816
Property
Parking
- Total spaces: 2
- Parking features: Garage Faces Side
- Garage spaces: 2
Features
- Levels: One
- Stories: 2
- Pool features: Association
Lot
- Size: 4,791 Square Feet
- Features: Level
- Topography: Level
Details
- Special conditions: Standard
Construction
Type & style
- Home type: SingleFamily
- Property subtype: Single Family Residence, Residential
Materials
- Fiber Cement, Brick
Condition
- New construction: Yes
- Year built: 2027
Utilities & green energy
- Sewer: Public Sewer
- Water: Public
- Utilities for property: Electricity Available, Water Available, Underground Utilities
Community & HOA
Community
- Security: Fire Alarm
- Subdivision: Poplar Farms
HOA
- Has HOA: Yes
- Amenities included: Clubhouse, Fitness Center, Pool, Underground Utilities, Trail(s)
- Services included: Maintenance Grounds, Internet, Recreation Facilities
- HOA fee: $140 monthly
- Second HOA fee: $2,100 one time
Location
- Region: Franklin
Financial & listing details
- Price per square foot: $294/sqft
- Annual tax amount: $3,622
- Date on market: 8/12/2026
- Date available: 02/07/2027
- Electric utility on property: Yes
Estimated market value
Not available
Estimated sales range
Not available
Not available
Price history
| Date | Event | Price |
|---|---|---|
| 8/20/2026 | Pending sale | $828,880$294/sqft |
Source:  RealTracs MLS as distributed by MLS GRID #3510833 Report a problem | ||
| 8/12/2026 | Listed for sale | $828,880$294/sqft |
Source: RealTracs MLS as distributed by MLS GRID #3510833 Report a problem | ||
Public tax history
Tax history is unavailable.
Monthly payment
Est. payment
Payment breakdown
Explore the cost of this home by adjusting the details. Changes won't be saved.Climate risks
Neighborhood: Carnton
Nearby schools
Schools provided by the listing agent
- Elementary: Trinity Elementary
- Middle: Fred J Page Middle School
- High: Fred J Page High School
Source: RealTracs MLS as distributed by MLS GRID. This data may not be complete. We recommend contacting the local school district to confirm school assignments for this home.
- $818,5904 bd3 ba2.8k sqft7000 Poplar Farms Dr LOT 164, Franklin, TN 37064New Construction

- $777,0905 bd4 ba2.3k sqft368 Hocking Ct LOT 160, Franklin, TN 37064Pending

- $780,6205 bd4 ba2.3k sqft7016 Poplar Farms Dr LOT 168, Franklin, TN 37064Pending
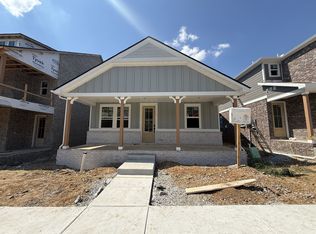
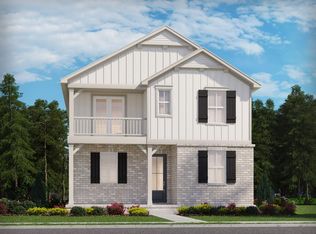
- $836,3704 bd3 ba2.8k sqft360 Hocking Ct LOT 158, Franklin, TN 37064Pending
Similar homes
- $818,5904 bd3 ba2.8k sqft7000 Poplar Farms Dr Lot 164, Franklin, TN 37064New Construction
 MLS ID #3510545, Chad Ramsey. RealTracs MLS as distributed by MLS GRID
- $830,4704 bd3 ba2.8k sqft7137 Havana Dr Lot 133, Franklin, TN 37067New Construction
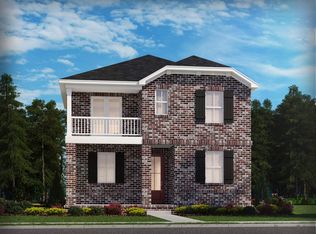 MLS ID #3500810, Chad Ramsey. RealTracs MLS as distributed by MLS GRID
- $795,3804 bd3 ba2.8k sqft7008 Poplar Farms Dr Lot 166, Franklin, TN 37064New Construction
 MLS ID #3510558, Chad Ramsey. RealTracs MLS as distributed by MLS GRID
- $771,4404 bd3 ba2.3k sqft628 New Haven St Lot 192, Franklin, TN 37064New Construction
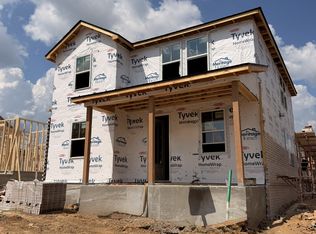 MLS ID #3510786, Chad Ramsey. RealTracs MLS as distributed by MLS GRID
- $778,3605 bd4 ba2.3k sqft7028 Poplar Farms Dr Lot 171, Franklin, TN 37064New ConstructionMLS ID #3510630, Chad Ramsey. RealTracs MLS as distributed by MLS GRID
- $970,0004 bd3 ba2.5k sqft648 Beamon Dr, Franklin, TN 37064For SaleMLS ID #3544190, Steve Koleno. RealTracs MLS as distributed by MLS GRID
- $823,9505 bd4 ba3k sqft7109 Havana Dr, Franklin, TN 37067New ConstructionMLS ID #3613144, Chad Ramsey. RealTracs MLS as distributed by MLS GRID
- $766,9004 bd3 ba2k sqft632 New Haven St Lot 193, Franklin, TN 37064New ConstructionMLS ID #3511115, Chad Ramsey. RealTracs MLS as distributed by MLS GRID
- $796,4804 bd4 ba2.7k sqft7105 Havana Dr, Franklin, TN 37067New ConstructionMLS ID #3613132, Chad Ramsey. RealTracs MLS as distributed by MLS GRID
- $767,5804 bd3 ba2k sqft7040 Poplar Farms Dr Lot 174, Franklin, TN 37064New ConstructionMLS ID #3305169, Chad Ramsey. RealTracs MLS as distributed by MLS GRID
- $758,5704 bd3 ba2k sqft344 Hocking Ct Lot 154, Franklin, TN 37064New ConstructionMLS ID #3319761, Chad Ramsey. RealTracs MLS as distributed by MLS GRID
- $754,6104 bd3 ba2k sqft7036 Poplar Farms Dr Lot 173, Franklin, TN 37064New ConstructionMLS ID #3320171, Chad Ramsey. RealTracs MLS as distributed by MLS GRID
- $806,9705 bd4 ba3k sqft7113 Havana Dr, Franklin, TN 37067New ConstructionMLS ID #3613153, Chad Ramsey. RealTracs MLS as distributed by MLS GRID
- $787,4804 bd3 ba2.3k sqft616 New Haven St Lot 189, Franklin, TN 37064New ConstructionMLS ID #3305837, Chad Ramsey. RealTracs MLS as distributed by MLS GRID
- $821,1103 bd4 ba2.4k sqft612 New Haven St Lot 188, Franklin, TN 37064New ConstructionMLS ID #3305234, Chad Ramsey. RealTracs MLS as distributed by MLS GRID
- $772,7104 bd3 ba2.2k sqft7032 Poplar Farms Dr Lot 172, Franklin, TN 37064New ConstructionMLS ID #3305156, Chad Ramsey. RealTracs MLS as distributed by MLS GRID
- $732,4104 bd3 ba2k sqft7012 Poplar Farms Dr Lot 167, Franklin, TN 37064New ConstructionMLS ID #3320146, Chad Ramsey. RealTracs MLS as distributed by MLS GRID
- $823,2803 bd4 ba2.4k sqft608 New Haven St Lot 187, Franklin, TN 37064New ConstructionMLS ID #3305199, Chad Ramsey. RealTracs MLS as distributed by MLS GRID
- $757,5404 bd3 ba2.2k sqft600 New Haven St, Franklin, TN 37067New ConstructionMLS ID #3613166, Chad Ramsey. RealTracs MLS as distributed by MLS GRID
- $867,5005 bd4 ba2.6k sqft7125 Havana Dr, Franklin, TN 37067New ConstructionMLS ID #3548061, Chad Ramsey. RealTracs MLS as distributed by MLS GRID
