Affordable homes with this much potential are becoming harder and harder to find. Welcome to 328 N. Harrison Street in Van Wert--a 4-bedroom, 1-bath bungalow offering approximately 1,679 square feet of living space, including a finished attic that provides additional room for bedrooms, an office, or a hobby space. If you've been looking for a home where you can build equity while making it your own, this is one worth seeing. The home features generously sized rooms, a solid overall structure, and an inviting covered front porch that's perfect for relaxing in this quiet neighborhood. Situated on a large lot, there's plenty of outdoor space for gardening, entertaining, or future improvements. Several important updates have already been completed, including a bathroom and plumbing renovation approximately two years ago, a newer water heater, and several vinyl replacement windows. Portions of the roof are estimated to be between 10 and 20 years old, giving buyers a solid foundation to continue improving the property over time. Whether you're a first-time homebuyer looking for an affordable place to call home, an investor searching for your next project, or someone who isn't afraid to put in a little sweat equity, this property offers an opportunity that's becoming increasingly difficult to find in today's market. With an asking price of just $92,700, this home delivers space, potential, and value--all while leaving room in your budget to make it your own.
For sale
$92,700
328 N Harrison St, Van Wert, OH 45891
4beds
1,679sqft
Single Family Residence
Built in 1900
0.37 Acres Lot
$-- Zestimate®
$55/sqft
$-- HOA
What's special
Generously sized roomsInviting covered front porchSeveral vinyl replacement windows
- 51 days
- 496
- 18
Likely to sell faster than
Zillow last checked:
Listing updated:
Listed by:
Chester Straley 419-605-8410,
Straley Realty & Auctioneers- Van Wert
Source: WCAR OH,MLS#: 310847
Facts & features
Interior
Bedrooms & bathrooms
- Bedrooms: 4
- Bathrooms: 1
- Full bathrooms: 1
Bedroom 1
- Level: First
- Area: 87.3 Square Feet
- Dimensions: 9.7 x 9
Bedroom 2
- Level: First
- Area: 86.4 Square Feet
- Dimensions: 9.6 x 9
Bedroom 3
- Level: First
- Area: 163.85 Square Feet
- Dimensions: 11.3 x 14.5
Bedroom 4
- Level: Second
- Area: 130.13 Square Feet
- Dimensions: 9.1 x 14.3
Dining room
- Level: First
- Area: 203.68 Square Feet
- Dimensions: 13.4 x 15.2
Kitchen
- Level: First
- Area: 105.6 Square Feet
- Dimensions: 9.6 x 11
Laundry
- Level: First
- Area: 242 Square Feet
- Dimensions: 11 x 22
Living room
- Level: First
- Area: 236.74 Square Feet
- Dimensions: 13.3 x 17.8
Other
- Description: Loft/Landing
- Level: Second
- Area: 159 Square Feet
- Dimensions: 10 x 15.9
Heating
- Wood
Cooling
- Window Unit(s)
Features
- Flooring: Concrete, Hardwood, Vinyl
Interior area
- Total structure area: 1,679
- Total interior livable area: 1,679 sqft
Property
Parking
- Parking features: Other
Features
- Levels: One,One and One Half
- Fencing: Fenced
Lot
- Size: 0.37 Acres
- Dimensions: 102 x 158
Details
- Additional structures: Shed(s)
- Parcel number: 12020004.0000
- Zoning description: Residential
- Special conditions: Fair Market
Construction
Type & style
- Home type: SingleFamily
- Architectural style: Other
- Property subtype: Single Family Residence
Materials
- Aluminum Siding, Wood Siding
Condition
- Fixer
- Year built: 1900
Utilities & green energy
- Sewer: Public Sewer
- Water: Public
Community & HOA
HOA
- Has HOA: No
Location
- Region: Van Wert
Financial & listing details
- Price per square foot: $55/sqft
- Annual tax amount: $995
- Date on market: 7/14/2026
- Listing terms: Cash,Conventional,FHA
Estimated market value
Not available
Estimated sales range
Not available
Not available
Price history
| Date | Event | Price |
|---|---|---|
| 7/14/2026 | Listed for sale | $92,700$55/sqft |
Source:  WCAR OH #310847 Report a problem WCAR OH #310847 Report a problem | ||
Public tax history
Tax history is unavailable.
Monthly payment
Est. payment
Payment breakdown
Explore the cost of this home by adjusting the details. Changes won't be saved.Climate risks
Neighborhood: 45891
- $121,2003 bd1 ba1.3k sqft328 N Harrison St #STW1-P7, Van Wert, OH 45891Off Market
- $124,3003 bd1 ba988 sqft338 N Harrison St #STW1-P7, Van Wert, OH 45891Off Market
- $---- bd-- ba-- sqft338 N Harrison St, Van Wert, OH 45891Off Market
- $5,030-- bd-- ba-- sqft320 N Harrison St REAR STW1-P7, Van Wert, OH 45891Off Market
Similar homes
- $99,9003 bd1 ba1.5k sqft420 Woodland Ave, Van Wert, OH 45891For Sale
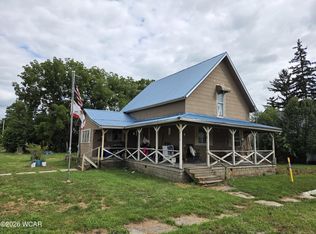
 MLS ID #310929, Chester Straley, Straley Realty & Auctioneers- Van Wert. WCAR OH
 - $109,0002 bd1 ba967 sqft729 S Tyler St, Van Wert, OH 45891For Sale
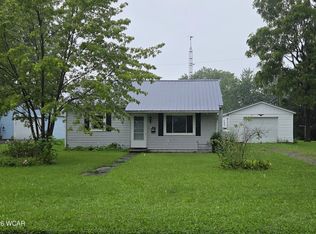 MLS ID #311374, Richard Clark, Dick Clark Real Estate, LLC. WCAR OH
 - $109,9002 bd1 ba1.1k sqft210 Middle St, Van Wert, OH 45891For Sale
 MLS ID #311110, Robbin Benner, Straley Realty & Auctioneers- Van Wert. WCAR OH
 - $89,9002 bd1 ba1.6k sqft402 N 1st St, Oakwood, OH 45873For Sale
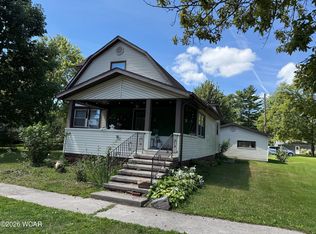 MLS ID #311379, Karl (Joe) Bagley, Straley Realty & Auctioneers- Van Wert. WCAR OH
 - $130,0004 bd1 ba2.2k sqft13079 Road 12, Scott, OH 45886For SaleMLS ID #311325, Kendra Wessell, Bee Gee Realty & Auction Company. WCAR OH
- $70,0003 bd1 ba1.2k sqft1110 N Washington St, Delphos, OH 45833For SaleMLS ID #311405, Shaun Richardson, EXP Realty-Dublin. WCAR OH
- $69,9003 bd1 ba1.6k sqft405 W Carmean St, Ohio City, OH 45874For SaleMLS ID #310962, Chester Straley, Straley Realty & Auctioneers- Van Wert. WCAR OH
- $89,9003 bd1 ba1.2k sqft610 N Washington St, Delphos, OH 45833For SaleMLS ID #308787, Katherine Wurst, Dick Clark Real Estate, LLC. WCAR OH
- $134,9004 bd1 ba1.3k sqft521 S Pierce St, Delphos, OH 45833For SaleMLS ID #311216, Richard Clark, Dick Clark Real Estate, LLC. WCAR OH
- $65,0007 bd2 ba2k sqft155 E Walnut St, Rockford, OH 45882For Sale
 MLS ID #184687, Nikki Worstell, Impact Realty Group. HUNTMLS
 - $110,0003 bd1 ba1.1k sqft157 E 2nd St, Rockford, OH 45882For Sale
 MLS ID #1045678, Kelly Westgerdes, Lake Shore Realtors. WRIST
