Move-In Ready Home in Sterling Park / Deer Run community... Welcome to this beautifully updated 3 bedroom, 2 bathroom home in the highly desirable Sterling Park / Deer Run community in Seminole County. This move-in ready home features major upgrades including a new HVAC system (A/C), new water heater and all new interior paint, offering a fresh, modern feel and peace of mind for years to come. Step inside to a bright open floor plan with a large foyer leading into a spacious living room and dining room combo, perfect for entertaining. Sliding glass doors open to a huge backyard, providing ideal indoor-outdoor living and plenty of space for pets, play, or future outdoor additions. The home also includes a flex/bonus room—perfect for a home office, gym, or playroom. The kitchen features newer appliances, ample cabinet space, and a breakfast nook, all overlooking the main living area. The primary suite offers a walk-in closet, vanity, laminate flooring, and a walk-in shower. Additional bedrooms are generously sized with laminate flooring, making this home both functional and low maintenance. Enjoy the outdoors in your oversized backyard with mature oak trees, creating shade and privacy—perfect for relaxing or entertaining. Located in a top-rated Seminole County school zone, just minutes from Sterling Park Elementary, shopping, restaurants, and major highways. Close to the future Seminole County Park featuring walking trails, playgrounds, and recreational amenities.
Sold for $360,000
$360,000
328 SHADOW OAK DRIVE, CASSELBERRY, FL 32707
3beds
1,499sqft
Single Family Residence
Built in 1979
9,401 Square Feet Lot
$359,900 Zestimate®
$240/sqft
$2,402 Estimated rent
Home value
$359,900
$331,000 - $392,000
$2,402/mo
Zestimate® history
Owner options
List your home for rent
$2,402/mo
Rent Zestimate®
Find your next renter with Zillow Rental Manager. Plus, with online applications, you can quickly screen prospective tenants – for free.
$2,402/mo
Rent Zestimate®
Refinance and save
$2,442/mo
Est. payment
Refinancing to a lower rate could help reduce your monthly payments and save thousands over the life of the loan.
$2,442/mo
Est. payment
Explore your selling options
Work with a Zillow partner agent
Leverage their expertise and Zillow's premium Showcase listings to get your home seen by more buyers.
Get startedList with your own agent
Get your home in front of millions of buyers by listing it on Zillow.
Learn how to do itSell it yourself
Take full control of how buyers see your home on Zillow by listing For Sale by Owner (FSBO).
List your homeWhat's special
All new interior paintUpdated plumbingNew water heaterBright open floor planLarge foyerBreakfast nookLaminate flooring
Zillow last checked:
Listing updated:
Listed by:
Kyle Clark 407-921-3287,
RE/MAX TOWN & COUNTRY REALTY 407-695-2066
Bought with:
Kyle Clark, 676387
RE/MAX TOWN & COUNTRY REALTY
Source: Stellar MLS,MLS#: O6396655 Originating MLS: Orlando Regional
Originating MLS: Orlando Regional
Facts & features
Interior
Bedrooms & bathrooms
- Bedrooms: 3
- Bathrooms: 2
- Full bathrooms: 2
Rooms
- Room types: Bonus Room, Great Room
Primary bedroom
- Features: Walk-In Closet(s)
- Level: First
- Area: 176 Square Feet
- Dimensions: 16x11
Bedroom 2
- Features: Built-in Closet
- Level: First
- Area: 121 Square Feet
- Dimensions: 11x11
Bedroom 3
- Features: Built-in Closet
- Level: First
- Area: 110 Square Feet
- Dimensions: 11x10
Bonus room
- Features: No Closet
- Level: First
- Area: 108 Square Feet
- Dimensions: 12x9
Kitchen
- Level: First
- Area: 154 Square Feet
- Dimensions: 14x11
Living room
- Level: First
- Area: 357 Square Feet
- Dimensions: 21x17
Heating
- Central
Cooling
- Central Air
Appliances
- Included: Dishwasher, Disposal, Dryer, Range, Refrigerator, Washer
- Laundry: Laundry Closet
Features
- Ceiling Fan(s), Eating Space In Kitchen, Living Room/Dining Room Combo
- Flooring: Laminate, Tile
- Doors: Sliding Doors
- Windows: Window Treatments
- Has fireplace: No
Interior area
- Total structure area: 2,199
- Total interior livable area: 1,499 sqft
Property
Parking
- Total spaces: 2
- Parking features: Driveway
- Attached garage spaces: 2
- Has uncovered spaces: Yes
- Details: Garage Dimensions: 20x20
Features
- Levels: One
- Stories: 1
- Patio & porch: Enclosed
- Exterior features: Playground
- Fencing: Wood
- Has view: Yes
- View description: Trees/Woods
Lot
- Size: 9,401 Square Feet
- Features: Flood Insurance Required, In County, Landscaped, Oversized Lot, Sidewalk
- Residential vegetation: Mature Landscaping, Oak Trees, Trees/Landscaped
Details
- Parcel number: 1521305EF0A000150
- Zoning: RES
- Special conditions: None
Construction
Type & style
- Home type: SingleFamily
- Architectural style: Traditional
- Property subtype: Single Family Residence
- Attached to another structure: Yes
Materials
- Block, Stucco
- Foundation: Slab
- Roof: Shingle
Condition
- New construction: No
- Year built: 1979
Utilities & green energy
- Sewer: Public Sewer
- Water: Public
- Utilities for property: Cable Available, Electricity Connected, Public, Underground Utilities
Community & HOA
Community
- Features: Sidewalks
- Pet fee: $0 monthly
- Subdivision: STERLING PARK UNIT 04
HOA
- Has HOA: Yes
- HOA fee: $29 monthly
- HOA name: JOE FRASCA
- HOA phone: 407-681-0394
Location
- Region: Casselberry
Financial & listing details
- Price per square foot: $240/sqft
- Tax assessed value: $333,274
- Annual tax amount: $2,622
- Date on market: 4/7/2026
- Cumulative days on market: 23 days
- Listing terms: Cash,FHA,VA Loan
- Ownership: Fee Simple
- Total actual rent: 0
- Electric utility on property: Yes
- Road surface type: Paved
Price history
| Date | Event | Price |
|---|---|---|
| 6/10/2026 | Sold | $360,000-2.7%$240/sqft |
Source:  Stellar MLS #O6396655 Report a problem Stellar MLS #O6396655 Report a problem | ||
| 5/1/2026 | Pending sale | $369,900$247/sqft |
Source: Stellar MLS #O6396655 Report a problem | ||
| 4/7/2026 | Listed for sale | $369,900+86.8%$247/sqft |
Source: Stellar MLS #O6396655 Report a problem | ||
| 3/31/2017 | Sold | $198,000+1.5%$132/sqft |
Source: Public Record Report a problem | ||
| 1/23/2017 | Listed for sale | $195,000+151.6%$130/sqft |
Source: NextHome Neighborhood Realty #O5483547 Report a problem | ||
| 2/23/1999 | Sold | $77,500$52/sqft |
Source: Public Record Report a problem | ||
Public tax history
| Year | Property taxes | Tax assessment |
|---|---|---|
| 2025 | $2,732 +22.5% | $214,877 +2.9% |
| 2024 | $2,230 +2.9% | $208,821 +3% |
| 2023 | $2,167 +2.9% | $202,739 +3% |
| 2022 | $2,105 -10.8% | $196,834 +3% |
| 2021 | $2,359 +1% | $191,101 +1.4% |
| 2020 | $2,337 +1.1% | $188,463 +2.3% |
| 2019 | $2,313 | $184,226 +1.9% |
| 2018 | $2,313 +1.5% | $180,791 +35.6% |
| 2017 | $2,279 -0.5% | $133,342 +6.9% |
| 2016 | $2,291 +9.7% | $124,740 +10% |
| 2015 | $2,088 | $113,451 +3.3% |
| 2014 | $2,088 +16.5% | $109,778 -2% |
| 2013 | $1,792 +5.7% | $111,979 +1.5% |
| 2012 | $1,695 -5.3% | $110,270 -4.3% |
| 2011 | $1,790 -11.7% | $115,198 -10.8% |
| 2010 | $2,028 -13% | $129,173 -13.4% |
| 2009 | $2,331 -10% | $149,171 -13.3% |
| 2008 | $2,591 -5.4% | $172,055 -7.2% |
| 2007 | $2,739 -0.3% | $185,473 +8.8% |
| 2006 | $2,748 +25.2% | $170,536 +27.3% |
| 2005 | $2,195 +115.9% | $133,956 +57.3% |
| 2004 | $1,017 +1.3% | $85,143 +1.9% |
| 2003 | $1,004 +1.8% | $83,555 +2.4% |
| 2002 | $986 +5.3% | $81,597 +4.6% |
| 2000 | $937 | $77,973 |
Find assessor info on the county website
Neighborhood: 32707
Nearby homes
- $397,4003 bd2 ba1.9k sqft525 Eagle Cir, Casselberry, FL 32707Off Market
- $379,6003 bd2 ba1.8k sqft326 Shadow Oak Dr, Casselberry, FL 32707Off Market
- $388,5004 bd2 ba1.6k sqft527 Eagle Cir, Casselberry, FL 32707Off Market

- $416,2004 bd2 ba1.8k sqft324 Shadow Oak Dr, Casselberry, FL 32707Off Market
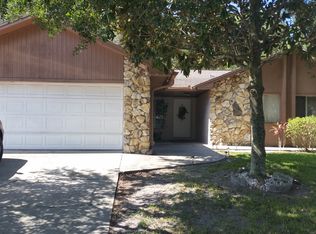
- $394,6003 bd2 ba1.8k sqft325 Shadow Oak Dr, Casselberry, FL 32707Off Market
- $420,0003 bd2 ba1.4k sqft323 Shadow Oak Dr, Casselberry, FL 32707Sold
- $699,3004 bd4 ba3k sqft244 Bluestone Pl, Casselberry, FL 32707Off Market
- $469,0003 bd2 ba1.4k sqft322 Shadow Oak Dr, Casselberry, FL 32707Sold
Nearby schools
GreatSchools rating
- 6/10Sterling Park Elementary SchoolGrades: PK-5Distance: 1 mi
- NAA Seminole County Virtual SchoolGrades: K-12Distance: 6.4 mi
- 7/10Lake Howell High SchoolGrades: 9-12Distance: 2.2 mi
Schools provided by the listing agent
- Elementary: Sterling Park Elementary
- Middle: South Seminole Middle
- High: Lake Howell High
Source: Stellar MLS. This data may not be complete. We recommend contacting the local school district to confirm school assignments for this home.
Get a cash offer in 3 minutes
Find out how much your home could sell for in as little as 3 minutes with a no-obligation cash offer.
Estimated market value
$359,900
Get a cash offer in 3 minutes
Find out how much your home could sell for in as little as 3 minutes with a no-obligation cash offer.
Estimated market value
$359,900
- Florida
- Seminole County
- Casselberry
- 32707
- 328 SHADOW OAK DRIVE
Nearby cities
Nearby zip codes
Other Casselberry Topics
