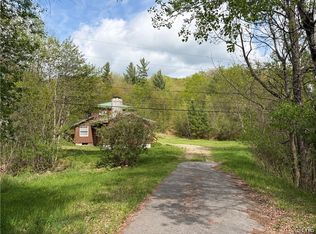
Outdoor enthusiast dream, nestled in the foothills of the Adirondack park just minutes from the Five Ponds wilderness area, this parcel of land offers an abundance of wildlife. Land has well maintained trails throughout and box blinds for hunting. If you are looking for a property away from it all, look no further! Property includes a cozy camp with all the creature comforts, previously used as a year-round home. Entrance porch leads into a spacious newly installed kitchen with center island, lots of storage with slide outs and new countertops, and includes the dining area. Large living room has a cozy wood fireplace for those chilly nights, which along with the bathroom and bedroom has been finished in tongue and groove pine. Upstairs is a large open loft area used as a second bedroom/bunkroom. The garage has been rewired and could be made into addition living space, with room above it for another bedroom. The camp has had many recent upgrades including a new well, pressure tank, hot water heater, and electric furnace. Two separate adjoining parcels.
For sale
$280,000
328 State Highway 58, Harrisville, NY 13648
2beds
1,740sqft
Single Family Residence
Built in 1900
141 Acres Lot
$254,100 Zestimate®
$161/sqft
$-- HOA
What's special
Cozy wood fireplaceEntrance porchIncludes the dining area
- 76 days |
- 579 |
- 58 |
Likely to sell faster than
Zillow last checked:
Listing updated:
Listed by:
Cross Keys Real Estate LLC 315-286-0366,
Wendy-Jane Smith 315-276-1781
Source: SLCMLS,MLS#: 52771
Facts & features
Interior
Bedrooms & bathrooms
- Bedrooms: 2
- Bathrooms: 1
- Full bathrooms: 1
Rooms
- Room types: Attic, Bathroom on 1st floor, Bedroom on 1st floor, Breakfast area, Eat-in kitchen, Kitchen/dining room
Heating
- Electric, Forced Air
Appliances
- Included: Clothes washer, Refrigerator, Stove-Elec, Water Heater(Electric)
- Laundry: Main Level
Features
- Ceiling Fan(s), Kitchen isle, Open Floorplan
- Flooring: Carpet, Tile, Vinyl, Wood
- Doors: Insulated door(s)
- Windows: Insulated Windows
- Basement: Full
- Number of fireplaces: 1
- Fireplace features: Living Room
Interior area
- Total structure area: 1,740
- Total interior livable area: 1,740 sqft
- Finished area above ground: 1,740
Property
Parking
- Total spaces: 2
- Parking features: 2 car garage, 3 or more parking spaces, Stone driveway, Attached
- Attached garage spaces: 2
- Has uncovered spaces: Yes
Features
- Levels: One and One Half,1.5 Story
- Stories: 2
- Patio & porch: Enclosed porch
- Exterior features: Lighting
- Has view: Yes
- View description: Mountain(s)
- Frontage length: Main Road: 2265
Lot
- Size: 141 Acres
- Dimensions: 2265 x 4840 x 1715 x 2400
- Features: Irregular Lot, Secluded, Trees, Wooded
Details
- Parcel number: 201.002111.1+ 2nd lot
- Zoning description: APA
Construction
Type & style
- Home type: SingleFamily
- Property subtype: Single Family Residence
Materials
- Wood Siding
- Foundation: Basement, Hatch Entrance
- Roof: Metal
Condition
- Older Home (75+ yrs),Sold as Is
- New construction: No
- Year built: 1900
Utilities & green energy
- Electric: 200 Amp, Circuit Breakers
- Sewer: Septic Tank
- Water: Well drilled
- Utilities for property: Electricity Available, Internet Access
Green energy
- Energy efficient items: High energy furnace
Community & HOA
Location
- Region: Harrisville
Financial & listing details
- Price per square foot: $161/sqft
- Tax assessed value: $161,000
- Annual tax amount: $4,240
- Price range: $280K - $280K
- Date on market: 5/20/2026
- Inclusions: Clothes washer, Refrigerator, Stove-Elec
- Electric utility on property: Yes
Estimated market value
$254,100
$239,000 - $269,000
$1,312/mo
Price history
| Date | Event | Price |
|---|---|---|
| 5/20/2026 | Listed for sale | $280,000$161/sqft |
Source:  SLCMLS #52771 Report a problem SLCMLS #52771 Report a problem | ||
Public tax history
Tax history is unavailable.
Monthly payment
Climate risks
Neighborhood: 13648
Getting around
0 / 100
Car-DependentNearby schools
GreatSchools rating
- 5/10Clifton Fine Elementary SchoolGrades: PK-6Distance: 8.2 mi
- 6/10Clifton Fine Junior Senior High SchoolGrades: 6-12Distance: 8.2 mi
Schools provided by the listing agent
- District: Clifton-Fine Central School District
Source: SLCMLS. This data may not be complete. We recommend contacting the local school district to confirm school assignments for this home.
- $280,000140 Acres328 State Highway 58 LOT 11, Harrisville, NY 13648Lot/Land
- $167,0004 bd2 ba1.8k sqft248 State Highway 58, Harrisville, NY 13648Sold
- $16,145-- bd-- ba600 sqft363-A State Highway 58, Harrisville, NY 13648Off Market
- $30,361-- bd-- ba804 sqft270 State Highway 58, Harrisville, NY 13648Off Market
- $59,1573 bd1 ba1.1k sqft369 State Highway 58, Harrisville, NY 13648Off Market
- $68,7952 bd1 ba1k sqft375 State Highway 58, Harrisville, NY 13648Off Market
- $2,289-- bd-- ba-- sqftOld Sh 58, Harrisville, NY 13648Off Market
- $126,000-- bd-- ba980 sqft391 State Highway 58, Harrisville, NY 13648Off Market
A local agent can set up tours, give advice and negotiate with sellers.
Similar homes
- $289,9002 bd2 ba1.1k sqft8 Vrooman Rd, Harrisville, NY 13648For Sale
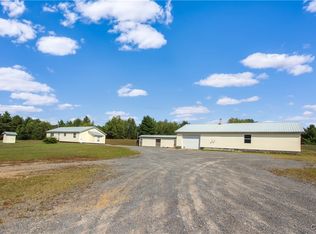
 MLS ID #S1638740, Amanda Mattimore, Listing by: Northern Beginnings Realty LLC. NYSAMLSs
 - $279,9003 bd2 ba1.2k sqft2678 State Highway 58, Gouverneur, NY 13642For Sale
 MLS ID #S1700616, Brenda Perrigo, Listing by: Cross Keys Real Estate LLC. NYSAMLSs
 - $289,0003 bd1 ba1.4k sqft796 Oswegatchie Trail Rd, Star Lake, NY 13690For Sale
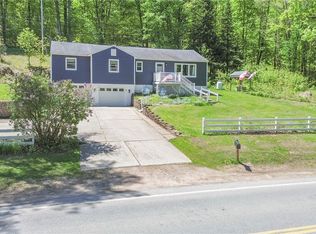 MLS ID #S1684128, Kristin LaBar, Listing by: Bridgeview Real Estate. NYSAMLSs
 - $235,0003 bd2 ba1.8k sqft381 Lake Rd, Star Lake, NY 13690For Sale
 MLS ID #11914270, Marcy Blackmer, Listing by: NY OUTDOOR REALTY LLC. NY State MLS
 - $189,9002 bd3 ba1.4k sqft178 Blanchard Hill Rd, Russell, NY 13684For SaleMLS ID #S1703501, Amanda Mattimore, Listing by: Northern Beginnings Realty LLC. NYSAMLSs
- $155,0003 bd2 ba2.1k sqft320 Oswegatchie Trail Rd, Oswegatchie, NY 13670For SaleMLS ID #11790858, Marcy Blackmer, Listing by: NY OUTDOOR REALTY LLC. NY State MLS
- $349,0002 bd2 ba984 sqft181 Bancroft Rd, Edwards, NY 13635For SaleMLS ID #S1696953, Naomi Adams, Listing by: LPT Realty. NYSAMLSs
- $349,0003 bd1 ba1k sqft14525 Hermitage Loop Rd, Harrisville, NY 13648For SaleMLS ID #S1667397, Pamela J Hoskins, Listing by: Gentry Realty. NYSAMLSs
- $190,0002 bd2 ba1.2k sqft772 River Rd, Edwards, NY 13635For SaleMLS ID #52839, Rick D. Cutway, Listing by: T.L.C. Real Estate, LLC. SLCMLS
- $299,0003 bd2 ba1.2k sqft43 County Road 9, Gouverneur, NY 13642For SaleMLS ID #S1669527, Cathy F Garlock, Listing by: Garlock Realty. NYSAMLSs
- $389,9003 bd2 ba1.2k sqft623 Trout Lake Rd, Hermon, NY 13652For SaleMLS ID #11791207, Kirk Goodrow, Listing by: NY OUTDOOR REALTY LLC. NY State MLS
- $149,0003 bd2 ba960 sqft844 Ridge Rd, Fine, NY 13639For SaleMLS ID #52974, Rick D. Cutway, Listing by: T.L.C. Real Estate, LLC. SLCMLS
- $149,9003 bd2 ba1.6k sqft717 Pestle Street Rd, Hermon, NY 13652For SaleMLS ID #S1690715, Cheyanne Brooks, Listing by: Marble Key Realty LLC. NYSAMLSs
- $159,0005 bd2 ba2.4k sqft14196 State St, Harrisville, NY 13648For SaleMLS ID #S1630036, Darren Ashcroft, Listing by: North Star Real Estate & Prop Mgmt LLC-Carthage. NYSAMLSs
- $410,0003 bd1 ba1.4k sqft297 Lake Rd, Star Lake, NY 13690For SaleMLS ID #207933, Mark Butler, Listing by: Merrill L. Thomas - Gillis Team. ACVMLS
- $194,9003 bd2 ba1.9k sqft52 William St, Gouverneur, NY 13642For SaleMLS ID #S1697152, Amanda L Kingsbury, Listing by: Grey Arrow Realty, Inc.. NYSAMLSs
- $420,0002 bd2 ba1.4k sqft51 Dewey Rd, Hermon, NY 13652For SaleMLS ID #S1652255, Brenda Perrigo, Listing by: Cross Keys Real Estate LLC. NYSAMLSs
- $164,9003 bd2 ba2k sqft34 South St, Gouverneur, NY 13642For SaleMLS ID #S1675127, Joni Bates, Listing by: Marble Key Realty LLC. NYSAMLSs
- $149,9993 bd1 ba1.7k sqft79 Parker St, Gouverneur, NY 13642For SaleMLS ID #S1675908, Jessica Olney, Listing by: Bridgeview Real Estate. NYSAMLSs
