Welcome to 3280 Carlton Blvd in Jackson! This well-cared-for 3-bedroom, 2-bath home offers just over 1,300 square feet of finished living space and is a great option for anyone looking for comfortable, easy one-level living—especially if you'd rather not deal with stairs or need a home that better accommodates mobility needs. The owners have made several meaningful updates, including a brand-new roof installed in 2024, a brand-new furnace, a newly remodeled accessible bathroom, and all-new kitchen appliances. These improvements give the home a clean, move-in-ready feel while still leaving plenty of opportunity to make it your own over time. Outside, you'll find a beautifully landscaped lot with a spacious yard, mature trees, and plenty of room to relax, garden, or enjoy time outdoors. A one-car detached garage and additional storage shed provide plenty of space for parking, storage, and outdoor equipment, adding even more convenience to this charming home. With its functional layout, thoughtful updates, generous outdoor space, and excellent value, 3280 Carlton Blvd is a home you won't want to miss!
Active contingent
Price cut: $2.6K (9/16)
$194,900
3280 Carlton Blvd, Jackson, MI 49203
3beds
1,322sqft
Manufactured Home
Built in 2001
0.3 Acres Lot
$194,500 Zestimate®
$147/sqft
$-- HOA
What's special
One-car detached garageSpacious yardBrand-new furnaceMature treesBeautifully landscaped lotAdditional storage shedComfortable easy one-level living
- 23 days
- 310
- 18
Zillow last checked:
Listing updated:
Listed by:
Peter F MacIntyre 517-999-2675,
Re/Max Real Estate Professionals 517-321-8255,
Austin Shelton 517-282-0919,
RE/MAX Real Estate Professionals
Source: MichRIC,MLS#: 26050500
Facts & features
Interior
Bedrooms & bathrooms
- Bedrooms: 3
- Bathrooms: 2
- Full bathrooms: 2
- Main level bedrooms: 3
Primary bedroom
- Description: Carpet Floor
- Level: Main
- Area: 162
- Dimensions: 13.50 x 12.00
Bedroom 2
- Description: Carpet Floor
- Level: Main
- Area: 105
- Dimensions: 10.00 x 10.50
Bedroom 3
- Description: Carpet Floor
- Level: Main
- Area: 105
- Dimensions: 10.00 x 10.50
Dining room
- Description: Linoleum Floor
- Level: Main
- Area: 94.5
- Dimensions: 13.50 x 7.00
Kitchen
- Description: Eat-In Kitchen, Kitchen Island, Pantry, Linoleum Floor
- Level: Main
- Area: 189
- Dimensions: 13.50 x 14.00
Laundry
- Description: Linoleum Floor
- Level: Main
- Area: 97.5
- Dimensions: 13.00 x 7.50
Living room
- Description: Carpet Floor
- Level: Main
- Area: 283.5
- Dimensions: 13.50 x 21.00
Heating
- Forced Air
Cooling
- Central Air
Appliances
- Included: Dishwasher, Disposal, Dryer, Microwave, Oven, Range, Washer
- Laundry: Laundry Room, Main Level
Features
- Center Island, Eat-in Kitchen, Pantry
- Flooring: Carpet, Linoleum
- Basement: Crawl Space
- Has fireplace: No
Interior area
- Total structure area: 1,322
- Total interior livable area: 1,322 sqft
Video & virtual tour
Property
Parking
- Total spaces: 1
- Parking features: Detached
- Garage spaces: 1
Accessibility
- Accessibility features: Accessible Mn Flr Full Bath, Grab Bar Mn Flr Bath
Features
- Stories: 1
Lot
- Size: 0.3 Acres
- Dimensions: 132 x 109
- Features: Corner Lot, Ground Cover, Shrubs/Hedges
Details
- Additional structures: Shed(s)
- Parcel number: 555130517702300
- Zoning description: Residential
Construction
Type & style
- Home type: MobileManufactured
- Architectural style: Ranch
- Property subtype: Manufactured Home
Materials
- Vinyl Siding
- Roof: Shingle
Condition
- New construction: No
- Year built: 2001
Utilities & green energy
- Sewer: Public Sewer
- Water: Public
Community & HOA
Community
- Subdivision: None
Location
- Region: Jackson
Financial & listing details
- Price per square foot: $147/sqft
- Tax assessed value: $84,300
- Annual tax amount: $1,947
- Date on market: 9/22/2026
- Listing terms: Cash,Conventional
- Road surface type: Paved
Estimated market value
$194,500
$185,000 - $204,000
Not available
Price history
| Date | Event | Price |
|---|---|---|
| 9/28/2026 | Contingent | $194,900$147/sqft |
Source:  MichRIC #26050500 Report a problem MichRIC #26050500 Report a problem | ||
| 9/16/2026 | Price change | $194,900-1.3%$147/sqft |
Source: MichRIC #26041302 Report a problem | ||
| 8/28/2026 | Price change | $197,500-3.6%$149/sqft |
Source:  Greater Lansing AOR #298293 Report a problem Greater Lansing AOR #298293 Report a problem | ||
| 8/7/2026 | Listed for sale | $204,900+20.5%$155/sqft |
Source: Greater Lansing AOR #298293 Report a problem | ||
| 8/6/2025 | Sold | $170,000-2.9%$129/sqft |
Source: MichRIC #25029346 Report a problem | ||
| 6/24/2025 | Pending sale | $175,000$132/sqft |
Source: MichRIC #25029346 Report a problem | ||
| 6/18/2025 | Listed for sale | $175,000$132/sqft |
Source: MichRIC #25029346 Report a problem | ||
Public tax history
| Year | Property taxes | Tax assessment |
|---|---|---|
| 2026 | -- | $84,300 +12.9% |
| 2025 | -- | $74,700 +0.9% |
| 2024 | -- | $74,000 +26.3% |
| 2021 | $1,557 | $58,600 +2.4% |
| 2020 | $1,557 +1% | $57,200 +8.3% |
| 2019 | $1,541 +3.5% | $52,800 +16% |
| 2018 | $1,489 +29% | $45,500 +2% |
| 2017 | $1,155 | $44,600 +4% |
| 2016 | $1,155 +3.4% | $42,900 +2.9% |
| 2015 | $1,117 | $41,700 +6.1% |
| 2014 | $1,117 | $39,300 |
| 2012 | -- | $39,300 -7.1% |
| 2011 | -- | $42,300 -6.6% |
| 2010 | -- | $45,300 -3.4% |
| 2009 | -- | $46,900 |
Find assessor info on the county website
Monthly payment
Climate risks
Neighborhood: 49203

Similar homes
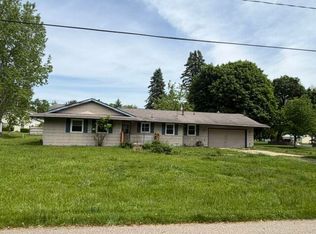
- $195,0003 bd1 ba1k sqft739 Randolph St, Jackson, MI 49203For Sale

 MLS ID #26054573, MichRIC Non-Member, NON-MEMBER REALTOR 'LIST'. MichRIC
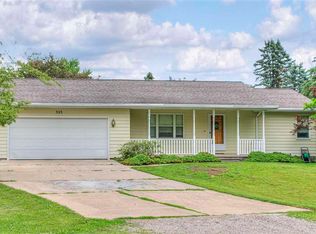
 - $195,0003 bd2 ba1.1k sqft1867 S Argus Ct, Jackson, MI 49203For Sale
 MLS ID #26052615, Stephanie Bosanac-Mortimer, RE/MAX Mid-Michigan R.E.. MichRIC
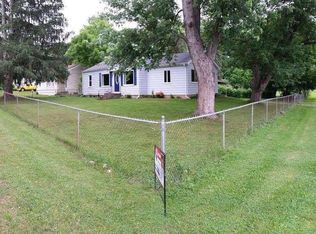
 - $189,9002 bd2 ba1.2k sqft743 W Barrington Cir, Jackson, MI 49203For Sale
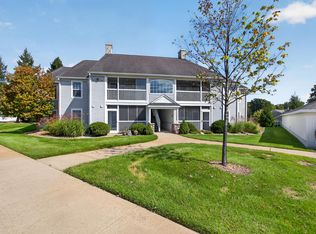 MLS ID #26052709, AJ Crownover, RE/MAX Mid-Michigan R.E.. MichRIC
 - $199,9004 bd2 ba1.5k sqft1100 S Webster St, Jackson, MI 49203For Sale
 MLS ID #26041531, Sara Tripp, Xsell Realty. MichRIC
 - $188,9002 bd2 ba1.1k sqft749 W Barrington Cir, Jackson, MI 49203For SaleMLS ID #26043417, LYNN SAJDAK, Home 1st Real Estate. MichRIC
- $184,9002 bd2 ba1.1k sqft718 W Barrington Cir, Jackson, MI 49203For SaleMLS ID #26046606, HEATHER HERNDON, Howard Hanna Real Estate Services. MichRIC
- $199,9004 bd3 ba1.7k sqft1008 Union St, Jackson, MI 49203For SaleMLS ID #26032489, Catherine L. Rice, Coldwell Banker Beiswanger Realty Group. MichRIC
- $215,0003 bd2 ba1.7k sqft2921 Overhill Rd, Jackson, MI 49203For SaleMLS ID #26050396, Brittany Ostrowski, ERA REARDON REALTY, L.L.C.. MichRIC
- $192,5002 bd2 ba1.2k sqft864 W Barrington Cir, Jackson, MI 49203For SaleMLS ID #26028963, HEATHER HERNDON, Howard Hanna Real Estate Services. MichRIC
- $184,9003 bd2 ba1.5k sqft757 Glenwood Ave, Jackson, MI 49203For SaleMLS ID #26041553, Valerie Stover, Val Stover Real Estate Team. MichRIC
- $214,9004 bd2 ba1.8k sqft1127 S Brown St, Jackson, MI 49203For SaleMLS ID #26038460, KAYLA DOMINIQUE, Howard Hanna Real Estate Services. MichRIC
- $199,9005 bd2 ba1.9k sqft717 Union St, Jackson, MI 49203For SaleMLS ID #26046227, My Smart Team, Production Realty. MichRIC
- $219,9003 bd2 ba1.4k sqft716 Woodfield Dr, Jackson, MI 49203For SaleMLS ID #26051020, Alicia Dickens, Heart for Homes, LLC. MichRIC
- $199,0004 bd2 ba1.6k sqft233 E Clark St, Jackson, MI 49203For SaleMLS ID #26045223, CURTIS G WATSON, Coldwell Banker Beiswanger Realty Group. MichRIC
- $169,0003 bd1 ba1.5k sqft607 S Grinnell St, Jackson, MI 49203For SaleMLS ID #26046980, Ruby Johnson, The Charles Reinhart Company. MichRIC
- $200,0002 bd1 ba1.3k sqft744 Briarcliff Rd, Jackson, MI 49203For SaleMLS ID #26045068, RICH COOK, ERA REARDON REALTY, L.L.C.. MichRIC
- $250,0003 bd2 ba1.7k sqft1525 Devonshire Rd, Jackson, MI 49203For SaleMLS ID #26052881, Logan Everett, Century 21 Affiliated - Jackson. MichRIC
- $179,9003 bd1 ba1k sqft404 Heyser St, Jackson, MI 49203For SaleMLS ID #26043228, Mike Kanser, ERA REARDON REALTY, L.L.C.. MichRIC
- $207,0003 bd1 ba1.4k sqft3456 Acacia Blvd, Jackson, MI 49203For SaleMLS ID #26026654, JEFF REDMAN, Home 1st Real Estate. MichRIC
- $229,9004 bd2 ba1.9k sqft865 Winifred St, Jackson, MI 49202For SaleMLS ID #26049584, Mary Jane Whitson, Exit Realty 1st LLC. MichRIC
