
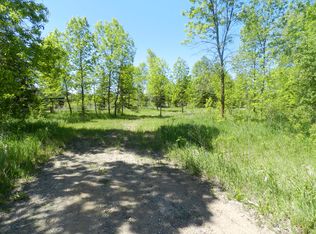
This is not just land-this is legacy: 150 +/- acres of pure possibility in Otter Tail County with over 6,000 feet of frontage on Fiske Lake, a 253 acre lake reaching depths of 26 feet perfectly suited for anglers and outdoor enthusiasts. This is a rare combination of woods, pasture, and productive tillable acreage that offers unmatched flexibility to create a private family compound, develop a premier lakeside. neighborhood, or simply enjoy one of the most secluded settings in the region, complete with a well-built 2 bedroom home from 2007 with attached garage and a 24x36 shop. This is a once-in-a-lifetime opportunity to own unmatched lakeshore and absolute privacy in one extraordinary property.
Active
$1,200,000
32807 200th St, Underwood, MN 56586
2beds
1,288sqft
Single Family
Built in 2007
150.45 Acres Lot
$1,140,500 Zestimate®
$932/sqft
$-- HOA
What's special
Unmatched lakeshoreAttached garage
- 201 days
- 302
- 15
Zillow last checked:
Listing updated:
Listed by:
Ryan Hanson 218-631-8926,
Keller Williams Realty Professionals
Source: NorthstarMLS as distributed by MLS GRID,MLS#: 7045558
Facts & features
Interior
Bedrooms & bathrooms
- Bedrooms: 2
- Bathrooms: 1
- Full bathrooms: 1
Bedroom
- Level: Main
- Area: 116.48 Square Feet
- Dimensions: 11.2x10.4
Bedroom 2
- Level: Main
- Area: 178.1 Square Feet
- Dimensions: 13.7x13
Bathroom
- Level: Main
- Area: 79.68 Square Feet
- Dimensions: 9.6x8.3
Dining room
- Level: Main
- Area: 128.7 Square Feet
- Dimensions: 11.7x11
Family room
- Level: Lower
- Area: 174.96 Square Feet
- Dimensions: 21.6x8.10
Family room
- Level: Lower
- Area: 356.32 Square Feet
- Dimensions: 27.2x13.10
Kitchen
- Level: Main
- Area: 130 Square Feet
- Dimensions: 13x10
Laundry
- Level: Main
- Area: 43.26 Square Feet
- Dimensions: 10.3x4.2
Living room
- Level: Main
- Area: 317.06 Square Feet
- Dimensions: 19.10x16.6
Storage
- Level: Lower
- Area: 193.6 Square Feet
- Dimensions: 16x12.10
Heating
- Boiler, Forced Air, In-Floor Heating
Cooling
- Central Air
Appliances
- Included: Air-To-Air Exchanger, Dishwasher, Dryer, Electric Water Heater, Water Filtration System, Range, Refrigerator, Washer, Water Softener Owned
- Laundry: Laundry Room, Main Level
Features
- Basement: Block,Full,Unfinished
- Has fireplace: No
Interior area
- Total structure area: 2,576
- Total interior livable area: 1,288 sqft
- Finished area above ground: 1,288
- Finished area below ground: 0
Video & virtual tour
Property
Parking
- Total spaces: 2
- Parking features: Attached, Garage Door Opener
- Attached garage spaces: 2
- Has uncovered spaces: Yes
Accessibility
- Accessibility features: None
Features
- Levels: One
- Stories: 1
- Patio & porch: Composite Decking
- On waterfront: Yes
- Waterfront features: Lake Front
- Frontage length: Water Frontage: 6000
Lot
- Size: 150.45 Acres
- Features: Accessible Shoreline, Green Acres, Tillable, Tree Coverage - Medium
Details
- Additional structures: Granary, Storage Shed
- Foundation area: 1288
- Parcel number: 58000110081000
- Zoning description: Residential-Single Family
Construction
Type & style
- Home type: SingleFamily
- Property subtype: Single Family
Materials
- Frame
- Roof: Architectural Shingle
Condition
- New construction: No
- Year built: 2007
Utilities & green energy
- Electric: Circuit Breakers, 200+ Amp Service, Power Company: Lake Region Electric Co-op
- Gas: Electric, Propane
- Sewer: Septic System Compliant - No
- Water: Well
Community & HOA
HOA
- Has HOA: No
Location
- Region: Underwood
Financial & listing details
- Price per square foot: $932/sqft
- Tax assessed value: $1,173,000
- Annual tax amount: $2,644
- Date on market: 3/31/2026
Estimated market value
$1,140,500
$1.08M - $1.20M
$1,382/mo
Price history
| Date | Event | Price |
|---|---|---|
| 3/31/2026 | Listed for sale | $1,200,000$932/sqft |
Source:  NorthstarMLS as distributed by MLS GRID #7045558 Report a problem NorthstarMLS as distributed by MLS GRID #7045558 Report a problem | ||
Public tax history
| Year | Property taxes | Tax assessment |
|---|---|---|
| 2025 | $2,329 +5.2% | $1,173,000 +5.4% |
| 2024 | $2,214 +18.6% | $1,112,400 +111.3% |
| 2023 | $1,866 +4% | $526,400 -28.8% |
| 2022 | $1,794 -8.3% | $739,300 |
| 2021 | $1,956 +0.2% | -- |
| 2020 | $1,952 +5.6% | $733,200 -11.4% |
| 2018 | $1,849 -17.7% | $827,100 +4% |
| 2017 | $2,248 +11.4% | $795,100 +0.2% |
| 2016 | $2,018 | $793,900 |
| 2015 | $2,018 +4.9% | -- |
| 2014 | $1,924 +35.2% | $815,000 |
| 2011 | $1,424 +2.4% | -- |
| 2010 | $1,390 | -- |
Find assessor info on the county website
Monthly payment
Est. payment
Payment breakdown
Explore the cost of this home by adjusting the details. Changes won't be saved.Climate risks
Neighborhood: 56586
Similar homes
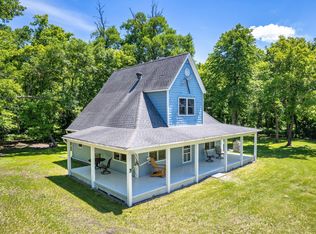
- $875,0002 bd2 ba1.2k sqft37598 2nd Star Isle, Dent, MN 56528For Sale
 MLS ID #7090173, Eric D. Christians, eXp Realty (219 WF). NorthstarMLS as distributed by MLS GRID
 - $979,0003 bd1 ba1.3k sqft38675 Wagon Trail Loop, Battle Lake, MN 56515For Sale
 MLS ID #7136539, Laurie Woessner, Boll Realty. NorthstarMLS as distributed by MLS GRID
 - $849,9003 bd2 ba1.2k sqft32352 330th Ave, Richville, MN 56576For Sale
 MLS ID #7053598, Karen Zell Verhelst, Trilogy Real Estate. NorthstarMLS as distributed by MLS GRID
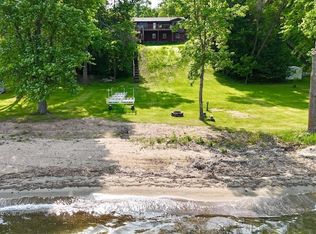
 - $749,0004 bd2 ba1.7k sqft28887 Hi Vista Dr, Battle Lake, MN 56515For Sale
 MLS ID #7054210, Andrew Yaggie, Andrew Yaggie Real Estate. NorthstarMLS as distributed by MLS GRID
 - $899,9002 bd2 ba970 sqft22636 Coney Island Trl, Clitherall, MN 56524For SaleMLS ID #7079980, Bennet Stich, Weichert, Realtors - Paulson Land Co. NorthstarMLS as distributed by MLS GRID
- $715,0003 bd2 ba1.2k sqft38162 Eldorado Beach Rd, Battle Lake, MN 56515For SaleMLS ID #7127986, Mary Pettit, Trilogy Real Estate. NorthstarMLS as distributed by MLS GRID
- $659,0004 bd2 ba1.8k sqft41860 County Highway 1, Ottertail, MN 56571For SaleMLS ID #7136787, Randall Kennedy, Boll Realty. NorthstarMLS as distributed by MLS GRID
