Peaceful country living just minutes from Dothan! Located at 3281 Cumbie Road in the sought after Wicksburg School Zone, this immaculately maintained property sits on just over 3 beautiful, tree-lined acres, offering privacy, space, and wonderful versatility. The main home features over 2,700 square feet of heated and cooled living space with 3 bedrooms, 3.5 baths (the primary suite features two full baths of its own!), beautiful hardwood flooring, generous living areas, and a large upstairs bonus room perfect for a media room, playroom, home office, or additional flex space. Outside, the property continues to impress with a 2.5-car attached garage, separate barn with RV parking, additional storage, and plenty of open space surrounded by mature trees. An added bonus is the separate studio apartment with just under 700SQFT with its own full bath—ideal for extended family, a mother-in-law suite, guest quarters, home office, or potential Airbnb/short-term rental use, subject to any applicable regulations(none that the Seller is aware of) ***Peacefulness abounds at this special property!*** With over 3 acres, a spacious main home, separate studio apartment, abundant storage, and a convenient location just minutes from Dothan, this is a property with room to live, gather, and enjoy.
For sale
$535,000
3281 Cumbie Rd, Newton, AL 36352
4beds
2,705sqft
Single Family Residence
Built in 2010
3.1 Acres Lot
$510,600 Zestimate®
$198/sqft
$-- HOA
What's special
Beautiful hardwood flooring
- 1 day
- 157
- 19
Zillow last checked:
Listing updated:
Listed by:
Misti Caddell 334-790-9617,
Keller Williams Southeast Alabama
Source: SAMLS,MLS#: 214998
Facts & features
Interior
Bedrooms & bathrooms
- Bedrooms: 4
- Bathrooms: 4
- Full bathrooms: 3
- 1/2 bathrooms: 1
Rooms
- Room types: Bonus Room, Breakfast Room, In-Law Suite, Pantry, Separate Dining Room, Storage Room
Appliances
- Included: Cooktop, Dishwasher, Electric Water Heater, Oven, Other-See Remarks
- Laundry: Inside
Features
- Flooring: Tile, Wood
- Number of fireplaces: 1
- Fireplace features: 1, Gas, Living Room, Other-See Remarks
Interior area
- Total structure area: 2,705
- Total interior livable area: 2,705 sqft
Video & virtual tour
Property
Parking
- Total spaces: 2
- Parking features: 2 Car, Attached, Other-See Remarks
- Attached garage spaces: 2
Features
- Levels: One and One Half
- Patio & porch: Porch-Covered
- Pool features: None
- Waterfront features: No Waterfront
Lot
- Size: 3.1 Acres
- Dimensions: 3.1 ACRES
Details
- Parcel number: 0809300000004017
Construction
Type & style
- Home type: SingleFamily
- Architectural style: Traditional
- Property subtype: Single Family Residence
Materials
- Fiber Cement
- Foundation: Crawl Space
Condition
- New construction: No
- Year built: 2010
Utilities & green energy
- Electric: Wiregrass Electric
- Sewer: Septic Tank
- Water: Public, Well, Other Authority
Community & HOA
Community
- Subdivision: Fortner Field Estate
Location
- Region: Newton
Financial & listing details
- Price per square foot: $198/sqft
- Tax assessed value: $336,920
- Annual tax amount: $800
- Date on market: 9/30/2026
Estimated market value
$510,600
$485,000 - $536,000
$1,553/mo
Price history
| Date | Event | Price |
|---|---|---|
| 9/30/2026 | Listed for sale | $535,000$198/sqft |
Source: SAMLS #214998 Report a problem | ||
Public tax history
| Year | Property taxes | Tax assessment |
|---|---|---|
| 2025 | $800 +5% | $33,700 +4.8% |
| 2024 | $762 +11.3% | $32,160 +4.6% |
| 2023 | $684 +19.6% | $30,760 +18.8% |
| 2022 | $572 +5.3% | $25,900 +5.1% |
| 2021 | $544 +3.6% | $24,640 +3.4% |
| 2020 | $525 +2.3% | $23,820 +2.3% |
| 2019 | $513 -24.7% | $23,290 +3.1% |
| 2017 | $681 -0.1% | $22,580 |
| 2016 | $681 | -- |
| 2015 | $681 +5.5% | -- |
| 2014 | $646 -1% | -- |
| 2013 | $652 | -- |
| 2012 | $652 +200.2% | -- |
| 2011 | $217 | -- |
Find assessor info on the county website
Monthly payment
Est. payment
Payment breakdown
Explore the cost of this home by adjusting the details. Changes won't be saved.Climate risks
Neighborhood: 36352
Nearby schools
Schools provided by the listing agent
- Elementary: Wicksburg
- Middle: Wicksburg
- High: Wicksburg
Source: SAMLS. This data may not be complete. We recommend contacting the local school district to confirm school assignments for this home.
Similar homes
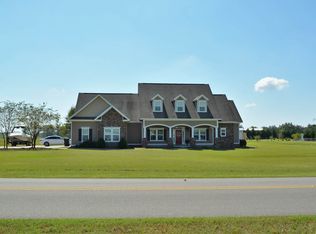
- $668,0004 bd4 ba3.4k sqft13131 Fortner St, Newton, AL 36352For Sale
 MLS ID #214453, David Ridley, EXP Realty LLC. SAMLS
 - $665,0005 bd4 ba2.8k sqft3115 Cumbie Rd, Newton, AL 36352For Sale
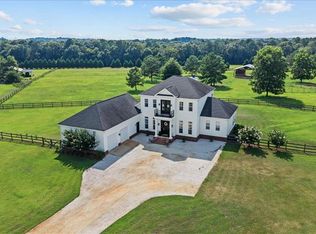 MLS ID #213746, David Ridley, EXP Realty LLC. SAMLS
 - $510,0003 bd2 ba2.4k sqft572 Doe Run Dr, Newton, AL 36352For Sale
 MLS ID #214017, Larry Hand, Weichert Realtors JBR Legacy Group. SAMLS
 - $450,0004 bd3 ba2.7k sqft2653 Judge Logue Rd, Newton, AL 36352For Sale
 MLS ID #214054, Debra Clark, Coldwell Banker/Alfred Saliba. SAMLS
