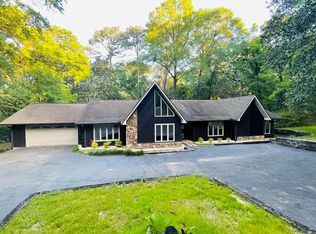
Discover the perfect blend of space, privacy, and convenience in this distinctive Spanish-style ranch rambler, beautifully situated on an expansive 2.39 acre corner lot in a quiet, established neighborhood. Offering over 3,300 square feet of living space, this home provides room to spread out, entertain, and enjoy the relaxed feel of country living, all while remaining close to everything Dothan has to offer. Inside, you'll find multiple gathering spaces, including a spacious family room, separate living room, formal dining room, and large eat-in-kitchen. This amazing home is perfect for both everyday living and entertaining. Step outside to enjoy the covered back patio, private backyard, charming courtyard, and plenty of room for outdoor activities. The generous corner lot offers ample drive-through parking and added flexibility, while the walkout basement provides convenient storage for lawn equipment plus additional space with great potential for a kids hangout, hobby room, game room or extra storage. With a little vision and TLC you can certainly enjoy peaceful surroundings and room to breathe without sacrificing convenience. Healthcare, Shopping, Dining, Troy University Dothan Campus, and Fort Rucker are all within easy reach. With 2.39 acres, more than 3,300 square feet, abundant entertaining space, and a location that offers the best of both worlds, this one-of-a-kind property is ready to welcome you home. *Do NOT go on side elevated wooded deck* Use Caution!
For sale
$299,000
41 Georgian Ter, Terrace, AL 36350
4beds
3,315sqft
Single Family Residence
Built in 1978
2.39 Acres Lot
$305,600 Zestimate®
$90/sqft
$-- HOA
What's special
Walkout basementAmple drive-through parkingFormal dining roomAbundant entertaining spaceSpanish-style ranch ramblerMultiple gathering spacesCovered back patio
- 6 days
- 507
- 83
Likely to sell faster than
Zillow last checked:
Listing updated:
Listed by:
Lindsey Rushing 334-796-7092,
Keller Williams Southeast Alabama
Source: SAMLS,MLS#: 214948
Facts & features
Interior
Bedrooms & bathrooms
- Bedrooms: 4
- Bathrooms: 3
- Full bathrooms: 2
- 1/2 bathrooms: 1
Rooms
- Room types: Attic, Bonus Room, Breakfast Room, Den, Library/Office, Living/Dining Combo, Mud Room, Pantry, Separate Dining Room, Storage Room, Sunroom
Appliances
- Included: Dishwasher, Electric Water Heater, Range, Range Hood, Refrigerator
- Laundry: Inside
Features
- Flooring: Carpet, Tile, Vinyl, Wood
- Basement: Partial,Walk-Out Access,Rec Room in Basement
- Number of fireplaces: 1
- Fireplace features: 1, Family Room
Interior area
- Total structure area: 3,315
- Total interior livable area: 3,315 sqft
Property
Parking
- Total spaces: 2
- Parking features: 2 Car, Attached
- Attached garage spaces: 2
Features
- Levels: One,Other-See Remarks
- Patio & porch: Patio-Enclosed, Patio-Covered, Porch-Covered, Other-See Remarks
- Pool features: None
- Waterfront features: No Waterfront
Lot
- Size: 2.39 Acres
- Dimensions: 2.39 acres
Details
- Parcel number: 17 01 02 0 000 008 000
Construction
Type & style
- Home type: SingleFamily
- Architectural style: Ranch Rambler,Spanish
- Property subtype: Single Family Residence
Materials
- Brick
- Foundation: Slab, Other Foundation-See Remarks
Condition
- New construction: No
- Year built: 1978
Utilities & green energy
- Electric: Wiregrass Electric
- Sewer: Septic Tank
- Water: County
- Utilities for property: Water Available
Community & HOA
Community
- Subdivision: Wynnwood Acres
Location
- Region: Terrace
Financial & listing details
- Price per square foot: $90/sqft
- Tax assessed value: $376,100
- Annual tax amount: $875
- Date on market: 9/24/2026
Estimated market value
$305,600
$232,000 - $373,000
$1,962/mo
Price history
| Date | Event | Price |
|---|---|---|
| 9/24/2026 | Listed for sale | $299,000$90/sqft |
Source: SAMLS #214948 Report a problem | ||
Public tax history
| Year | Property taxes | Tax assessment |
|---|---|---|
| 2025 | $875 +5.4% | $376,100 +5.2% |
| 2024 | $830 +4.7% | $357,380 +4.6% |
| 2023 | $792 +14.8% | $341,800 +14.2% |
| 2022 | $690 -3.9% | $299,280 +7.1% |
| 2021 | $718 +0.7% | $279,340 +805.2% |
| 2018 | $713 | $30,861 +4.3% |
| 2017 | $713 +8.5% | $29,580 +3.6% |
| 2016 | $657 | $28,540 |
| 2015 | $657 +4.3% | $28,540 +4.1% |
| 2014 | $630 -21.2% | $27,420 |
| 2013 | $800 | $27,420 |
| 2012 | $800 | $27,420 |
| 2011 | $800 -3.1% | $27,420 -3% |
| 2010 | $825 +2.8% | $28,280 +2.8% |
| 2008 | $803 | $27,520 |
| 2007 | $803 +54.2% | $27,520 +39.1% |
| 2006 | $521 | $19,780 |
| 2005 | $521 | $19,780 |
| 2004 | $521 -7.9% | $19,780 |
| 2003 | $565 -1.4% | $19,780 -1.3% |
| 2002 | $573 | $20,040 |
Find assessor info on the county website
Monthly payment
Est. payment
Payment breakdown
Explore the cost of this home by adjusting the details. Changes won't be saved.Climate risks
Neighborhood: 36350
Nearby schools
Schools provided by the listing agent
- Elementary: Midland City Elementary
- Middle: South Dale Middle School
- High: Dale Co
Source: SAMLS. This data may not be complete. We recommend contacting the local school district to confirm school assignments for this home.
Similar homes
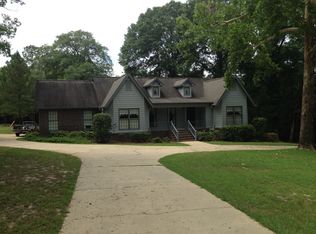
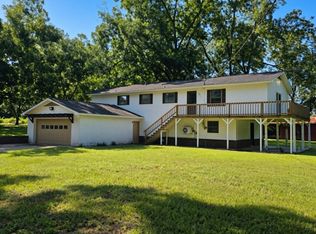
- $289,9004 bd3 ba2.7k sqft1424 Midland Michigan Ave, Midland City, AL 36350For Sale
 MLS ID #214359, Mike Pierce, AXEN Realty, LLC. SAMLS
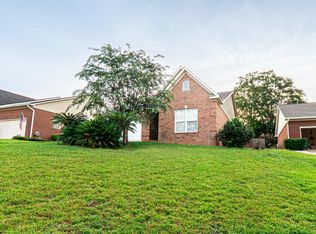
 - $295,0003 bd2 ba1.7k sqft138 Muirfield Ln, Dothan, AL 36305For Sale
 MLS ID #215007, Jeremy Armstrong, eXp Realty LLC Landmark Real Estate. SAMLS
 - $295,0004 bd4 ba2k sqft107 Bartlet Ln, Dothan, AL 36305For Sale
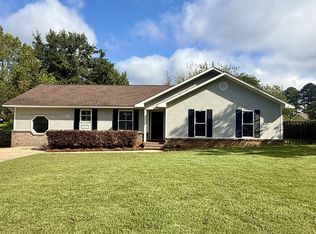 MLS ID #214950, Lindsey Rushing, Keller Williams Southeast Alabama. SAMLS
 - $399,9004 bd4 ba3k sqft108 Valley Ct, Midland City, AL 36350For Sale
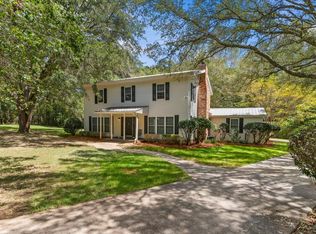 MLS ID #214727, David Ridley, EXP Realty LLC. SAMLS
