One-Owner, ALL BRICK, Custom-Built Matherly Home! Pride of ownership is evident throughout this beautifully maintained custom-built home by Matherly. Designed with quality craftsmanship and thoughtful details, this all-brick residence offers timeless appeal and exceptional functionality. Major updates include a new roof in 2025, HVAC replaced in 2021, Cook's Termite Bond, and quarterly pest service for added peace of mind. The spacious kitchen features solid wood cabinetry, Corian countertops, an island, breakfast area, pantry, and abundant storage, making it ideal for everyday living and entertaining. The formal dining room showcases the original wood parquet flooring, adding warmth and character to the home. The inviting great room features a wood-burning fireplace, creating a comfortable gathering space for family and guests. The private owner's suite offers a trey ceiling, walk-in closet, dual vanity, custom walk-in shower, soaking tub, and direct access to the covered porch. Additional features include new window screens, custom draperies imported & made in Germany that remain with the home, a 2-car garage, & pull-down attic access w/additional storage. Outdoor amenities are equally impressive with a privacy fence (partially new), detached storage shed w/electricity, garden area, sprinkler system, HUGE covered porch, and a dedicated walkway surrounding the home for easy access and maintenance.
For sale
Price cut: $5K (10/2)
$315,000
107 Leland Ct, Dothan, AL 36303
3beds
1,910sqft
Single Family Residence
Built in 1994
0.46 Acres Lot
$-- Zestimate®
$165/sqft
$13/mo HOA
What's special
Wood-burning fireplaceFormal dining roomSoaking tubOriginal wood parquet flooringNew window screensCorian countertopsTrey ceiling
- 116 days
- 355
- 21
Zillow last checked:
Listing updated:
Listed by:
Kelli Dillard Brannon 334-798-0838,
Tristate Realty LLC
Source: Wiregrass BOR,MLS#: 557963Originating MLS: Wiregrass Board Of REALTORS
Facts & features
Interior
Bedrooms & bathrooms
- Bedrooms: 3
- Bathrooms: 2
- Full bathrooms: 2
Heating
- Heat Pump
Cooling
- Heat Pump
Appliances
- Included: Dishwasher, Electric Cooktop, Electric Oven, Electric Water Heater, Smooth Cooktop
- Laundry: Washer Hookup, Dryer Hookup
Features
- Attic, Tray Ceiling(s), Double Vanity, Jetted Tub, Storage, Separate Shower, Walk-In Closet(s), Window Treatments, Kitchen Island
- Flooring: Carpet, Parquet, Tile
- Windows: Blinds, Double Pane Windows, Window Treatments
- Number of fireplaces: 1
- Fireplace features: One
Interior area
- Total interior livable area: 1,910 sqft
Property
Parking
- Total spaces: 2
- Parking features: Attached, Garage, Garage Door Opener
- Attached garage spaces: 2
Features
- Levels: One
- Stories: 1
- Patio & porch: Covered, Patio
- Exterior features: Covered Patio, Fully Fenced
- Pool features: None
- Has spa: Yes
- Fencing: Full
Lot
- Size: 0.46 Acres
- Dimensions: 120 x 167
- Features: City Lot, Mature Trees, Subdivision
Details
- Parcel number: 0806130000001010
Construction
Type & style
- Home type: SingleFamily
- Architectural style: One Story
- Property subtype: Single Family Residence
Materials
- Brick
- Foundation: Slab
Condition
- New construction: No
- Year built: 1994
Utilities & green energy
- Sewer: Public Sewer
- Water: Public
- Utilities for property: Cable Available, Electricity Available, High Speed Internet Available
Green energy
- Energy efficient items: Windows
Community & HOA
Community
- Security: Security System
- Subdivision: Dunleith
HOA
- Has HOA: Yes
- HOA fee: $150 annually
Location
- Region: Dothan
Financial & listing details
- Price per square foot: $165/sqft
- Tax assessed value: $233,880
- Date on market: 6/13/2026
- Cumulative days on market: 118 days
- Listing terms: Cash,Conventional,FHA,VA Loan
- Electric utility on property: Yes
Estimated market value
Not available
Estimated sales range
Not available
Not available
Price history
| Date | Event | Price |
|---|---|---|
| 10/2/2026 | Price change | $315,000-1.6%$165/sqft |
Source: SAMLS #213498 Report a problem | ||
| 8/18/2026 | Price change | $320,000-1.5%$168/sqft |
Source: SAMLS #213498 Report a problem | ||
| 6/12/2026 | Listed for sale | $325,000$170/sqft |
Source: SAMLS #213498 Report a problem | ||
Public tax history
| Year | Property taxes | Tax assessment |
|---|---|---|
| 2025 | -- | $23,400 +2% |
| 2024 | -- | $22,940 +6.5% |
| 2023 | -- | $21,540 +8.6% |
| 2022 | -- | $19,840 +2.7% |
| 2021 | -- | $19,320 +0.7% |
| 2020 | -- | $19,180 +4.6% |
| 2019 | -- | $18,340 |
| 2017 | -- | $18,340 |
| 2016 | -- | -- |
| 2015 | -- | -- |
| 2014 | -- | -- |
| 2013 | -- | -- |
| 2012 | -- | -- |
| 2011 | -- | -- |
| 2010 | -- | -- |
| 2009 | -- | -- |
| 2008 | -- | -- |
| 2007 | -- | -- |
| 2006 | -- | -- |
| 2005 | -- | -- |
| 2004 | -- | -- |
| 2003 | -- | -- |
| 2002 | -- | -- |
Find assessor info on the county website
Monthly payment
Est. payment
Payment breakdown
Explore the cost of this home by adjusting the details. Changes won't be saved.Climate risks
Neighborhood: 36303
Nearby schools
Schools provided by the listing agent
- Elementary: Highlands Elementary School
- Middle: Dothan Preparatory Academy,
- High: Dothan High School
Source: Wiregrass BOR. This data may not be complete. We recommend contacting the local school district to confirm school assignments for this home.
Similar homes
- $299,9004 bd3 ba2.2k sqft3636 Oak Ridge Ln, Dothan, AL 36303For Sale
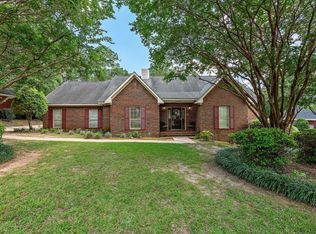 MLS ID #214654, David Ridley, EXP Realty LLC. SAMLS
 - $289,9005 bd2 ba2.1k sqft187 Sandstone Dr, Dothan, AL 36303For Sale
 MLS ID #213502, Carrie Baggett, Weichert Realtors JBR Legacy Group. SAMLS
 - $320,0003 bd3 ba2k sqft403 N Englewood Ave, Dothan, AL 36303For Sale
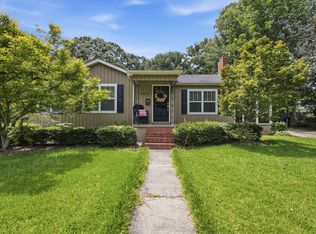 MLS ID #214198, Paisley Kelly, Coldwell Banker/Alfred Saliba. SAMLS
 - $324,9004 bd3 ba2.1k sqft185 Hidden Springs Ct, Dothan, AL 36305For Sale
 MLS ID #214306, Carrie Baggett, Weichert Realtors JBR Legacy Group. SAMLS
 - $259,9003 bd2 ba1.9k sqft1503 Houston St, Dothan, AL 36303Active
 MLS ID #10820886, Lindsay Gray, Floyd & Company. GAMLS
