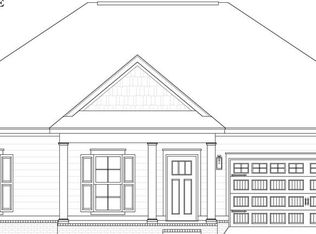
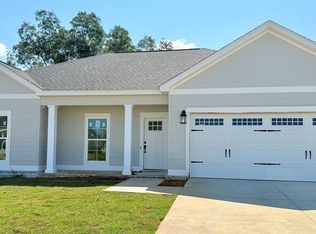
Built in 2025 and move-in ready! Located in The Orchard subdivision, this beautiful home offers an open-concept floor plan with a spacious kitchen featuring granite countertops, tile backsplash, stainless steel appliances, and a large island overlooking the living and dining areas. The split bedroom layout provides added privacy, while LVP flooring throughout means no carpet to maintain! The primary suite features a double vanity, tiled walk-in shower, and generous storage. Additional highlights include granite countertops throughout, a fenced backyard, and a two-car garage. Enjoy all that The Orchard has to offer, including sidewalks, a community pool, playground, and walking trail. Located in the Highlands Elementary School district, this home combines modern finishes, low maintenance living, and wonderful neighborhood amenities!
New construction
$309,900
103 Elliot, Midland City, AL 36350
3beds
1,823sqft
Single Family Residence
Built in 2025
9,583 Square Feet Lot
$-- Zestimate®
$170/sqft
$-- HOA
What's special
Two-car garageFenced backyardPrimary suiteDouble vanityTiled walk-in showerSpacious kitchenGenerous storage
- 9 days
- 293
- 25
Likely to sell faster than
Zillow last checked:
Listing updated:
Listed by:
Abby Rogers 334-798-3324,
Coldwell Banker/Alfred Saliba
Source: SAMLS,MLS#: 215140
Facts & features
Interior
Bedrooms & bathrooms
- Bedrooms: 3
- Bathrooms: 2
- Full bathrooms: 2
Rooms
- Room types: Living/Dining Combo, Pantry
Appliances
- Included: Dishwasher, Disposal, Microwave, Self Cleaning Oven
- Laundry: Inside
Features
- Flooring: Vinyl
- Has fireplace: No
- Fireplace features: None
Interior area
- Total structure area: 1,823
- Total interior livable area: 1,823 sqft
Property
Parking
- Total spaces: 2
- Parking features: 2 Car, Attached
- Attached garage spaces: 2
Features
- Levels: One
- Patio & porch: Patio-Covered, Porch
- Pool features: None
- Waterfront features: No Waterfront
Lot
- Size: 9,583 Square Feet
- Dimensions: .22 acres
Details
- Parcel number: 1701120000006.011
Construction
Type & style
- Home type: SingleFamily
- Architectural style: Traditional
- Property subtype: Single Family Residence
Materials
- Fiber Cement
- Foundation: Slab
Condition
- New Construction
- New construction: Yes
- Year built: 2025
Utilities & green energy
- Electric: Wiregrass Electric
- Sewer: Public Sewer
- Water: Public, City
Community & HOA
Community
- Subdivision: The Orchard Phase Ii
Location
- Region: Midland City
Financial & listing details
- Price per square foot: $170/sqft
- Date on market: 10/9/2026
Estimated market value
Not available
Estimated sales range
Not available
Not available
Price history
| Date | Event | Price |
|---|---|---|
| 10/9/2026 | Listed for sale | $309,900$170/sqft |
Source: SAMLS #215140 Report a problem | ||
Public tax history
Tax history is unavailable.
Monthly payment
Est. payment
Payment breakdown
Explore the cost of this home by adjusting the details. Changes won't be saved.Climate risks
Neighborhood: 36350
Nearby schools
Schools provided by the listing agent
- Elementary: Highlands Elementary
- Middle: Dothan Prep/Carver 9th
- High: Dothan High School (Grades 10 - 12)
Source: SAMLS. This data may not be complete. We recommend contacting the local school district to confirm school assignments for this home.

Similar homes
- $339,9003 bd2 ba1.9k sqft121 Leaf St, Midland City, AL 36350For Sale
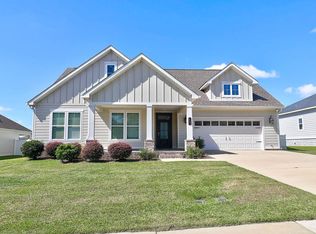 MLS ID #215157, Todd Phillips, Coldwell Banker/Alfred Saliba. SAMLS
- $349,5004 bd2 ba2.3k sqft134 Leaf St, Midland City, AL 36350For Sale
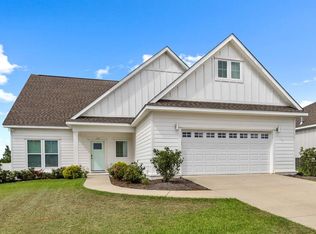 MLS ID #214735, Nathan Wallace, Lan Darty Real Estate & Development. SAMLS
- $259,0003 bd2 ba1.7k sqft207 Telluride Ln, Midland City, AL 36350For Sale
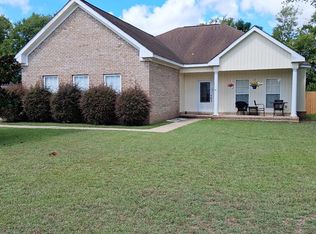 MLS ID #214262, Millie Miller, JW Grant Realty. SAMLS
- $289,9003 bd3 ba1.7k sqft280 Rosa Ln, Midland City, AL 36350For Sale
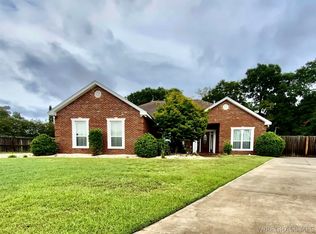 MLS ID #558897, GENNY D STEWART, TEAM LINDA SIMMONS REAL ESTATE. Wiregrass BOR
- $319,0004 bd2 ba1.9k sqft797 Judge Logue Rd, Newton, AL 36352For Sale
 MLS ID #21467662, Steven Koleno, Beycome Brokerage Realty. GALMLS
