Looking for a ready to move-in home in The Orchard, one of Dothan's newest S/D? This single level, Reeves & Shaw construction home, built in 2023 is ready for new owners that don't want to wait on a new home to be built. Open and bright are the first two words that come to mind as you step into the foyer. Straight ahead is the large grand room w/ kitchen & dining areas to your left. The kitchen is spacious w/ a large island, pantry, tiled backsplash & granite countertops. The split plan offers a spacious primary suite w/ a large walk-in closet. The primary bath offers sep. shower & tub & granite countertops w/ tile flooring. Just outside of the primary suite is a flex room that could serve as an office, nursery, craft room or more. This home offers both a covered front porch & covered back patio w/ tile flooring. There is even floored attic space for storage. The Orchard also has a community pool, sidewalks, greenspace and park area (shown in last three pictures)
For sale
$339,900
121 Leaf St, Midland City, AL 36350
3beds
1,994sqft
Single Family Residence
Built in 2023
9,147 Square Feet Lot
$335,200 Zestimate®
$170/sqft
$-- HOA
What's special
Large islandLarge walk-in closetTiled backsplashGranite countertopsCovered front porchSpacious primary suite
- 5 days
- 139
- 20
Likely to sell faster than
Zillow last checked:
Listing updated:
Listed by:
Todd Phillips 334-333-6315,
Coldwell Banker/Alfred Saliba
Source: SAMLS,MLS#: 215157
Facts & features
Interior
Bedrooms & bathrooms
- Bedrooms: 3
- Bathrooms: 2
- Full bathrooms: 2
Rooms
- Room types: Attic, Library/Office, Pantry, Other-See Remarks
Appliances
- Included: Dishwasher, Disposal, Gas Water Heater, Microwave, Range
- Laundry: Inside
Features
- Flooring: Carpet, Tile, Vinyl, Other-See Remarks
- Has fireplace: No
- Fireplace features: None
Interior area
- Total structure area: 1,994
- Total interior livable area: 1,994 sqft
Video & virtual tour
Property
Parking
- Total spaces: 2
- Parking features: 2 Car, Attached
- Attached garage spaces: 2
Features
- Levels: One
- Patio & porch: Patio-Covered, Porch, Porch-Covered, Slab
- Pool features: Other-See Remarks
- Waterfront features: No Waterfront
Lot
- Size: 9,147 Square Feet
- Dimensions: 75 x 125
Details
- Parcel number: 1701010000012.024
Construction
Type & style
- Home type: SingleFamily
- Architectural style: Craftsman
- Property subtype: Single Family Residence
Materials
- Fiber Cement
- Foundation: Slab
Condition
- New construction: No
- Year built: 2023
Utilities & green energy
- Electric: Wiregrass Electric
- Sewer: Public Sewer
- Water: Public, City
Community & HOA
Community
- Subdivision: The Orchard
Location
- Region: Midland City
Financial & listing details
- Price per square foot: $170/sqft
- Tax assessed value: $339,740
- Annual tax amount: $1,182
- Date on market: 10/12/2026
Estimated market value
$335,200
$318,000 - $352,000
$1,485/mo
Price history
| Date | Event | Price |
|---|---|---|
| 10/12/2026 | Listed for sale | $339,900+9.6%$170/sqft |
Source: SAMLS #215157 Report a problem | ||
| 2/6/2023 | Sold | $310,051+520.1%$155/sqft |
Source: Public Record Report a problem | ||
| 6/16/2022 | Sold | $50,000$25/sqft |
Source: Public Record Report a problem | ||
Public tax history
| Year | Property taxes | Tax assessment |
|---|---|---|
| 2025 | $1,182 +5.8% | $339,740 +5.7% |
| 2024 | $1,117 +214.6% | $321,400 +542.8% |
| 2023 | $355 | $50,000 |
Find assessor info on the county website
Monthly payment
Est. payment
Payment breakdown
Explore the cost of this home by adjusting the details. Changes won't be saved.Climate risks
Neighborhood: 36350
Nearby schools
Schools provided by the listing agent
- Elementary: Highlands Elementary
- Middle: Dothan Preparatory (Grades7-8)
- High: Dothan High School (Grades 10 - 12)
Source: SAMLS. This data may not be complete. We recommend contacting the local school district to confirm school assignments for this home.


Similar homes
- $349,5004 bd2 ba2.3k sqft134 Leaf St, Midland City, AL 36350For Sale
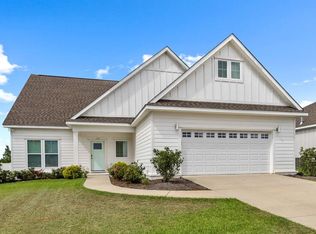 MLS ID #214735, Nathan Wallace, Lan Darty Real Estate & Development. SAMLS
 - $399,7004 bd4 ba2.7k sqft136 Leaf St, Midland City, AL 36350For Sale
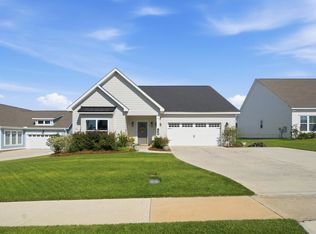 MLS ID #215231, Charles Buntin, Tom West Company, Inc.. SAMLS
 - $309,9003 bd2 ba1.8k sqft103 Elliot, Midland City, AL 36350New Construction
 MLS ID #215140, Abby Rogers, Coldwell Banker/Alfred Saliba. SAMLS
 - $429,4003 bd3 ba2.5k sqft301 Oconee Dr, Midland City, AL 36350For Sale
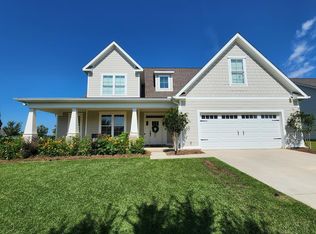 MLS ID #213743, Christopher Kramer, JW Grant Realty. SAMLS
