Custom-Built Home with In-Ground Pool, RV Hookups & Exceptional Outdoor Living!
Welcome to this beautifully maintained custom-built 3-bedroom, 2-bath home in desirable Maplewood Place in Midland City! Thoughtfully designed with quality finishes and an abundance of special features, this home offers comfortable living both inside and out. Inside the spacious living room featuring a trey ceiling, crown molding throughout, and a cozy electric fireplace that creates the perfect gathering space. The kitchen is beautifully appointed with granite countertops and stainless steel appliances, while granite countertops in both bathrooms add an extra touch of style and quality. The primary bedroom offers a trey ceiling and crown molding as well. Enjoy year-round entertaining and relaxation from the screened-in back porch overlooking the 18x36 in-ground swimming pool. The outdoor amenities continue with a 20x24 brick pool house/workshop featuring a half bath, plus an attached 10x24 patio—perfect for pool parties, entertaining, hobbies, or additional workspace. For the RV or motorhome enthusiast, this property offers an incredible setup with separate driveway access for RV/motorhome storage, along with 220-volt electrical service and dedicated water and sewer hookups. A power outlet is also conveniently located at the street. The home and garage are equipped with central heat and air, and the garage features insulated garage doors for added efficiency and comfort. With its combination of custom interior finishes, extensive outdoor amenities, pool, workshop/pool house, and RV accommodations, this property offers a rare blend of convenience, functionality, and entertaining potential. Don't miss the opportunity to make this one-of-a-kind property your new home!
Under contract
$289,900
280 Rosa Ln, Midland City, AL 36350
3beds
1,734sqft
Single Family Residence
Built in 2009
0.48 Acres Lot
$285,000 Zestimate®
$167/sqft
$-- HOA
What's special
Insulated garage doorsRv accommodationsExtensive outdoor amenitiesCozy electric fireplaceTrey ceilingCustom interior finishesCrown molding throughout
- 40 days
- 307
- 46
Zillow last checked:
Listing updated:
Listed by:
GENNY D STEWART 334-313-8763,
TEAM LINDA SIMMONS REAL ESTATE,
Uliana McClanahan 334-494-2803,
TEAM LINDA SIMMONS REAL ESTATE
Source: Wiregrass BOR,MLS#: 558897Originating MLS: Wiregrass Board Of REALTORS
Facts & features
Interior
Bedrooms & bathrooms
- Bedrooms: 3
- Bathrooms: 3
- Full bathrooms: 2
- 1/2 bathrooms: 1
Heating
- Central, Electric, Heat Pump
Cooling
- Central Air, Ceiling Fan(s), Electric, Heat Pump
Appliances
- Included: Dishwasher, Electric Range, Electric Water Heater, Microwave Hood Fan, Microwave, Plumbed For Ice Maker, Refrigerator, Smooth Cooktop, Self Cleaning Oven
- Laundry: Washer Hookup, Dryer Hookup
Features
- Attic, Tray Ceiling(s), Double Vanity, Garden Tub/Roman Tub, High Ceilings, Linen Closet, Pull Down Attic Stairs, Storage, Separate Shower, Walk-In Closet(s), Window Treatments, Breakfast Bar
- Flooring: Carpet, Tile
- Windows: Blinds, Double Pane Windows, Tinted Windows, Window Treatments
- Attic: Pull Down Stairs
- Number of fireplaces: 1
- Fireplace features: Electric, One, Ventless
Interior area
- Total interior livable area: 1,734 sqft
Property
Parking
- Total spaces: 2
- Parking features: Attached, Driveway, Garage, Garage Door Opener, Parking Pad, RV Access/Parking
- Attached garage spaces: 2
- Has uncovered spaces: Yes
Features
- Levels: One
- Stories: 1
- Patio & porch: Covered, Patio, Porch, Screened
- Exterior features: Covered Patio, Fully Fenced, Irrigation Sprinklers, Storage
- Pool features: In Ground, Pool, Pool Equipment
- Fencing: Full
Lot
- Size: 0.48 Acres
- Dimensions: 87 x 157 x 137 x 222
- Features: City Lot, Level, Mature Trees, Subdivision, Sprinklers In Ground
- Topography: Level
Details
- Additional structures: Storage, Workshop
- Parcel number: 15062420000040070
Construction
Type & style
- Home type: SingleFamily
- Architectural style: One Story
- Property subtype: Single Family Residence
Materials
- Brick, Vinyl Siding
- Foundation: Slab
- Roof: Ridge Vents
Condition
- New construction: No
- Year built: 2009
Utilities & green energy
- Sewer: Public Sewer
- Water: Public
- Utilities for property: Cable Available, Electricity Available, High Speed Internet Available
Green energy
- Energy efficient items: Solar Screens, Windows
Community & HOA
Community
- Security: Fire Alarm
- Subdivision: Maplewood Place
HOA
- Has HOA: No
Location
- Region: Midland City
Financial & listing details
- Price per square foot: $167/sqft
- Tax assessed value: $284,760
- Annual tax amount: $800
- Date on market: 10/6/2026
- Cumulative days on market: 40 days
- Listing terms: Cash,Conventional,FHA,USDA Loan,VA Loan
- Electric utility on property: Yes
- Road surface type: Paved
Estimated market value
$285,000
$271,000 - $299,000
$1,940/mo
Price history
| Date | Event | Price |
|---|---|---|
| 11/1/2026 | Contingent | $289,900$167/sqft |
Source: Wiregrass BOR #558897 Report a problem | ||
| 10/6/2026 | Listed for sale | $289,900-7.9%$167/sqft |
Source: SAMLS #215101 Report a problem | ||
| 10/1/2026 | Listing removed | $314,900$182/sqft |
Source: SAMLS #214154 Report a problem | ||
| 8/5/2026 | Listed for sale | $314,900-1.6%$182/sqft |
Source: SAMLS #214154 Report a problem | ||
| 7/24/2026 | Listing removed | $319,900$184/sqft |
Source: SAMLS #213762 Report a problem | ||
| 7/7/2026 | Listed for sale | $319,900+43.2%$184/sqft |
Source: SAMLS #213762 Report a problem | ||
| 9/30/2009 | Sold | $223,376$129/sqft |
Source: Public Record Report a problem | ||
Public tax history
| Year | Property taxes | Tax assessment |
|---|---|---|
| 2025 | $798 +6% | $284,760 +5.8% |
| 2024 | $753 +12.4% | $269,060 +11.9% |
| 2023 | $670 +6.2% | $240,420 +5.9% |
| 2022 | $631 +13.5% | $227,060 +12.9% |
| 2021 | $556 +3.9% | $201,140 +977.9% |
| 2018 | $535 | $18,661 -1.7% |
| 2017 | $535 +19.5% | $18,980 +3.5% |
| 2016 | $448 | $18,340 |
| 2015 | $448 -12.2% | $18,340 -1.2% |
| 2014 | $510 +24% | $18,560 |
| 2013 | $411 -18% | $18,560 |
| 2012 | $502 -19.9% | $18,560 |
| 2011 | $627 +1.2% | $18,560 +1.2% |
| 2010 | $619 | $18,340 |
Find assessor info on the county website
Monthly payment
Est. payment
Payment breakdown
Explore the cost of this home by adjusting the details. Changes won't be saved.Climate risks
Neighborhood: 36350
Nearby schools
Schools provided by the listing agent
- Elementary: Midland City Elementary School
- Middle: D A Smith Middle School,
- High: Dale County High School
Source: Wiregrass BOR. This data may not be complete. We recommend contacting the local school district to confirm school assignments for this home.

Similar homes
- $291,9003 bd2 ba2.3k sqft583 N Bay Springs Rd, Dothan, AL 36303For Sale
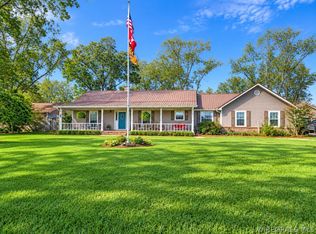 MLS ID #559081, Mary Beth Brackin, Tristate Realty LLC. Wiregrass BOR
- $239,9003 bd2 ba1.6k sqft119 Telluride Ln, Midland City, AL 36350For Sale
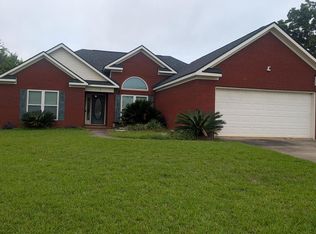 MLS ID #213618, Keisha McKissic, Porch Light Real Estate, LLC. SAMLS
- $277,0003 bd2 ba1.7k sqft296 County Road 79, Headland, AL 36345For Sale
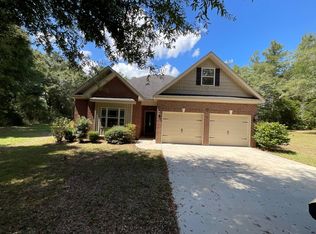 MLS ID #11972100, Gregory Blackmon, One Real Estate LLC. My State MLS
- $299,9003 bd2 ba1.9k sqft107 Leland Ct, Dothan, AL 36303For Sale
 MLS ID #557963, Kelli Dillard Brannon, Tristate Realty LLC. Wiregrass BOR
