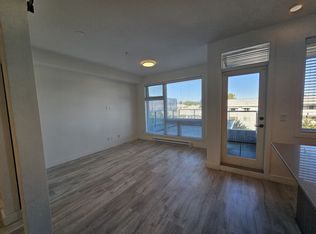
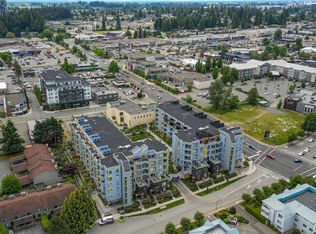
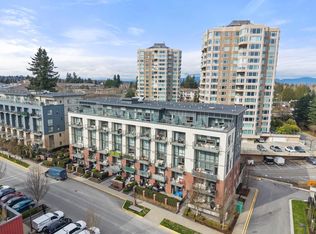
This 1,327 sq ft home is very unique for Abbotsford. Enter from the front door off the street, which has a large patio area. Or enter from your side by side parking spots in the parkade. You can also enter from the common hallway or enter from your spacious patio, which backs onto the community courtyard. A private balcony gives 3 choices for outdoor living. This bright & open home has 2 bdrms & 2.5 baths, soaring ceilings, & expansive windows that provide City & Mountain views. The kitchen features quartz countertops, an island, & S/S appliances, ideal for cooking & entertaining. The primary bdrm has a walk-through closet & ensuite with double sinks. Includes a storage locker & EV charging is available. Pets are welcome. Come take a look at this Vancouver-style loft!
For sale
C$559,950
32828 Landeau Pl #10, Abbotsford, BC V2S 0M4
2beds
1,367sqft
Townhouse
Built in 2021
-- sqft lot
$-- Zestimate®
C$410/sqft
C$576/mo HOA
What's special
Private entranceNatural lightBright and open feelKitchen features quartz countertopsWalk-through closetEnsuite with double sinksIn-suite laundry
- 161 days
- 50
- 2
Zillow last checked:
Listing updated:
Listed by:
Dan Cook,
RE/MAX Truepeak Realty Brokerage
Source: Greater Vancouver REALTORS®,MLS®#: R3104901 Originating MLS®#: Fraser Valley
Originating MLS®#: Fraser ValleyFacts & features
Interior
Bedrooms & bathrooms
- Bedrooms: 2
- Bathrooms: 3
- Full bathrooms: 2
- 1/2 bathrooms: 1
Heating
- Baseboard, Electric
Appliances
- Included: Washer/Dryer, Dishwasher, Refrigerator, Stove, Microwave
- Laundry: In Unit
Features
- Elevator, Storage
- Windows: Window Coverings, Insulated Windows
- Basement: None
- Has fireplace: No
- Common walls with other units/homes: End Unit
Interior area
- Total structure area: 1,367
- Total interior livable area: 1,367 sqft
Video & virtual tour
Property
Parking
- Total spaces: 2
- Parking features: Underground, Side Access, Garage Door Opener
- Has garage: Yes
Features
- Stories: 2
- Exterior features: Balcony
- Has view: Yes
- View description: Some Mountain & City Views
Lot
- Features: Central Location, Cul-De-Sac, Near Golf Course, Recreation Nearby
Details
- Other equipment: Intercom
Construction
Type & style
- Home type: Townhouse
- Architectural style: Loft/Warehouse Conv.
- Property subtype: Townhouse
- Attached to another structure: Yes
Condition
- Year built: 2021
Community & HOA
Community
- Features: Near Shopping
- Security: Fire Sprinkler System
- Subdivision: Court
HOA
- Has HOA: Yes
- Amenities included: Bike Room, Trash, Maintenance Grounds, Hot Water, Management, Sewer, Snow Removal, Water
- HOA fee: C$576 monthly
Location
- Region: Abbotsford
Financial & listing details
- Price per square foot: C$410/sqft
- Annual tax amount: C$2,852
- Date on market: 4/1/2026
- Ownership: Freehold Strata
Price history
Price history is unavailable.
Public tax history
Tax history is unavailable.
Climate risks
Neighborhood: Clearbrook Centre

Similar homes
- C$524,0002 bd2 ba973 sqft32838 Ventura Ave #405, Abbotsford, BC V2S 0M5For Sale
 MLS ID #R3148967, Inder Gill PREC*, Century 21 AAA Realty Inc. Brokerage. Greater Vancouver REALTORS®
 - C$485,0002 bd2 ba893 sqft32828 Landeau Pl #610, Abbotsford, BC V2S 6S6For Sale
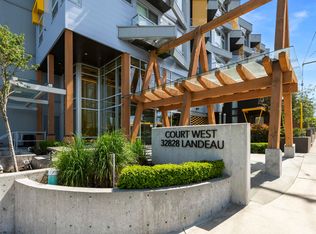 MLS ID #R3159457, David Tsen - PREC, eXp Realty of Canada, Inc. Brokerage. Greater Vancouver REALTORS®
 - C$549,9003 bd2 ba1.2k sqft2493 Montrose Ave #301, Abbotsford, BC V2S 0L4For Sale
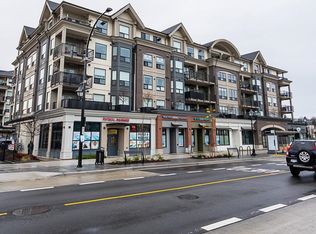 MLS ID #R3149125, Jahir Uddin - PREC, RE/MAX Performance Realty Brokerage. Greater Vancouver REALTORS®
 - C$529,0002 bd2 ba866 sqft3080 Gladwin Rd #314, Abbotsford, BC V2T 0G3For Sale
 MLS ID #R3103537, Kyle Beauregard - PREC, eXp Realty of Canada, Inc. Brokerage. Greater Vancouver REALTORS®
