Skip main navigation
Off market
  • Price Unknown

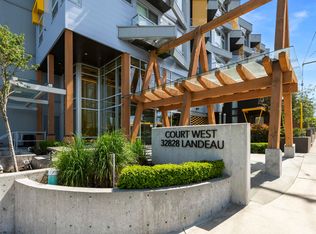
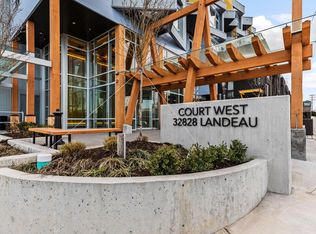
    32838 Landeau Pl #1, Abbotsford, BC V2S 0M6

    2beds
    667sqft
    Townhouse
    Built in ----
    -- sqft lot
    $-- Zestimate®
    C$--/sqft
    C$1,668 Estimated rent

    Home value

    Not available

    Estimated sales range

    Not available

    Not available

    Loading
    Loading...

    Owner options

    List your home for rent

    C$1,668/mo

    Rent Zestimate®

    Find your next renter with Zillow Rental Manager. Plus, with online applications, you can quickly screen prospective tenants – for free.

    Learn more

    C$1,668/mo

    Rent Zestimate®

    Refinance and save

    Refinancing to a lower rate could help reduce your monthly payments and save thousands over the life of the loan.

    See today's rates

    Explore your selling options

    Work with a Zillow partner agent

    Leverage their expertise and Zillow's premium Showcase listings to get your home seen by more buyers.

    Get started

    List with your own agent

    Get your home in front of millions of buyers by listing it on Zillow.

    Learn how to do it

    Sell it yourself

    Take full control of how buyers see your home on Zillow by listing For Sale by Owner (FSBO).

    List your home

    What's special

    North-facing sundeckBarn doorsStainless steel appliancesFlexible den spaceIn-suite laundryBright and airy layout

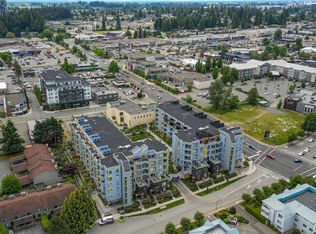
    Rent with us for a TELUS discount! Move on October 15th - 2 Weeks free - No payment of rent due until November 1st Welcome Home to Your Cozy Retreat Step into this unique, beautifully maintained one-bedroom and den condo, where comfort meets convenience in every corner. Just five years young and looking new, this home offers a peaceful north-facing sundeck perfect for morning coffee, evening chats, or a quiet afternoon with a book. Truly a special little happy place! Inside, you'll find warm beige hard surface flooring that adds a touch of elegance and warmth. The den features super cool barn doors, giving you the flexibility to close it off for privacy or leave it open to enjoy a spacious, airy feel. The kitchen is a dream with stainless steel appliances and a layout that makes cooking and entertaining a breeze. Whether you're a young family, a professional, or someone looking to downsize without compromise, this suite offers the perfect blend of style and practicality. Located in a vibrant, walkable neighborhood, you're just minutes from Terry Fox Elementary, W.J. Mouat Secondary, and Chief Dan George Middle School. A short stroll brings you to four playgrounds, a community pool, three ball parks, a splash pad, trails, and a community centre all within 20 minutes or less. Transit is just a 3-minute walk, and groceries are close by, making errands effortless. Of note: The building is immaculately maintained. A happy place to come home to! Suite Features 1 bedroom + den with barn doors Large north-facing sundeck Warm beige hard surface flooring Stainless steel appliance package Only 5 years old shows like new Flexible den space (open or closed) In-suite laundry Bright and airy layout Quiet, well-maintained building Location Highlights Walk to Terry Fox Elementary, W.J. Mouat, and Chief Dan George Middle 20-minute walk to: 4 playgrounds Community pool 3 ball parks Splash pad Trails and community centre 3-minute walk to transit Grocery store nearby Marketed by Murphy's Property Management Ltd. TRACY KROEKER Licensed Professional Property Manager SHEILA SAVARD - Assistant to Agents

    This property is off market, which means it's not currently listed for sale or rent on Zillow. This may be different from what's available on other websites or public sources.
    Zillow last checked:

    Listing updated:

    Source: Zillow Rentals

    Facts & features

    Interior

    Bedrooms & bathrooms
    • Bedrooms: 2
    • Bathrooms: 1
    • Full bathrooms: 1
    Appliances
    • Included: Dishwasher, Dryer, Microwave, Range Oven, Refrigerator, Washer
    • Laundry: In Unit
    Features
    • Range/Oven
    • Flooring: Carpet, Hardwood
    Interior area
    • Total interior livable area: 667 sqft

    Property

    Parking
    • Parking features: Garage
    • Has garage: Yes
    • Details: Contact manager
    Features
    • Exterior features: Balcony, Range/Oven

    Construction

    Type & style
    • Home type: Townhouse
    • Property subtype: Townhouse

    Community & HOA

    Community
    • Deposit fee: C$897
    Location
    • Region: Abbotsford

    Financial & listing details

    • Date on market: 9/23/2025
    • Date available: 10/01/2025
    • Lease term: Contact For Details

    Price history

    DateEventPrice
    10/26/2025Listing removedC$1,795C$3/sqft
    Source: Zillow Rentals Report a problem
    10/21/2025Price changeC$1,795-5.3%C$3/sqft
    Source: Zillow Rentals Report a problem
    10/14/2025Price changeC$1,895-5%C$3/sqft
    Source: Zillow Rentals Report a problem
    10/11/2025Price changeC$1,995-9.1%C$3/sqft
    Source: Zillow Rentals Report a problem
    9/24/2025Listed for rentC$2,195C$3/sqft
    Source: Zillow Rentals Report a problem

    Public tax history

    Tax history is unavailable.

    Neighborhood: Clearbrook Centre

    Nearby schools

    GreatSchools rating