Why pay for 3 Bedroom when you have a den/office almost 65 square feet as good as a room. Set in the heart of Abbotsford's City Centre, Heinrichs Developments introduces a new landmark for urban living. Inspired by contemporary architecture and Scandinavian design, this apartment offers open concept floor plans featuring stainless steel appliances, polished quartz countertops, and modern cabinetry. 2 great size bedroom with 2 washrooms and Den. Good size balcony for cozy family time. This beautiful home is centrally located, opposite Superstore and steps from SevenOaks Shopping Centre and minutes from Abbotsford's historic downtown core along with the picturesque trails surrounding Mill Lake Park.
For sale
C$524,900
32838 Landeau Pl #305, Abbotsford, BC V2S 0M6
2beds
1,011sqft
Condominium
Built in 2021
-- sqft lot
$-- Zestimate®
C$519/sqft
C$469/mo HOA
What's special
Open concept floor plansStainless steel appliancesPolished quartz countertopsModern cabinetry
- 174 days |
- 1 |
- 0 |
Zillow last checked:
Listing updated:
Listed by:
Parm Nirman - PREC,
Nationwide Realty Corp. Brokerage
Source: Greater Vancouver REALTORS®,MLS®#: R3086602 Originating MLS®#: Fraser Valley
Originating MLS®#: Fraser ValleyFacts & features
Interior
Bedrooms & bathrooms
- Bedrooms: 2
- Bathrooms: 2
- Full bathrooms: 2
Heating
- Baseboard, Electric
Appliances
- Included: Washer/Dryer, Dishwasher, Refrigerator, Stove
Features
- Basement: None
Interior area
- Total structure area: 1,011
- Total interior livable area: 1,011 sqft
Video & virtual tour
Property
Parking
- Total spaces: 1
- Parking features: Garage Under Building, Guest
- Has garage: Yes
Features
- Levels: One
- Stories: 1
- Exterior features: Garden, Balcony
Construction
Type & style
- Home type: Condo
- Property subtype: Condominium
- Attached to another structure: Yes
Condition
- Year built: 2021
Community & HOA
HOA
- Has HOA: Yes
- Amenities included: Bike Room, Trash, Maintenance Grounds, Snow Removal
- HOA fee: C$469 monthly
Location
- Region: Abbotsford
Financial & listing details
- Price per square foot: C$519/sqft
- Annual tax amount: C$2,336
- Date on market: 2/6/2026
- Ownership: Freehold Strata
Parm Nirman - PREC
Parm Nirman - PREC
By pressing Contact Agent, you agree that the real estate professional identified above may call/text you about your search, which may involve use of automated means and pre-recorded/artificial voices. You don't need to consent as a condition of buying any property, goods, or services. Message/data rates may apply. You also agree to our Terms of Use. Zillow does not endorse any real estate professionals. We may share information about your recent and future site activity with your agent to help them understand what you're looking for in a home.
Price history
Price history is unavailable.
Public tax history
Tax history is unavailable.
Climate risks
Neighborhood: Clearbrook Centre
Nearby schools
GreatSchools rating
- 6/10Sumas Elementary SchoolGrades: PK-5Distance: 4.8 mi
- 6/10Nooksack Valley High SchoolGrades: 7-12Distance: 6.1 mi
- NANooksack ReengagementGrades: 11-12Distance: 6.1 mi
- C$399,9001 bd1 ba630 sqft32838 Landeau Pl #601, Abbotsford, BC V2S6S6For Sale

- C$499,9002 bd2 ba1k sqft32838 Landeau Pl #609, Abbotsford, BC V2S6S6For Sale

- C$649,0002 bd2 ba1k sqft32838 Landeau Pl #604, Abbotsford, BC V2S0M6For Sale
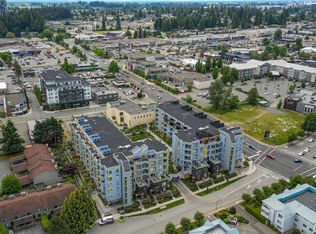
- C$499,9002 bd2 ba893 sqft32828 Landeau Pl #610, Abbotsford, BC V2S6S6For Sale
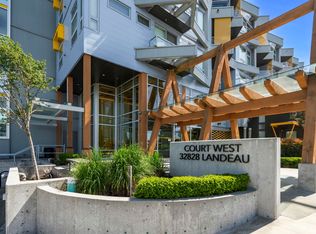
- C$--2 bd1 ba667 sqft32838 Landeau Pl #1, Abbotsford, BC V2S0M6Off Market
- C$425,0001 bd2 ba1k sqft32828 Landeau Pl #6, Abbotsford, BC V2S6S6For Sale
- C$349,9991 bd1 ba665 sqft32828 Landeau Pl #414, Abbotsford, BC V2S0M4For Sale
- C$559,9502 bd3 ba1.3k sqft32828 Landeau Pl #10, Abbotsford, BC V2S0M4For Sale
Similar homes
- C$499,9002 bd2 ba893 sqft32828 Landeau Pl #610, Abbotsford, BC V2S 6S6For SaleMLS ID #R3145716, David Tsen - PREC, eXp Realty of Canada, Inc. Brokerage. Greater Vancouver REALTORS®
- C$499,9002 bd2 ba1k sqft32838 Landeau Pl #609, Abbotsford, BC V2S 6S6For SaleMLS ID #R3144501, Victoria Duffield, RE/MAX Truepeak Realty Brokerage. Greater Vancouver REALTORS®
- C$519,9002 bd2 ba928 sqft2493 Montrose Ave #425, Abbotsford, BC V2S 3S9For Sale
 MLS ID #R3143087, Joe Pratap - PREC, RE/MAX Elevate Realty Brokerage. Greater Vancouver REALTORS®
 - C$539,0003 bd2 ba1k sqft2649 James St #410, Abbotsford, BC V2T 0K2For Sale
 MLS ID #R3141144, Eric Dove, Royal LePage West Real Estate Services Brokerage. Greater Vancouver REALTORS®
 - C$530,0003 bd2 ba956 sqft2649 James St #505, Abbotsford, BC V2T 3L6For SaleMLS ID #R3122497, Shelley Gossett - PREC, Royal LePage Little Oak Realty Brokerage. Greater Vancouver REALTORS®
- C$549,9002 bd2 ba1k sqft2493 Montrose Ave #412, Abbotsford, BC V2S 3S9For SaleMLS ID #R3108346, Angela Glazema - PREC, Sutton Group-West Coast Realty (Abbotsford) Brokerage. Greater Vancouver REALTORS®
- C$509,9002 bd2 ba890 sqft2771 Montrose Ave #213, Abbotsford, BC V2S 0N4For SaleMLS ID #R3142749, Erin Vance, Royal LePage - Wolstencroft Brokerage. Greater Vancouver REALTORS®
- C$425,0001 bd2 ba1k sqft32828 Landeau Pl #6, Abbotsford, BC V2S 6S6For SaleMLS ID #R3126021, Bryan van Hoepen - PREC*, Century 21 Creekside Realty Brokerage. Greater Vancouver REALTORS®
- C$629,0002 bd3 ba1.2k sqft32633 Simon Ave #2, Abbotsford, BC V2T 0G9For SaleMLS ID #R3143903, Raminder Uppal, HouseSigma Inc. Brokerage. Greater Vancouver REALTORS®
- C$639,0002 bd3 ba1.1k sqft32633 Simon Ave #89, Abbotsford, BC V2T 0G9For SaleMLS ID #R3106174, Jaswinder Jhally - PREC, Century 21 Coastal Realty Ltd. Brokerage. Greater Vancouver REALTORS®
- C$719,9002 bd2 ba1k sqft3182 Gladwin Rd #204, Abbotsford, BC V2T 6R7For SaleMLS ID #R3123738, Jim Makkar - PREC, eXp Realty of Canada, Inc. Brokerage. Greater Vancouver REALTORS®
- C$654,9003 bd3 ba1.2k sqft2799 Allwood St #24, Abbotsford, BC V2T 0J2For SaleMLS ID #R3127333, Joginder Sidhu, Planet Group Realty Inc. Brokerage. Greater Vancouver REALTORS®
- C$440,0001 bd2 ba815 sqft33540 Mayfair Ave #309, Abbotsford, BC V2S 0J3For SaleMLS ID #R3123678, Sunny Ahuja - PREC, eXp Realty of Canada, Inc. Brokerage. Greater Vancouver REALTORS®
- C$699,0003 bd3 ba1.2k sqft32633 Simon Ave #137, Abbotsford, BC V2T 0G9For SaleMLS ID #R3105323, Sunny Ahuja - PREC, eXp Realty of Canada, Inc. Brokerage. Greater Vancouver REALTORS®
- C$699,9003 bd3 ba1.3k sqft32633 Simon Ave #97, Abbotsford, BC V2T 0G9For SaleMLS ID #R3097954, Harman Bal - PREC, Century 21 Coastal Realty Ltd. Brokerage. Greater Vancouver REALTORS®
- C$599,9002 bd-- ba1.3k sqft30989 Westridge Pl #15, Abbotsford, BC V2T 0E7For SaleMLS ID #R3144658, Bryan van Hoepen - PREC*, Century 21 Creekside Realty Brokerage. Greater Vancouver REALTORS®
- C$699,9002 bd2 ba1k sqft33160 Plaxton Cres #401, Abbotsford, BC V2S 0N6For SaleMLS ID #R3103611, Michael Jordan PREC*, Royal LePage - Wolstencroft Brokerage. Greater Vancouver REALTORS®
- C$499,0002 bd2 ba798 sqft31900 Raven Ave #103, Mission, BC V2V 1B8For SaleMLS ID #R3143950, Tammy Rose, Royal LePage - Wolstencroft Brokerage. Greater Vancouver REALTORS®
- C$499,9992 bd2 ba753 sqft20673 78th Ave #317, Langley, BC V2Y 3K1For SaleMLS ID #R3147921, Sunny Gill, Coldwell Banker Universe Realty Brokerage. Greater Vancouver REALTORS®
- C$629,9002 bd2 ba1.2k sqft31032 Westridge Pl #36, Abbotsford, BC V2T 0C6For SaleMLS ID #R3108732, Kirandeep Gill - PREC, Coldwell Banker Executives Realty Brokerage. Greater Vancouver REALTORS®
