The ultimate Michigan outdoor retreat on 15+ acres! This 4BR/2BA White Cloud home offers direct access to prime hunting land right next to the Huron-Manistee National Forest. Inside features vaulted ceiling great room, a new refrigerator, and a new water heater. Relax on the three-season porch and watch the hummingbirds, or step below into the powered workshop with a concrete floor, a workbench, and built-in shelving. The large two story powered barn features concrete floors, 2 horse stalls with sand floors, and a fully equipped second-level game room with a pool table, ping-pong, and air hockey! Bonus: Fishing boat with motor, zero-turn mower, and push mower are all included in the sale. Perfect for avid hunters, horse lovers, and craftsmen. Schedule your tour today! Prime Hunting Land
Active
$350,000
3283 S Spruce Ave, White Cloud, MI 49349
4beds
1,632sqft
Single Family Residence
Built in 1995
15.84 Acres Lot
$343,800 Zestimate®
$214/sqft
$-- HOA
What's special
New water heaterVaulted ceiling great roomNew refrigerator
- 47 days
- 950
- 83
Zillow last checked:
Listing updated:
Listed by:
Ashley Halasinski 865-748-0433,
Coldwell Banker Schmidt Fremont 231-924-5880
Source: MichRIC,MLS#: 26038303
Facts & features
Interior
Bedrooms & bathrooms
- Bedrooms: 4
- Bathrooms: 2
- Full bathrooms: 2
Primary bedroom
- Level: Upper
Bedroom 4
- Level: Lower
Bathroom 1
- Level: Upper
Bathroom 2
- Level: Lower
Dining area
- Level: Upper
Family room
- Level: Lower
Kitchen
- Level: Upper
Laundry
- Level: Lower
Living room
- Level: Upper
Workshop
- Level: Lower
Heating
- Baseboard
Appliances
- Included: Dishwasher, Dryer, Microwave, Oven, Range, Refrigerator, Washer
- Laundry: Electric Dryer Hookup, In Basement, Laundry Room, Washer Hookup
Features
- Ceiling Fan(s), Center Island, Eat-in Kitchen
- Flooring: Carpet, Linoleum
- Windows: Screens
- Basement: Slab
- Has fireplace: No
Interior area
- Total structure area: 816
- Total interior livable area: 1,632 sqft
- Finished area below ground: 816
Property
Features
- Stories: 2
Lot
- Size: 15.84 Acres
- Dimensions: 665 x 1312
- Features: Recreational, Wooded, Adj to Public Land
Details
- Additional structures: Barn(s)
- Parcel number: 1528200013
- Zoning description: pd
Construction
Type & style
- Home type: SingleFamily
- Architectural style: Ranch
- Property subtype: Single Family Residence
Materials
- Other
- Roof: Shingle
Condition
- New construction: No
- Year built: 1995
Utilities & green energy
- Sewer: Septic Tank
- Water: Well
- Utilities for property: Phone Available, Electricity Available
Community & HOA
Community
- Security: Smoke Detector(s)
Location
- Region: White Cloud
Financial & listing details
- Price per square foot: $214/sqft
- Tax assessed value: $31,336
- Annual tax amount: $1,612
- Date on market: 8/8/2026
- Listing terms: Cash,Conventional
- Electric utility on property: Yes
- Road surface type: Unimproved
Estimated market value
$343,800
$327,000 - $361,000
$2,056/mo
Price history
| Date | Event | Price |
|---|---|---|
| 8/8/2026 | Listed for sale | $350,000$214/sqft |
Source:  MichRIC #26038303 Report a problem MichRIC #26038303 Report a problem | ||
| 7/30/2026 | Pending sale | $350,000$214/sqft |
Source: MichRIC #26038303 Report a problem | ||
| 7/24/2026 | Listed for sale | $350,000+3788.9%$214/sqft |
Source: MichRIC #26038303 Report a problem | ||
| 5/5/1999 | Sold | $9,000$6/sqft |
Source: Agent Provided Report a problem | ||
Public tax history
| Year | Property taxes | Tax assessment |
|---|---|---|
| 2025 | $1,578 +3.4% | $91,600 +19.4% |
| 2024 | $1,526 +5.1% | $76,700 +39.7% |
| 2023 | $1,452 +2.7% | $54,900 +9.1% |
| 2022 | $1,413 +0.9% | $50,300 |
| 2021 | $1,401 +378.5% | $50,300 +10.8% |
| 2020 | $293 | $45,400 +1.6% |
| 2019 | -- | $44,700 +1.8% |
| 2018 | -- | $43,900 +4.5% |
| 2017 | -- | $42,000 +5% |
| 2016 | -- | $40,000 +6.7% |
| 2015 | -- | $37,500 +60.3% |
| 2014 | -- | $23,400 +1.3% |
| 2013 | -- | $23,100 -9.8% |
| 2012 | -- | $25,600 -8.2% |
| 2010 | -- | $27,900 |
Find assessor info on the county website
Monthly payment
Est. payment
Payment breakdown
Explore the cost of this home by adjusting the details. Changes won't be saved.Climate risks
Neighborhood: 49349
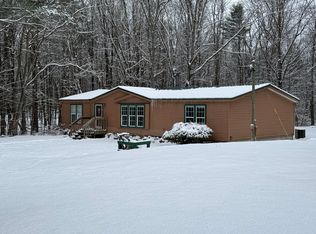

Similar homes
- $375,0004 bd3 ba1.2k sqft1889 E 40th St, White Cloud, MI 49349For Sale
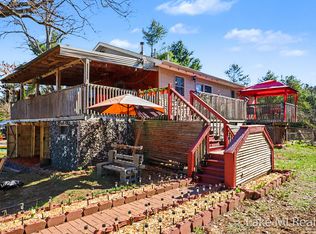
 MLS ID #26044523, Eyddy Conde, Lake Michigan Realty Mgmt. MichRIC
 - $299,9004 bd2 ba1.9k sqft1012 N Evergreen Dr, White Cloud, MI 49349For Sale
 MLS ID #26045564, John P Boggiano, Berkshire Hathaway HomeServices Michigan Real Estate (Main). MichRIC
 - $321,0003 bd2 ba1.5k sqft685 S Bingham Ave, White Cloud, MI 49349For Sale
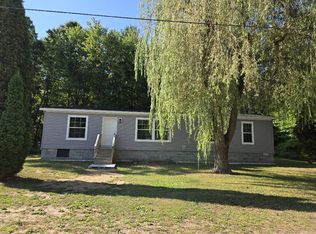 MLS ID #26045394, Jerry Garner, Century 21 Signature Realty. MichRIC
 - $374,9993 bd2 ba1.8k sqft1932 W Parklane Ln, White Cloud, MI 49349For Sale
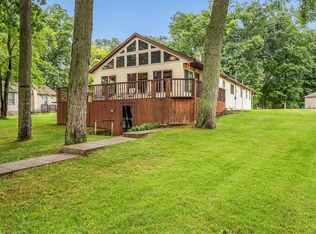
 MLS ID #50217647, Dustin Miller, Maple Realty Services. MiRealSource
 - $489,0004 bd3 ba2.3k sqft3729 S Walnut Ave, White Cloud, MI 49349For SaleMLS ID #26039415, Mark A VanderWal, EXP Realty (Grand Rapids). MichRIC
- $324,0003 bd2 ba1.1k sqft1801 Corner St, Fremont, MI 49412For SaleMLS ID #26040904, Michael Hummel, Greenridge Realty Inc. MichRIC
- $400,0003 bd2 ba1.5k sqft7480 E Five Mile Rd, White Cloud, MI 49349For SaleMLS ID #26022273, Trevor Morin, Michigan Whitetail Properties. MichRIC
- $369,5003 bd2 ba1.4k sqft4196 W Four Mile Rd, White Cloud, MI 49349For SaleMLS ID #26026137, Cody Looman, Wildlife Realty. MichRIC
- $250,0003 bd2 ba1.5k sqft4770 Acorn Holw, White Cloud, MI 49349For SaleMLS ID #26044873, Pamela Derks, Five Star Real Estate Fremont. MichRIC
- $360,0003 bd2 ba1.3k sqft4361 S Chippewa Trl, Fremont, MI 49412For SaleMLS ID #26045726, Randy Poll, Greenridge Realty Inc. MichRIC
- $319,5003 bd1 ba1.3k sqft8123 S Ferris Ave, Newaygo, MI 49337For SaleMLS ID #26045425, Nicholas McAnallen, Anchor Realty LLC. MichRIC
- $315,0003 bd2 ba1k sqft172 Bridge St, Newaygo, MI 49337For SaleMLS ID #26032147, David Stout, RE/MAX River Valley. MichRIC
- $299,9004 bd3 ba2.2k sqft485 W Highland St, White Cloud, MI 49349For SaleMLS ID #26045899, Daphne Meneses, Legacy Real Estate Partners. MichRIC
- $340,0003 bd2 ba1.6k sqft8367 S Ferris Ave, Newaygo, MI 49337For SaleMLS ID #26042043, Pamela Derks, Five Star Real Estate Fremont. MichRIC
- $219,9003 bd2 ba1.6k sqft1556 E James St, White Cloud, MI 49349For SaleMLS ID #26016570, Leigh Lohman, Capstone Real Estate LLC. MichRIC
- $229,0004 bd2 ba1.7k sqft4513 W Mena Creek Xing, White Cloud, MI 49349For SaleMLS ID #26042851, Doug VanOstenberg, Real Estate Connection. MichRIC
- $354,0003 bd2 ba1.4k sqft1166 N Long Rd, Pierson, MI 49339For SaleMLS ID #26042217, Robyn R Britton, Ensley Real Estate. MichRIC
- $240,0004 bd2 ba1.9k sqft4717 E Fillmore Rd, White Cloud, MI 49349For SaleMLS ID #26028319, Tom Garner, Century 21 White House Realty. MichRIC
- $399,0004 bd2 ba2.1k sqft20200 Lake Montcalm Rd, Howard City, MI 49329For SaleMLS ID #26025159, Rachel Pitcher, Five Star Real Estate (Courtland). MichRIC
- $425,0003 bd2 ba1.8k sqft10077 Maple Hill Rd, Howard City, MI 49329For SaleMLS ID #26044405, Roxanne McIntyre, Always McIntyre Realty, LLC. MichRIC
