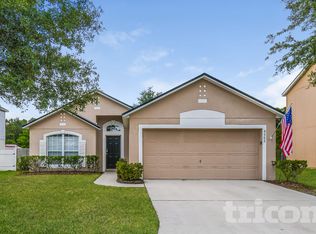
For Rent | 3284 Penny Cove Ln | Jacksonville, FL 32218
Welcome home to this beautifully maintained 3-bedroom, 2.5-bath townhome built in 2023. Offering approximately 1,610 square feet, this home features a bright, open floor plan.

The main level offers durable wood-LVP, an open living and dining area, and a modern kitchen complete with stainless steel appliances, a pantry, generous cabinet space, and a large island ideal for meal prep or gathering with family and friends.
Upstairs, you'll find all three bedrooms, including a spacious primary suite with a walk-in closet and private bath featuring a walk-in shower. A full-size laundry including washes and dryer area and attached one-car garage
The screened patio is the perfect spot to enjoy your morning coffee or relax in the evening.
Residents have access to a designated grilling area, two covered picnic pavilions, a large open green space that's perfect for throwing a football, playing soccer, or gathering with friends and family, plus a playground with swings for younger residents.
Conveniently located near I-295, River City Marketplace, Jacksonville International Airport, shopping, dining, and major employers, this home also offers an easy commute to Downtown Jacksonville, Kings Bay, and NAS Jacksonville.
Call now and one of our dedicated agent will be glad to assist you!
Townhouse for rent
$1,775/moFees may apply
3284 Penny Cove Ln, Jacksonville, FL 32218
3beds
1,610sqft
Price may not include required fees and charges. Learn more|
Townhouse
Available now
Cats, dogs OK
In unit laundry
Electric
What's special
Attached one-car garageDesignated grilling areaBright open floor planSpacious primary suiteTwo covered picnic pavilionsModern kitchenGenerous cabinet space
- 42 days |
- -- |
- -- |
Zillow last checked:
Listing updated:
Travel times

Let’s turn your rent into credit progress
Build credit history with every on-time payment and get credit for the payment you’re already making.
Facts & features
Interior
Bedrooms & bathrooms
- Bedrooms: 3
- Bathrooms: 3
- Full bathrooms: 2
- 1/2 bathrooms: 1
Heating
- Electric
Appliances
- Included: dryer, washer
- Laundry: In Unit
Features
- Walk In Closet
Interior area
- Total interior livable area: 1,610 sqft
Property
Parking
- Details: Contact manager
Features
- Exterior features: Barbecue, Swingset, Walk In Closet
Details
- Parcel number: 0202823440
Construction
Type & style
- Home type: Townhouse
- Property subtype: Townhouse
Building
Management
- Pets allowed: Yes
Community & HOA
Location
- Region: Jacksonville
Financial & listing details
- Lease term: Contact For Details
Nearby apartments for rent
Price history
| Date | Event | Price |
|---|---|---|
| 8/19/2026 | Price change | $1,775-1.4%$1/sqft |
Source: Zillow Rentals Report a problem | ||
| 8/12/2026 | Price change | $1,800-2.7%$1/sqft |
Source: Zillow Rentals Report a problem | ||
| 7/29/2026 | Price change | $1,850-1.3%$1/sqft |
Source: Zillow Rentals Report a problem | ||
| 7/17/2026 | Price change | $1,875-1.3%$1/sqft |
Source: Zillow Rentals Report a problem | ||
| 7/4/2026 | Listed for rent | $1,900$1/sqft |
Source: realMLS #2153783 Report a problem | ||
| 6/29/2026 | Listing removed | $232,000$144/sqft |
Source:  realMLS #2144248 Report a problem realMLS #2144248 Report a problem | ||
| 5/8/2026 | Listed for sale | $232,000-10.8%$144/sqft |
Source: realMLS #2144248 Report a problem | ||
| 8/8/2023 | Sold | $260,000-1.8%$161/sqft |
Source: Public Record Report a problem | ||
| 5/8/2023 | Pending sale | $264,900$165/sqft |
Source: realMLS #1206238 Report a problem | ||
| 1/1/2023 | Listed for sale | $264,900$165/sqft |
Source: realMLS #1206238 Report a problem | ||
Neighborhood: College Park
Nearby schools
GreatSchools rating
- 3/10Garden City Elementary SchoolGrades: PK-5Distance: 0.8 mi
- 2/10Highlands Middle SchoolGrades: 6-8Distance: 1.2 mi
- 4/10Jean Ribault High SchoolGrades: 9-12Distance: 2.5 mi