
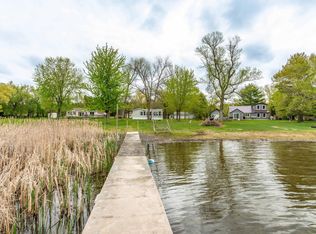
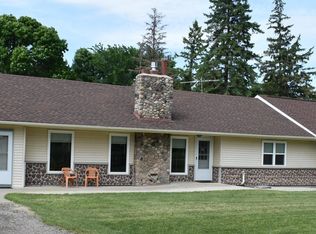
Experience the best of lake living with this inviting year-round home on East Lost Lake! Offering the convenience of one-level living, this 2-bedroom, 2-bathroom home sits on two lots totaling .37 acres at the end of a quiet dead-end road, providing a peaceful setting to relax and unwind. Large windows showcase beautiful lake views while filling the spacious living room, dining area and kitchen with natural light. The thoughtful layout includes a private primary suite with a ¾ bathroom, a second ¾ bathroom, and a laundry room all on the main level. Step outside to the lakeside deck, then head to the water's edge with rock shoreline, small beach area and included dock area ready for fishing, swimming, boating, or simply enjoying the view. A new septic holding tank system installed in June 2026 and a 2004 drilled well with current passing water tests provide added piece of mine. Outdoor enthusiasts will appreciate easy access to Deer Lake, the Otter Tail River for kayaking and canoeing, nearby Otter Tail Lake and Battle Lake, excellent fishing and area trails. Located just 15 minutes from Fergus Falls with restaurants and everyday conveniences nearby, this property offers the perfect blend of lakeside relaxation and year-round accessibility. Whether you're looking for a full-time residence or a weekend getaway, this East Lost Lake retreat is ready for you to enjoy!
Pending
Price cut: $14.9K (6/26)
$345,000
32854 Bluegill Dr, Underwood, MN 56586
2beds
1,354sqft
:
Get pre-qualified$2,199/mo
Single Family
Built in 2004
0.37 Acres Lot
$340,100 Zestimate®
$255/sqft
$-- HOA
What's special
Rock shorelineOne-level livingSmall beach areaInviting year-round homeKitchen with natural lightLakeside deckDining area
- 48 days |
- 96 |
- 3 |
Likely to sell faster than
Zillow last checked:
Listing updated:
Listed by:
Kerby & Cristina Real Estate Experts 612-268-1637,
RE/MAX Results,
Sara B McConnell 952-393-3376
Source: NorthstarMLS as distributed by MLS GRID,MLS#: 7096292
Facts & features
Interior
Bedrooms & bathrooms
- Bedrooms: 2
- Bathrooms: 2
- 3/4 bathrooms: 2
Bedroom
- Level: Main
- Area: 162 Square Feet
- Dimensions: 13.5x12
Bedroom 2
- Level: Main
- Area: 148.5 Square Feet
- Dimensions: 13.5x11
Dining room
- Level: Main
- Area: 169 Square Feet
- Dimensions: 13x13
Foyer
- Level: Main
- Area: 36 Square Feet
- Dimensions: 8x4.5
Kitchen
- Level: Main
- Area: 143 Square Feet
- Dimensions: 13x11
Laundry
- Level: Main
- Area: 45 Square Feet
- Dimensions: 7.5x6
Living room
- Level: Main
- Area: 414 Square Feet
- Dimensions: 23x18
Heating
- Baseboard, Fireplace(s)
Cooling
- Ductless Mini-Split
Appliances
- Included: Dryer, Electric Water Heater, Exhaust Fan, Range, Refrigerator, Washer, Water Softener Owned
- Laundry: Electric Dryer Hookup, Main Level, Sink, Washer Hookup
Features
- Basement: Crawl Space
- Number of fireplaces: 1
- Fireplace features: Gas, Living Room
Interior area
- Total structure area: 1,354
- Total interior livable area: 1,354 sqft
- Finished area above ground: 1,354
- Finished area below ground: 0
Video & virtual tour
Property
Parking
- Total spaces: 2
- Parking features: Detached Garage, Concrete, Driveway - Other Surface, Garage Door Opener
- Garage spaces: 2
- Has uncovered spaces: Yes
- Details: Garage Door Height (8), Garage Door Width (16)
Accessibility
- Accessibility features: No Stairs External, No Stairs Internal
Features
- Levels: One
- Stories: 1
- Patio & porch: Deck
- Has view: Yes
- View description: Lake
- Has water view: Yes
- Water view: Lake
- Waterfront features: Dock, Lake Front, Lake View, Waterfront Elevation(4-10), Lake Bottom(Sand, Weeds)
Lot
- Size: 0.37 Acres
- Dimensions: 49 x 152 x 53 x 154 and 54 x 150 x 58 x 150
- Features: Accessible Shoreline, Tree Coverage - Light
Details
- Additional structures: Storage Shed
- Foundation area: 1354
- Additional parcels included: 57000020018008
- Parcel number: 57000990240000
- Zoning description: Residential-Single Family
- Other equipment: Fuel Tank - Rented
Construction
Type & style
- Home type: SingleFamily
- Property subtype: Single Family
Materials
- Roof: Age Over 8 Years,Asphalt
Condition
- New construction: No
- Year built: 2004
Utilities & green energy
- Gas: Electric, Propane
- Sewer: Holding Tank, Private Sewer
- Water: Well
Community & HOA
Community
- Subdivision: Heatons Residence
HOA
- Has HOA: No
Location
- Region: Underwood
Financial & listing details
- Price per square foot: $255/sqft
- Tax assessed value: $300,800
- Annual tax amount: $2,153
- Date on market: 6/20/2026
- Cumulative days on market: 197 days
Estimated market value
$340,100
$323,000 - $357,000
$1,493/mo
Price history
| Date | Event | Price |
|---|---|---|
| 7/4/2026 | Pending sale | $345,000$255/sqft |
Source:  NorthstarMLS as distributed by MLS GRID #7096292 Report a problem NorthstarMLS as distributed by MLS GRID #7096292 Report a problem | ||
| 6/26/2026 | Price change | $345,000-4.1%$255/sqft |
Source: NorthstarMLS as distributed by MLS GRID #7096292 Report a problem | ||
| 6/20/2026 | Listed for sale | $359,900$266/sqft |
Source: NorthstarMLS as distributed by MLS GRID #7096292 Report a problem | ||
| 6/20/2026 | Listing removed | $359,900$266/sqft |
Source: NorthstarMLS as distributed by MLS GRID #7010227 Report a problem | ||
| 6/8/2026 | Price change | $359,900-2.7%$266/sqft |
Source: NorthstarMLS as distributed by MLS GRID #7010227 Report a problem | ||
| 5/27/2026 | Price change | $369,900-1.4%$273/sqft |
Source: NorthstarMLS as distributed by MLS GRID #7010227 Report a problem | ||
| 5/15/2026 | Price change | $375,000+2.8%$277/sqft |
Source: NorthstarMLS as distributed by MLS GRID #7010227 Report a problem | ||
| 2/27/2026 | Price change | $364,900-2.7%$269/sqft |
Source: NorthstarMLS as distributed by MLS GRID #7010227 Report a problem | ||
| 2/20/2026 | Price change | $374,9000%$277/sqft |
Source: NorthstarMLS as distributed by MLS GRID #7010227 Report a problem | ||
| 1/23/2026 | Listed for sale | $375,000$277/sqft |
Source: NorthstarMLS as distributed by MLS GRID #7010227 Report a problem | ||
Public tax history
| Year | Property taxes | Tax assessment |
|---|---|---|
| 2025 | $1,885 +5.8% | $300,800 +13.9% |
| 2024 | $1,782 +22.1% | $264,200 +40.9% |
| 2023 | $1,460 -3.2% | $187,500 +1.4% |
| 2022 | $1,508 +4% | $185,000 |
| 2021 | $1,450 -2.6% | -- |
| 2020 | $1,488 +6.7% | $185,800 +2.8% |
| 2018 | $1,395 -9.3% | $180,800 +7.6% |
| 2017 | $1,538 +9.5% | $168,100 +5% |
| 2016 | $1,404 | $160,100 |
| 2015 | $1,404 +11.3% | -- |
| 2014 | $1,262 | $152,200 |
| 2013 | -- | -- |
| 2012 | -- | -- |
| 2011 | $1,216 -1.9% | -- |
| 2010 | $1,240 | -- |
Find assessor info on the county website
Monthly payment
Est. payment
Payment breakdown
Explore the cost of this home by adjusting the details. Changes won't be saved.Climate risks
Neighborhood: 56586
Nearby schools
GreatSchools rating
- 7/10Underwood Elementary SchoolGrades: PK-6Distance: 6.3 mi
- 8/10Underwood SecondaryGrades: 5-12Distance: 6.3 mi
- $362,800-- bd1 ba1.4k sqft32844 Bluegill Dr, Underwood, MN 56586Off Market
- $424,1003 bd1 ba820 sqft32866 Bluegill Dr, Underwood, MN 56586Off Market
- $287,900-- bd1 ba400 sqft32834 Bluegill Dr, Underwood, MN 56586Off Market
- $301,3002 bd1 ba572 sqft32884 Bluegill Dr, Underwood, MN 56586Off Market

- $479,9003 bd1 ba720 sqft32828 Bluegill Dr, Underwood, MN 56586Off Market
- $426,2002 bd1 ba764 sqft32814 Bluegill Dr, Underwood, MN 56586Off Market
- $273,700-- bd1 ba896 sqft32900 Bluegill Dr, Underwood, MN 56586Off Market
- $224,700-- bd1 ba576 sqft32810 Bluegill Dr, Underwood, MN 56586Off Market
A local agent can set up tours, give advice and negotiate with sellers.
A local lender can help you make sure your offer is ready when you are.
Similar homes
- $339,0002 bd1 ba1.3k sqft27513 340th Ave, Underwood, MN 56586For Sale
 MLS ID #7076729, Bennet Stich, Weichert, Realtors - Paulson Land Co. NorthstarMLS as distributed by MLS GRID
 - $255,9003 bd2 ba1.1k sqft28162 Redhead Dr, Underwood, MN 56586For Sale
 MLS ID #7059390, Amanda Armstrong, RE/MAX Advantage Plus. NorthstarMLS as distributed by MLS GRID
 - $325,0003 bd2 ba1.6k sqft26073 County Highway 18, Fergus Falls, MN 56537For Sale
 MLS ID #7090122, Laura Johnson, Trilogy Real Estate. NorthstarMLS as distributed by MLS GRID
 - $305,0002 bd2 ba1.2k sqft34306 Twin Island Ln, Dent, MN 56528For Sale
 MLS ID #7072157, Linnae Leary, Trilogy Real Estate. NorthstarMLS as distributed by MLS GRID
 - $349,0002 bd2 ba1.5k sqft1827 S Cascade St, Fergus Falls, MN 56537For SaleMLS ID #7077499, Christopher Jacobson, Trilogy Real Estate. NorthstarMLS as distributed by MLS GRID
- $389,9002 bd1 ba1k sqft42955 165th St, Clitherall, MN 56524For SaleMLS ID #7099631, John Demuth, Trilogy Real Estate. NorthstarMLS as distributed by MLS GRID
- $320,0003 bd1 ba1.2k sqft38092 County Highway 44, Richville, MN 56576For SaleMLS ID #7055288, Lisa Jasken, REMAX Lakes Region. NorthstarMLS as distributed by MLS GRID
- $305,0002 bd2 ba1.5k sqft2210 Brookwood Ct, Fergus Falls, MN 56537For SaleMLS ID #7110624, Evan Warnert, Agency North Real Estate, Inc. NorthstarMLS as distributed by MLS GRID
- $315,0002 bd2 ba1.5k sqft2206 Arrowwood Ct, Fergus Falls, MN 56537For SaleMLS ID #7073974, Ryan Hanson, Keller Williams Realty Professionals. NorthstarMLS as distributed by MLS GRID
- $375,0002 bd2 ba1.5k sqft40745 430th Ave, Perham, MN 56573For SaleMLS ID #7070958, Chad R Bryniarski, eXp Realty. NorthstarMLS as distributed by MLS GRID
- $349,0004 bd2 ba819 sqft39642 County Highway 1, Richville, MN 56576For SaleMLS ID #7003393, Laurie Woessner, Boll Realty. NorthstarMLS as distributed by MLS GRID
- $399,9003 bd1 ba1.1k sqft30293 W Stalker Rd, Dalton, MN 56324For SaleMLS ID #7118522, Ryan Hanson, Keller Williams Realty Professionals. NorthstarMLS as distributed by MLS GRID
- $349,9002 bd2 ba1.6k sqft1821 S Cascade St, Fergus Falls, MN 56537For SaleMLS ID #7055433, Ryan Hanson, Keller Williams Realty Professionals. NorthstarMLS as distributed by MLS GRID
- $389,0003 bd2 ba949 sqft302 N Washington Ave, Battle Lake, MN 56515For SaleMLS ID #7082937, Steven Young, Weichert, Realtors - Paulson Land Co. NorthstarMLS as distributed by MLS GRID
- $385,0003 bd1 ba768 sqft29747 Silent Shore Dr, Dent, MN 56528For SaleMLS ID #26-908, DeAnn Bjornson, Dakota Plains Realty. GFBMLS
- $350,0002 bd1 ba864 sqft36784 Us Highway 59, Erhard, MN 56534For SaleMLS ID #7075237, Lynette Conmy, REMAX Lakes Region. NorthstarMLS as distributed by MLS GRID
- $269,9005 bd2 ba1.8k sqft406 W Gilbertson St, Battle Lake, MN 56515For SaleMLS ID #7054784, Logan Sonmor, Andrew Yaggie Real Estate. NorthstarMLS as distributed by MLS GRID
- $455,0003 bd2 ba1.6k sqft27301 315th St, Erhard, MN 56534For SaleMLS ID #7052690, Terry J. Braun, RE/MAX Legacy Realty. NorthstarMLS as distributed by MLS GRID
- $449,0003 bd1 ba1.2k sqft32378 E Rosewood Dr, Dent, MN 56528For SaleMLS ID #7082506, Kristina Greene, Weichert, Realtors - Paulson Land Co. NorthstarMLS as distributed by MLS GRID
- $429,9003 bd2 ba1.6k sqft32406 Starland Shore Dr, Dent, MN 56528For SaleMLS ID #7031541, Andrew Yaggie, Andrew Yaggie Real Estate. NorthstarMLS as distributed by MLS GRID
