"Five Star Living" at The Borghese with a recent multimillion-dollar renovation and unparalleled amenities! This home boasts many wonderful living spaces and is light filled with hardwoods throughout. The oversized living room has a wall of windows and access to a spacious balcony with exceptional views overlooking the lovely gardens. The large formal dining room is perfect for hosting all of your guests. The kitchen has a lovely breakfast area along with a large island accompanied by high end finishes and appliances. The gorgeous primary bedroom has it's own private balcony that overlooks beautiful treetops and the courtyard below. The inviting primary bathroom boasts a separate shower, a jacuzzi tub, double vanities and a very generous customized walk in closet. The secondary en-suite bedroom is well-sized and is outfitted with built in bookcases and it's own balcony as well. Two spacious side by side parking spots with additional spaces for lease and a rare large storage room complete this lovely residence. As a Borghese homeowner, you receive unrivaled security with a concierge at your service 24/7! For your further enjoyment, there is a large saltwater pool, a state of the art fitness center with a sauna and a massage room, a rooftop gazebo, a conference room for private meetings, a chef's catering kitchen for your entertaining needs, a large community room with weekly socials, two recently renovated guest suites for visitors and on-site management. Conveniently located to the Battery at Truist Park, the Chattahoochee River, Downtown, Vinings, Buckhead and within walking distance to great shopping and popular restaurants! HOA includes gas, cable, internet, water, reserve fund and a water based heat pump for lower energy bills. There is no other property quite like The Borghese with just 55 homes for homeowner residents.
Closed
$685,000
3286 Northside Pkwy NW APT 304, Atlanta, GA 30327
2beds
2,223sqft
Condominium, Residential
Built in 2001
-- sqft lot
$718,800 Zestimate®
$308/sqft
$3,630 Estimated rent
Home value
$718,800
$668,000 - $776,000
$3,630/mo
Zestimate® history
Owner options
List your home for rent
$3,630/mo
Rent Zestimate®
Find your next renter with Zillow Rental Manager. Plus, with online applications, you can quickly screen prospective tenants – for free.
$3,630/mo
Rent Zestimate®
Refinance and save
$6,324/mo
Est. payment
Refinancing to a lower rate could help reduce your monthly payments and save thousands over the life of the loan.
$6,324/mo
Est. payment
Explore your selling options
Work with a Zillow partner agent
Leverage their expertise and Zillow's premium Showcase listings to get your home seen by more buyers.
Get startedList with your own agent
Get your home in front of millions of buyers by listing it on Zillow.
Learn how to do itSell it yourself
Take full control of how buyers see your home on Zillow by listing For Sale by Owner (FSBO).
List your homeWhat's special
Zillow last checked:
Listing updated:
Listed by:
Cathy Davis Hall,
Atlanta Fine Homes Sotheby's International 404-915-0922
Bought with:
Brady Rogers
EXP Realty, LLC.
Source: FMLS GA,MLS#: 7535519
Facts & features
Interior
Bedrooms & bathrooms
- Bedrooms: 2
- Bathrooms: 3
- Full bathrooms: 2
- 1/2 bathrooms: 1
- Main level bathrooms: 2
- Main level bedrooms: 2
Rooms
- Room types: Other
Primary bedroom
- Features: Master on Main, Oversized Master, Roommate Floor Plan
- Level: Master on Main, Oversized Master, Roommate Floor Plan
Bedroom
- Features: Master on Main, Oversized Master, Roommate Floor Plan
Primary bathroom
- Features: Double Vanity, Separate Tub/Shower, Whirlpool Tub
Dining room
- Features: Seats 12+, Separate Dining Room
Kitchen
- Features: Breakfast Bar, Cabinets Other, Cabinets Stain, Eat-in Kitchen, Kitchen Island, Pantry, Stone Counters, Wine Rack
Heating
- Central
Cooling
- Central Air
Appliances
- Included: Dishwasher, Disposal, Double Oven, Electric Oven, Electric Water Heater, Gas Cooktop, Microwave, Range Hood, Refrigerator
- Laundry: Laundry Room, Main Level
Features
- Bookcases, Crown Molding, Double Vanity, Dry Bar, Entrance Foyer, High Ceilings 10 ft Main, High Speed Internet, Walk-In Closet(s)
- Flooring: Ceramic Tile, Wood
- Windows: Insulated Windows, Window Treatments
- Basement: None
- Has fireplace: No
- Fireplace features: None
- Common walls with other units/homes: 2+ Common Walls
Interior area
- Total structure area: 2,223
- Total interior livable area: 2,223 sqft
Property
Parking
- Total spaces: 2
- Parking features: Covered, Deeded, Drive Under Main Level, Garage, Garage Door Opener, Underground
- Attached garage spaces: 2
Accessibility
- Accessibility features: Accessible Bedroom, Accessible Closets, Accessible Doors, Accessible Elevator Installed, Accessible Entrance, Accessible Full Bath, Accessible Hallway(s), Accessible Kitchen
Features
- Levels: One
- Stories: 1
- Patio & porch: Covered, Rooftop
- Exterior features: Balcony, Courtyard, Gas Grill, Rear Stairs
- Pool features: Gunite, In Ground, Salt Water
- Has spa: Yes
- Spa features: Bath, Community
- Fencing: None
- Has view: Yes
- View description: City
- Waterfront features: None
- Body of water: None
Lot
- Size: 2,221 Square Feet
- Features: Corner Lot, Cul-De-Sac, Landscaped, Level
Details
- Additional structures: Gazebo
- Parcel number: 17 0182 LL1508
- Other equipment: Generator
- Horse amenities: None
Construction
Type & style
- Home type: Condo
- Architectural style: European
- Property subtype: Condominium, Residential
- Attached to another structure: Yes
Materials
- Cement Siding, Stucco
- Foundation: Concrete Perimeter
- Roof: Composition
Condition
- Resale
- New construction: No
- Year built: 2001
Utilities & green energy
- Electric: Generator
- Sewer: Public Sewer
- Water: Public
- Utilities for property: Cable Available, Electricity Available, Natural Gas Available, Phone Available, Sewer Available, Water Available
Green energy
- Energy efficient items: None
- Energy generation: None
Community & HOA
Community
- Features: Catering Kitchen, Clubhouse, Concierge, Fitness Center, Guest Suite, Homeowners Assoc, Meeting Room, Near Public Transport, Near Schools, Near Shopping, Near Trails/Greenway, Pool
- Security: Carbon Monoxide Detector(s), Closed Circuit Camera(s), Fire Alarm, Fire Sprinkler System, Key Card Entry, Secured Garage/Parking, Security Service, Smoke Detector(s)
- Subdivision: The Borghese
HOA
- Has HOA: Yes
- Services included: Cable TV, Door Person, Gas, Internet, Maintenance Grounds, Maintenance Structure, Pest Control, Receptionist, Reserve Fund, Security, Sewer, Swim, Trash, Water
- HOA fee: $2,172 monthly
- HOA phone: 404-835-9252
Location
- Region: Atlanta
Financial & listing details
- Price per square foot: $308/sqft
- Tax assessed value: $645,800
- Annual tax amount: $7,189
- Date on market: 3/5/2025
- Cumulative days on market: 82 days
- Ownership: Condominium
- Electric utility on property: Yes
- Road surface type: Paved
Price history
| Date | Event | Price |
|---|---|---|
| 6/5/2025 | Sold | $685,000-1.4%$308/sqft |
Source:  FMLS GA #7535519 Report a problem FMLS GA #7535519 Report a problem | ||
| 6/1/2025 | Pending sale | $695,000$313/sqft |
Source: FMLS GA #7535519 Report a problem | ||
| 3/7/2025 | Listed for sale | $695,000-2.1%$313/sqft |
Source: FMLS GA #7535519 Report a problem | ||
| 11/18/2024 | Listing removed | $710,000$319/sqft |
Source: FMLS GA #7465432 Report a problem | ||
| 10/18/2024 | Listed for sale | $710,000-5.3%$319/sqft |
Source: FMLS GA #7465432 Report a problem | ||
| 9/17/2024 | Listing removed | $750,000$337/sqft |
Source: FMLS GA #7352616 Report a problem | ||
| 5/29/2024 | Price change | $750,000-4.5%$337/sqft |
Source: FMLS GA #7352616 Report a problem | ||
| 3/14/2024 | Listed for sale | $785,000+82.6%$353/sqft |
Source: FMLS GA #7352616 Report a problem | ||
| 2/27/2015 | Sold | $430,000-4.4%$193/sqft |
Source:  FMLS GA #5384745 Report a problem FMLS GA #5384745 Report a problem | ||
| 1/30/2015 | Pending sale | $449,900$202/sqft |
Source: Keller Williams Realty First Atlanta #5384745 Report a problem | ||
| 12/21/2014 | Price change | $449,9000%$202/sqft |
Source: Atlanta Communities Real Estate Brokerage #5329738 Report a problem | ||
| 10/17/2014 | Listed for sale | $450,000$202/sqft |
Source: Atlanta Communities Real Estate Brokerage #5329738 Report a problem | ||
| 9/13/2014 | Pending sale | $450,000$202/sqft |
Source: Atlanta Communities Real Estate Brokerage #5329738 Report a problem | ||
| 8/9/2014 | Listed for sale | $450,000$202/sqft |
Source: Atlanta Communities Real Estate Brokerage #5329738 Report a problem | ||
Public tax history
| Year | Property taxes | Tax assessment |
|---|---|---|
| 2024 | $7,189 +40.5% | $258,320 +18.3% |
| 2023 | $5,117 -13.2% | $218,440 -5.6% |
| 2022 | $5,895 +5.1% | $231,280 +3% |
| 2021 | $5,608 -38.3% | $224,520 +2.2% |
| 2020 | $9,091 +101.9% | $219,600 |
| 2019 | $4,502 | $219,600 |
| 2018 | $4,502 | $219,600 +27.7% |
| 2017 | $4,502 -4.5% | $172,000 |
| 2016 | $4,716 -44.2% | $172,000 -11.2% |
| 2015 | $8,453 +29.3% | $193,800 +12% |
| 2014 | $6,535 | $173,040 |
| 2013 | -- | $173,040 |
| 2012 | -- | $173,040 |
| 2011 | -- | $173,040 |
| 2010 | -- | $173,040 -22.2% |
| 2009 | -- | $222,280 -10% |
| 2008 | -- | $246,920 |
| 2007 | -- | $246,920 |
Find assessor info on the county website
Neighborhood: 30327
Nearby homes
- $525,0002 bd3 ba1.8k sqft3286 Northside Pkwy NW APT 306, Atlanta, GA 30327Sold
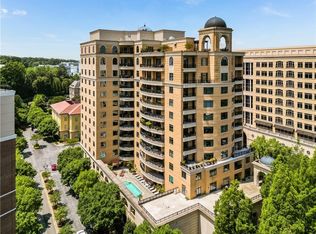
- $621,9002 bd3 ba2k sqft3286 Northside Pkwy NW APT 307, Atlanta, GA 30327Off Market
- $905,2002 bd3 ba3.9k sqft3286 Northside Pkwy NW PENTHOUSE 2, Atlanta, GA 30327Off Market
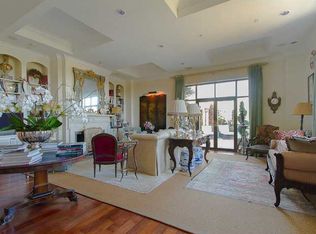
- $685,0002 bd3 ba2.2k sqft3286 Northside Pkwy NW APT 504, Atlanta, GA 30327Sold
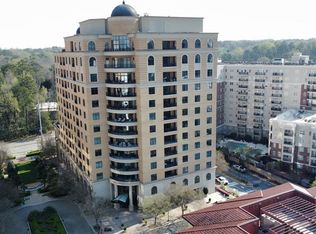
- $798,7003 bd3 ba2.4k sqft3286 Northside Pkwy NW APT 1003, Atlanta, GA 30327Off Market
- $770,0003 bd3 ba2.4k sqft3286 Northside Pkwy NW APT 503, Atlanta, GA 30327Sold
- $824,9003 bd4 ba2.7k sqft3286 Northside Pkwy NW APT 801, Atlanta, GA 30327Sold
- $844,3003 bd3 ba2.3k sqft3286 Northside Pkwy NW APT 603, Atlanta, GA 30327Off Market
Nearby schools
GreatSchools rating
- 9/10Brandon Elementary SchoolGrades: PK-5Distance: 1.1 mi
- 8/10Sutton Middle SchoolGrades: 6-8Distance: 1.4 mi
- 7/10North Atlanta High SchoolGrades: 9-12Distance: 1.9 mi
Schools provided by the listing agent
- Elementary: Morris Brandon
- Middle: Willis A. Sutton
- High: North Atlanta
Source: FMLS GA. This data may not be complete. We recommend contacting the local school district to confirm school assignments for this home.
Get a cash offer in 3 minutes
Find out how much your home could sell for in as little as 3 minutes with a no-obligation cash offer.
Estimated market value
$718,800
Get a cash offer in 3 minutes
Find out how much your home could sell for in as little as 3 minutes with a no-obligation cash offer.
Estimated market value
$718,800
- Georgia
- Fulton County
- Atlanta
- 30327
- 3286 Northside Pkwy NW Apartment 304
Nearby cities
Nearby neighborhoods
Nearby zip codes
Other Atlanta Topics
