Huge Price Improvement and Seller to pay your first twelve (12) months of HOA dues with a full price offer at $824,900! Luxury Living at The Borghese, Atlanta Welcome home to The Borghese, Atlanta's premier community where 5-star amenities meet luxury living at its finest. This meticulously crafted residence offers an expansive three-bedroom, three-and-a-half-bathroom layout spanning nearly 2,800 square feet of pure elegance. Step into luxury as gleaming hardwoods welcome you into this spacious residence. An expansive gourmet eat-in kitchen, adorned with high end appliances including two refrigerators, is a chef's dream. Accommodate gatherings of 12+ in the formal dining area with panoramic views of the open living room. Thoughtful built-ins throughout the home provide ample storage, combining style and functionality. The massive owner's suite boasts a sitting area with bay window, a separate balcony, and a spa-like ensuite bathroom. Indulge in the ensuite bathroom featuring a soaking tub, a walk-in shower, water closet, dual vanities, and a walk-in closet with custom cabinetry and a built-in safe. One first secondary bedroom is configured as an office offers built-in desk and cabinets, three closets, ensuite full bathroom, and access to a balcony. The additional secondary bedroom with ensuite full bathroom, custom closet, tray ceiling, and access to a full-length balcony. The full-length balcony provides ample space for entertaining and enjoying the outdoors. Enjoy the convenience of two deeded, secured, underground parking spaces. Full service building features include: 24-hour front desk attendance; full-time property manager; all-season outdoor pool; exercise room, meeting room, and club room; two guest suites for friends and family. Conveniently walkable to local restaurants and more. Easy access to all points in Atlanta via I75, I285, Northside Parkway and more. This is not just a residence; it's a lifestyle. Immerse yourself in the epitome of luxury living at The Borghese, where every detail has been thoughtfully curated for the most discerning homeowner.
Closed
$824,900
3286 Northside Pkwy NW APT 801, Atlanta, GA 30327
3beds
2,779sqft
Condominium, Residential
Built in 2000
-- sqft lot
$883,000 Zestimate®
$297/sqft
$4,611 Estimated rent
Home value
$883,000
$830,000 - $936,000
$4,611/mo
Zestimate® history
Owner options
List your home for rent
$4,611/mo
Rent Zestimate®
Find your next renter with Zillow Rental Manager. Plus, with online applications, you can quickly screen prospective tenants – for free.
$4,611/mo
Rent Zestimate®
Refinance and save
$7,680/mo
Est. payment
Refinancing to a lower rate could help reduce your monthly payments and save thousands over the life of the loan.
$7,680/mo
Est. payment
Explore your selling options
Work with a Zillow partner agent
Leverage their expertise and Zillow's premium Showcase listings to get your home seen by more buyers.
Get startedList with your own agent
Get your home in front of millions of buyers by listing it on Zillow.
Learn how to do itSell it yourself
Take full control of how buyers see your home on Zillow by listing For Sale by Owner (FSBO).
List your homeWhat's special
Formal dining areaHigh end appliancesTray ceilingCustom cabinetryBay windowCustom closetWalk-in closet
Zillow last checked:
Listing updated:
Listed by:
Tim Lynn,
Harry Norman Realtors
Bought with:
PAMELA ELLEDGE, 341908
Atlanta Fine Homes Sotheby's International
Source: FMLS GA,MLS#: 7314496
Facts & features
Interior
Bedrooms & bathrooms
- Bedrooms: 3
- Bathrooms: 4
- Full bathrooms: 3
- 1/2 bathrooms: 1
- Main level bathrooms: 3
- Main level bedrooms: 3
Rooms
- Room types: Office
Primary bedroom
- Features: Master on Main, Oversized Master, Split Bedroom Plan
- Level: Master on Main, Oversized Master, Split Bedroom Plan
Bedroom
- Features: Master on Main, Oversized Master, Split Bedroom Plan
Primary bathroom
- Features: Double Vanity, Separate Tub/Shower, Soaking Tub, Other
Dining room
- Features: Seats 12+
Kitchen
- Features: Cabinets Stain, Eat-in Kitchen, Pantry, Stone Counters, Other
Heating
- Electric, Forced Air, Heat Pump
Cooling
- Ceiling Fan(s), Central Air, Electric, Heat Pump
Appliances
- Included: Dishwasher, Disposal, Dryer, Gas Cooktop, Microwave, Range Hood, Refrigerator, Self Cleaning Oven, Washer
- Laundry: In Hall, Laundry Closet, Main Level
Features
- Bookcases, Entrance Foyer, High Ceilings 9 ft Main, High Speed Internet, Tray Ceiling(s), Walk-In Closet(s)
- Flooring: Carpet, Hardwood, Marble, Stone
- Windows: Bay Window(s), Double Pane Windows, Plantation Shutters
- Basement: None
- Has fireplace: No
- Fireplace features: None
- Common walls with other units/homes: 2+ Common Walls
Interior area
- Total structure area: 2,779
- Total interior livable area: 2,779 sqft
- Finished area above ground: 2,779
- Finished area below ground: 0
Property
Parking
- Total spaces: 2
- Parking features: Assigned, Drive Under Main Level, Garage, Garage Door Opener, Underground
- Attached garage spaces: 2
Accessibility
- Accessibility features: None
Features
- Levels: One
- Stories: 1
- Patio & porch: Covered, Wrap Around
- Exterior features: Balcony, No Dock
- Pool features: Gunite, Heated
- Has spa: Yes
- Spa features: Private
- Fencing: None
- Has view: Yes
- View description: City, Trees/Woods
- Waterfront features: None
- Body of water: None
Lot
- Size: 2,787 Square Feet
- Features: Level
Details
- Additional structures: None
- Additional parcels included: 0
- Parcel number: 17 0182 LL1763
- Other equipment: None
- Horse amenities: None
Construction
Type & style
- Home type: Condo
- Architectural style: Traditional
- Property subtype: Condominium, Residential
- Attached to another structure: Yes
Materials
- Concrete
- Foundation: Concrete Perimeter, Pillar/Post/Pier
- Roof: Composition
Condition
- Resale
- New construction: No
- Year built: 2000
Utilities & green energy
- Electric: 110 Volts, 220 Volts in Laundry
- Sewer: Public Sewer
- Water: Public
- Utilities for property: Cable Available, Electricity Available, Natural Gas Available, Phone Available, Sewer Available, Underground Utilities, Water Available
Green energy
- Energy efficient items: None
- Energy generation: None
Community & HOA
Community
- Features: Business Center, Catering Kitchen, Clubhouse, Community Dock, Concierge, Fitness Center, Guest Suite, Homeowners Assoc, Meeting Room, Near Public Transport, Near Schools, Near Shopping
- Security: Carbon Monoxide Detector(s), Fire Alarm, Fire Sprinkler System, Secured Garage/Parking, Security Lights
- Subdivision: The Borghese
HOA
- Has HOA: Yes
- Services included: Cable TV, Gas, Insurance, Maintenance Structure, Maintenance Grounds, Pest Control, Receptionist, Reserve Fund, Swim, Trash
- HOA fee: $2,640 monthly
- HOA phone: 404-835-9252
Location
- Region: Atlanta
Financial & listing details
- Price per square foot: $297/sqft
- Tax assessed value: $837,800
- Annual tax amount: $11,624
- Date on market: 12/15/2023
- Cumulative days on market: 116 days
- Ownership: Condominium
- Electric utility on property: Yes
- Road surface type: Asphalt, Concrete
Price history
| Date | Event | Price |
|---|---|---|
| 4/26/2024 | Sold | $824,900$297/sqft |
Source:  FMLS GA #7314496 Report a problem FMLS GA #7314496 Report a problem | ||
| 4/9/2024 | Pending sale | $824,900$297/sqft |
Source:  GAMLS #10233826 Report a problem GAMLS #10233826 Report a problem | ||
| 4/1/2024 | Price change | $824,900-1.8%$297/sqft |
Source: GAMLS #10233826 Report a problem | ||
| 2/26/2024 | Price change | $839,900-1.2%$302/sqft |
Source: FMLS GA #7314496 Report a problem | ||
| 12/15/2023 | Listed for sale | $849,900$306/sqft |
Source: FMLS GA #7314496 Report a problem | ||
Public tax history
| Year | Property taxes | Tax assessment |
|---|---|---|
| 2025 | $11,624 -11.3% | $335,120 +4.7% |
| 2024 | $13,102 +51.7% | $320,040 +18.2% |
| 2023 | $8,636 -25.5% | $270,720 -5.5% |
| 2022 | $11,599 +21.9% | $286,600 +3% |
| 2021 | $9,518 -15.6% | $278,240 +2.2% |
| 2020 | $11,272 +33.4% | $272,280 -11.4% |
| 2019 | $8,451 | $307,360 +12.9% |
| 2018 | $8,451 | $272,280 +1.5% |
| 2017 | $8,451 -18.7% | $268,360 |
| 2016 | $10,395 +0% | $268,360 |
| 2015 | $10,390 +9% | $268,360 +12% |
| 2014 | $9,530 +2.9% | $239,600 |
| 2013 | $9,263 -0.6% | $239,600 |
| 2012 | $9,318 | $239,600 |
| 2011 | -- | $239,600 |
| 2010 | $9,456 +285.2% | $239,600 -21.3% |
| 2009 | $2,455 | $304,440 -10% |
| 2008 | -- | $338,280 -4.3% |
| 2007 | -- | $353,440 |
Find assessor info on the county website
Neighborhood: 30327
Nearby homes
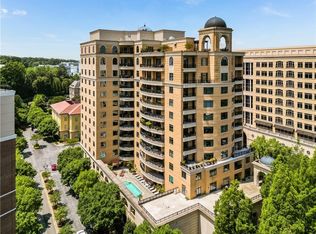
- $525,0002 bd3 ba1.8k sqft3286 Northside Pkwy NW APT 306, Atlanta, GA 30327Sold
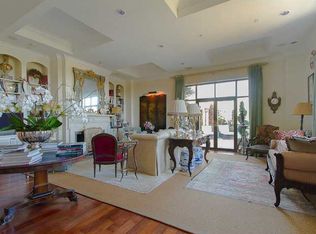
- $873,7002 bd3 ba3.9k sqft3286 Northside Pkwy NW PENTHOUSE 2, Atlanta, GA 30327Off Market
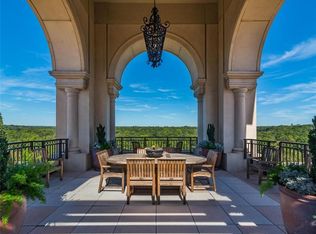
- $685,0002 bd3 ba2.2k sqft3286 Northside Pkwy NW APT 304, Atlanta, GA 30327Sold
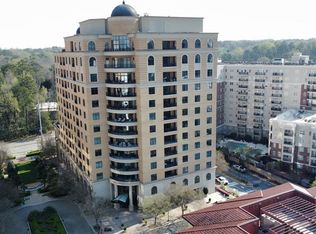
- $685,0002 bd3 ba2.2k sqft3286 Northside Pkwy NW APT 504, Atlanta, GA 30327Sold
- $788,5003 bd3 ba2.4k sqft3286 Northside Pkwy NW APT 1003, Atlanta, GA 30327Off Market
- $770,0003 bd3 ba2.4k sqft3286 Northside Pkwy NW APT 503, Atlanta, GA 30327Sold
- $834,9003 bd3 ba2.3k sqft3286 Northside Pkwy NW APT 603, Atlanta, GA 30327Off Market
- $833,5003 bd4 ba2.4k sqft3286 Northside Pkwy NW APT 1105, Atlanta, GA 30327Off Market
Nearby schools
GreatSchools rating
- 9/10Brandon Elementary SchoolGrades: PK-5Distance: 1.1 mi
- 8/10Sutton Middle SchoolGrades: 6-8Distance: 1.4 mi
- 7/10North Atlanta High SchoolGrades: 9-12Distance: 1.9 mi
Schools provided by the listing agent
- Elementary: Morris Brandon
- Middle: Willis A. Sutton
- High: North Atlanta
Source: FMLS GA. This data may not be complete. We recommend contacting the local school district to confirm school assignments for this home.
Get a cash offer in 3 minutes
Find out how much your home could sell for in as little as 3 minutes with a no-obligation cash offer.
Estimated market value
$883,000
Get a cash offer in 3 minutes
Find out how much your home could sell for in as little as 3 minutes with a no-obligation cash offer.
Estimated market value
$883,000
- Georgia
- Fulton County
- Atlanta
- 30327
- 3286 Northside Pkwy NW Apartment 801
Nearby cities
Nearby neighborhoods
Nearby zip codes
Other Atlanta Topics
