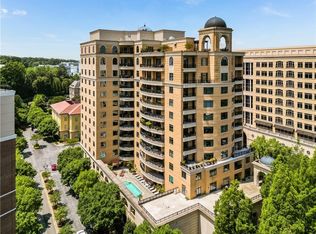
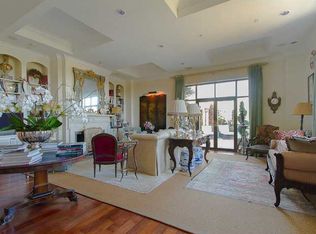
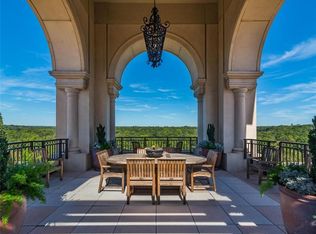
Back on the market, no fault of the Sellers. Welcome to a masterpiece of modern living in the prestigious Borghese Condominium at Piazza at Paces, located in the heart of Atlanta's most Buckhead neighborhood. This stunning 2,400 square foot end unit has been meticulously renovated in 2018 with over $300,000 in upgrades by the renowned designer Caryn Grossman Interiors, ensuring an unparalleled living experience. Step inside to discover an open-concept layout bathed in natural light, with a formal dining area, a stylish sitting room, and a breakfast bar that creates the perfect setting for both entertaining and relaxation. The condominium features automated Lutron shades in every room, offering sheer options for sunlight and blackout settings for complete darkness. A sophisticated sound system runs throughout the space, enhancing the ambiance. The gourmet kitchen is a chef’s dream, outfitted with top-of-the-line stainless steel Thermador professional gas range and oven, Thermador warming drawer and microwave, and a Sub-Zero refrigerator and freezer. The large center island boasts a striking stone waterfall pattern, making it a true centerpiece. Additional high-end features include two Sub-Zero wine coolers, Fisher & Paykel double-drawer dishwashers, a Kangen water filtration system, and custom cabinetry with under-lighting. Retreat to the primary suite, where luxury knows no bounds. The en-suite bathroom is a sanctuary, complete with double vanity, Kohler whirlpool tub, a steam shower with Pharo system, and a dazzling crystal chandelier. Custom lighting and custom high-end closets add a touch of elegance throughout the unit. One of the two secondary bedrooms was used as the Owner's office. The closet was renovated with a customized bookshelf system. The home also includes two stone balconies with great views, perfect for enjoying morning coffee or evening sunsets. With a storage unit, two assigned parking spaces and an elaborate security system, convenience and peace of mind are guaranteed. Located in Buckhead, one of Atlanta's most desirable areas, you'll enjoy easy access to fine dining, upscale shopping, parks, and major highways, including I-75, downtown Atlanta, and the airport. This move-in-ready unit represents the pinnacle of sophisticated city living. The condominium is professionally and virtually staged. Don’t miss the opportunity to own this exceptional property. Schedule your private tour today!
Closed
$770,000
3286 Northside Pkwy NW APT 503, Atlanta, GA 30327
3beds
2,400sqft
Condominium, Residential
Built in 2001
-- sqft lot
$761,700 Zestimate®
$321/sqft
$3,751 Estimated rent
Home value
$761,700
$693,000 - $838,000
$3,751/mo
Zestimate® history
Owner options
List your home for rent
$3,751/mo
Rent Zestimate®
Find your next renter with Zillow Rental Manager. Plus, with online applications, you can quickly screen prospective tenants – for free.
$3,751/mo
Rent Zestimate®
Refinance and save
$6,970/mo
Est. payment
Refinancing to a lower rate could help reduce your monthly payments and save thousands over the life of the loan.
$6,970/mo
Est. payment
Explore your selling options
Work with a Zillow partner agent
Leverage their expertise and Zillow's premium Showcase listings to get your home seen by more buyers.
Get startedList with your own agent
Get your home in front of millions of buyers by listing it on Zillow.
Learn how to do itSell it yourself
Take full control of how buyers see your home on Zillow by listing For Sale by Owner (FSBO).
List your homeWhat's special
Sophisticated sound systemGreat viewsEnd unitLarge center islandStone balconiesOpen-concept layoutFormal dining area
Zillow last checked:
Listing updated:
Listed by:
Eileen Rosencrants,
Atlanta Fine Homes Sotheby's International 404-237-5000,
Juli Owens,
Atlanta Fine Homes Sotheby's International
Bought with:
PAMELA ELLEDGE, 341908
Atlanta Fine Homes Sotheby's International
Source: FMLS GA,MLS#: 7444145
Facts & features
Interior
Bedrooms & bathrooms
- Bedrooms: 3
- Bathrooms: 3
- Full bathrooms: 2
- 1/2 bathrooms: 1
- Main level bathrooms: 2
- Main level bedrooms: 3
Rooms
- Room types: Other
Primary bedroom
- Features: Master on Main
- Level: Master on Main
Bedroom
- Features: Master on Main
Primary bathroom
- Features: Double Vanity, Separate Tub/Shower, Whirlpool Tub
Dining room
- Features: Open Concept
Kitchen
- Features: Breakfast Bar, Cabinets Other, Kitchen Island, Pantry, Stone Counters, View to Family Room, Other
Heating
- Central, Hot Water, Zoned
Cooling
- Ceiling Fan(s), Central Air, Electric
Appliances
- Included: Dishwasher, Disposal, Double Oven, Dryer, Gas Water Heater, Microwave, Range Hood, Refrigerator, Self Cleaning Oven, Washer
- Laundry: In Kitchen
Features
- Entrance Foyer, High Ceilings 10 ft Main, High Speed Internet, Tray Ceiling(s), Walk-In Closet(s)
- Flooring: Ceramic Tile, Hardwood
- Windows: Double Pane Windows, Insulated Windows
- Basement: None
- Has fireplace: No
- Fireplace features: None
- Common walls with other units/homes: End Unit
Interior area
- Total structure area: 2,400
- Total interior livable area: 2,400 sqft
- Finished area above ground: 2,400
Property
Parking
- Total spaces: 2
- Parking features: Assigned, Covered, Deeded, Drive Under Main Level, Garage, Garage Faces Front, Storage
- Attached garage spaces: 2
Accessibility
- Accessibility features: Accessible Bedroom, Accessible Doors, Accessible Elevator Installed, Accessible Entrance, Accessible Hallway(s)
Features
- Levels: One
- Stories: 1
- Patio & porch: None
- Exterior features: Balcony, Storage, No Dock
- Pool features: In Ground, Pool/Spa Combo
- Has spa: Yes
- Spa features: Bath, None
- Fencing: None
- Has view: Yes
- View description: City, Trees/Woods
- Waterfront features: None
- Body of water: None
Lot
- Size: 2,400 Square Feet
- Features: Private
Details
- Additional structures: Gazebo
- Parcel number: 17 0182 LL1672
- Other equipment: Dehumidifier, Intercom
- Horse amenities: None
Construction
Type & style
- Home type: Condo
- Property subtype: Condominium, Residential
Materials
- Brick 4 Sides, Concrete, Other
- Foundation: Slab
- Roof: Tar/Gravel
Condition
- Resale
- New construction: No
- Year built: 2001
Utilities & green energy
- Electric: 110 Volts, 220 Volts, 220 Volts in Laundry
- Sewer: Public Sewer
- Water: Public
- Utilities for property: Cable Available, Electricity Available, Natural Gas Available, Phone Available, Sewer Available, Water Available
Green energy
- Energy efficient items: None
- Energy generation: None
Community & HOA
Community
- Features: Concierge, Fitness Center, Gated, Homeowners Assoc, Near Public Transport, Near Schools, Near Shopping, Near Trails/Greenway, Park, Pool, Sidewalks, Street Lights
- Security: Carbon Monoxide Detector(s), Closed Circuit Camera(s), Fire Alarm, Fire Sprinkler System, Secured Garage/Parking, Security Gate, Security System Owned, Smoke Detector(s)
- Subdivision: The Borghese
HOA
- Has HOA: Yes
- Services included: Cable TV, Door Person, Gas, Insurance, Maintenance Grounds, Maintenance Structure, Pest Control, Security, Sewer, Swim, Termite, Trash, Utilities, Water
- HOA fee: $2,299 monthly
Location
- Region: Atlanta
Financial & listing details
- Price per square foot: $321/sqft
- Tax assessed value: $708,900
- Annual tax amount: $7,273
- Date on market: 8/26/2024
- Cumulative days on market: 139 days
- Listing terms: Cash,Conventional
- Ownership: Condominium
- Electric utility on property: Yes
- Road surface type: Asphalt
Price history
| Date | Event | Price |
|---|---|---|
| 2/5/2025 | Sold | $770,000-3.1%$321/sqft |
Source:  FMLS GA #7444145 Report a problem FMLS GA #7444145 Report a problem | ||
| 1/26/2025 | Pending sale | $795,000$331/sqft |
Source: FMLS GA #7444145 Report a problem | ||
| 9/20/2024 | Listed for sale | $795,000$331/sqft |
Source: FMLS GA #7444145 Report a problem | ||
| 9/20/2024 | Pending sale | $795,000$331/sqft |
Source: FMLS GA #7444145 Report a problem | ||
| 8/26/2024 | Listed for sale | $795,000+32.7%$331/sqft |
Source: FMLS GA #7444145 Report a problem | ||
| 6/22/2018 | Sold | $599,000-10.5%$250/sqft |
Source:  FMLS GA #5939148 Report a problem FMLS GA #5939148 Report a problem | ||
| 6/9/2018 | Pending sale | $669,000$279/sqft |
Source: Williams Realty & Consulting Inc #5939148 Report a problem | ||
| 5/19/2018 | Listed for sale | $669,000-18.4%$279/sqft |
Source: Williams Realty & Consulting Inc #5939148 Report a problem | ||
| 1/23/2006 | Sold | $820,000$342/sqft |
Source: Public Record Report a problem | ||
Public tax history
| Year | Property taxes | Tax assessment |
|---|---|---|
| 2025 | $9,677 +2.7% | $283,560 +2.9% |
| 2024 | $9,426 +68.7% | $275,640 +18.2% |
| 2023 | $5,588 -33.5% | $233,200 -5.5% |
| 2022 | $8,402 +3.4% | $246,840 +3% |
| 2021 | $8,125 -17.1% | $239,640 +1.2% |
| 2020 | $9,805 +0.5% | $236,840 -50.6% |
| 2019 | $9,759 | $479,200 +104.3% |
| 2018 | $9,759 | $234,560 +8.2% |
| 2017 | $9,759 +3.7% | $216,720 |
| 2016 | $9,408 -0.4% | $216,720 |
| 2015 | $9,448 +7.7% | $216,720 +12% |
| 2014 | $8,773 +2.8% | $193,480 |
| 2013 | $8,537 -0.7% | $193,480 |
| 2012 | $8,597 | $193,480 |
| 2011 | -- | $193,480 |
| 2010 | $8,545 -22.3% | $193,480 -21.8% |
| 2009 | $11,004 -12.8% | $247,280 -7% |
| 2008 | $12,621 +31.6% | $265,800 |
| 2007 | $9,593 | $265,800 |
Find assessor info on the county website
Neighborhood: 30327
Nearby homes
- $525,0002 bd3 ba1.8k sqft3286 Northside Pkwy NW APT 306, Atlanta, GA 30327Sold
- $615,1002 bd3 ba2k sqft3286 Northside Pkwy NW APT 307, Atlanta, GA 30327Off Market
- $873,7002 bd3 ba3.9k sqft3286 Northside Pkwy NW PENTHOUSE 2, Atlanta, GA 30327Off Market
- $685,0002 bd3 ba2.2k sqft3286 Northside Pkwy NW APT 304, Atlanta, GA 30327Sold
- $685,0002 bd3 ba2.2k sqft3286 Northside Pkwy NW APT 504, Atlanta, GA 30327Sold
- $788,5003 bd3 ba2.4k sqft3286 Northside Pkwy NW APT 1003, Atlanta, GA 30327Off Market
- $824,9003 bd4 ba2.7k sqft3286 Northside Pkwy NW APT 801, Atlanta, GA 30327Sold
- $834,9003 bd3 ba2.3k sqft3286 Northside Pkwy NW APT 603, Atlanta, GA 30327Off Market
Nearby schools
GreatSchools rating
- 9/10Brandon Elementary SchoolGrades: PK-5Distance: 1.1 mi
- 8/10Sutton Middle SchoolGrades: 6-8Distance: 1.4 mi
- 7/10North Atlanta High SchoolGrades: 9-12Distance: 1.9 mi
Schools provided by the listing agent
- Elementary: Morris Brandon
- Middle: Willis A. Sutton
- High: North Atlanta
Source: FMLS GA. This data may not be complete. We recommend contacting the local school district to confirm school assignments for this home.
Get a cash offer in 3 minutes
Find out how much your home could sell for in as little as 3 minutes with a no-obligation cash offer.
Estimated market value
$761,700
Get a cash offer in 3 minutes
Find out how much your home could sell for in as little as 3 minutes with a no-obligation cash offer.
Estimated market value
$761,700
- Georgia
- Fulton County
- Atlanta
- 30327
- 3286 Northside Pkwy NW Apartment 503
Nearby cities
Nearby neighborhoods
Nearby zip codes
Other Atlanta Topics
