Welcome to The Overlook - the sought after community tucked away on the Little Assawoman Bay. Amenities include an outdoor pool with full view of the bay, a tiki bar, clubhouse with fitness center, kayak launch area and private beach with boat slips available for lease. Sit around the outdoor community fire pit conveniently located in the middle of the community. This 3+ bedroom, 2.5 bathrooms has an attached 1 car garage and is located on a large pond with lovely lighted fountains. As you walk in the front door, your office is conveniently located in the front of the house. Continue through the open floor plan to the kitchen with granite CT and SS appliances; a comfortable breakfast bar off the dining room/living area with gas fireplace. Views of the pond can be seen from every room on the first floor as well as the owner's bedroom with two separate bathroom vanities and nicely tiled double head shower. Continue upstairs to the loft with 2-chair theatre seating and built-in surround speakers. Step up to two bedrooms and full bath. Enjoy all the extra storage space on both the first and second floor. The 16X16 patio is perfect for entertaining. No fuss with propane tanks for grilling - gas line has been hard wired.
Sold for $757,000
$757,000
32891 Watchtower Dr Unit 85, Selbyville, DE 19975
3beds
2,367sqft
Condominium
Built in 2016
-- sqft lot
$744,800 Zestimate®
$320/sqft
$2,872 Estimated rent
Home value
$744,800
$693,000 - $797,000
$2,872/mo
Zestimate® history
Owner options
List your home for rent
$2,872/mo
Rent Zestimate®
Find your next renter with Zillow Rental Manager. Plus, with online applications, you can quickly screen prospective tenants – for free.
$2,872/mo
Rent Zestimate®
Refinance and save
$3,738/mo
Est. payment
Refinancing to a lower rate could help reduce your monthly payments and save thousands over the life of the loan.
$3,738/mo
Est. payment
Explore your selling options
Work with a Zillow partner agent
Leverage their expertise and Zillow's premium Showcase listings to get your home seen by more buyers.
Get startedList with your own agent
Get your home in front of millions of buyers by listing it on Zillow.
Learn how to do itSell it yourself
Take full control of how buyers see your home on Zillow by listing For Sale by Owner (FSBO).
List your homeWhat's special
Outdoor poolPrivate beachFitness centerGas fireplaceBoat slipsComfortable breakfast barSurround speakers
Zillow last checked:
Listing updated:
Listed by:
Sharon DeGrouchy 240-417-7364,
Long & Foster Real Estate, Inc.
Bought with:
Sharon DeGrouchy, RS-0025202
Long & Foster Real Estate, Inc.
Source: Bright MLS,MLS#: DESU2059870
Facts & features
Interior
Bedrooms & bathrooms
- Bedrooms: 3
- Bathrooms: 3
- Full bathrooms: 2
- 1/2 bathrooms: 1
- Main level bathrooms: 2
- Main level bedrooms: 1
Rooms
- Room types: Living Room, Dining Room, Bedroom 2, Bedroom 3, Kitchen, Laundry, Loft, Office, Bathroom 2
Bedroom 2
- Level: Upper
Bedroom 3
- Level: Upper
Bathroom 2
- Features: Double Sink, Bathroom - Tub Shower
- Level: Upper
Dining room
- Level: Main
Kitchen
- Features: Breakfast Bar, Granite Counters, Fireplace - Gas, Kitchen - Propane Cooking, Recessed Lighting, Pantry
- Level: Main
Laundry
- Features: Built-in Features
- Level: Main
Living room
- Features: Fireplace - Gas
- Level: Main
Loft
- Features: Ceiling Fan(s), Flooring - Carpet
- Level: Upper
Office
- Features: Built-in Features
- Level: Main
Heating
- Forced Air, Heat Pump, Zoned, Programmable Thermostat, Propane
Cooling
- Central Air, Electric
Appliances
- Included: Microwave, Cooktop, Dishwasher, Disposal, Dryer, Exhaust Fan, Ice Maker, Oven, Refrigerator, Washer, Tankless Water Heater
- Laundry: Laundry Room
Features
- Built-in Features, Combination Dining/Living, Open Floorplan, Kitchen - Gourmet, Kitchen Island, Pantry, Recessed Lighting, Sound System, Walk-In Closet(s), Other, Dry Wall, 9'+ Ceilings, Tray Ceiling(s)
- Flooring: Carpet, Hardwood
- Has basement: No
- Number of fireplaces: 1
Interior area
- Total structure area: 2,367
- Total interior livable area: 2,367 sqft
- Finished area above ground: 2,367
- Finished area below ground: 0
Property
Parking
- Total spaces: 1
- Parking features: Garage Faces Front, Attached, Driveway, On Street
- Attached garage spaces: 1
- Has uncovered spaces: Yes
Accessibility
- Accessibility features: None
Features
- Levels: Two
- Stories: 2
- Pool features: Community
Lot
- Features: Other, Landscaped, Open Lot, Pond, Rear Yard
Details
- Additional structures: Above Grade, Below Grade
- Parcel number: 53320.00142.0085
- Zoning: RESIDENTIAL
- Special conditions: Standard
Construction
Type & style
- Home type: Condo
- Architectural style: Coastal
- Property subtype: Condominium
Materials
- Frame, HardiPlank Type
- Foundation: Crawl Space
- Roof: Composition
Condition
- Excellent
- New construction: No
- Year built: 2016
Details
- Builder model: Monocacy
Utilities & green energy
- Sewer: Public Sewer
- Water: Public
- Utilities for property: Propane - Community
Community & HOA
Community
- Condo and coop fee: $0 unknown
- Subdivision: The Overlook
HOA
- Has HOA: Yes
- Amenities included: Beach Access, Clubhouse, Common Grounds, Fitness Center, Pool
- Services included: Common Area Maintenance, Maintenance Grounds, Management, Pool(s), Snow Removal, Trash
- HOA fee: $330 monthly
- HOA name: SEASCAPE PROPERTY MANAGEMENT
Location
- Region: Selbyville
Financial & listing details
- Price per square foot: $320/sqft
- Annual tax amount: $1,260
- Date on market: 4/10/2024
- Listing agreement: Exclusive Right To Sell
- Inclusions: See Inventory List
- Ownership: Condominium
Price history
| Date | Event | Price |
|---|---|---|
| 8/5/2024 | Sold | $757,000-1.7%$320/sqft |
Source:  Bright MLS #DESU2059870 Report a problem Bright MLS #DESU2059870 Report a problem | ||
| 5/11/2024 | Pending sale | $769,900$325/sqft |
Source: Bright MLS #DESU2059870 Report a problem | ||
| 4/10/2024 | Listed for sale | $769,900$325/sqft |
Source: Bright MLS #DESU2059870 Report a problem | ||
Public tax history
Tax history is unavailable.
Neighborhood: 19975
Nearby homes
- $1,152,0004 bd-- ba2.1k sqft32820 Watchtower Dr, Selbyville, DE 19975Sold
- $870,4005 bd4 ba3.4k sqft32892 Watchtower Pl, Selbyville, DE 19975Off Market
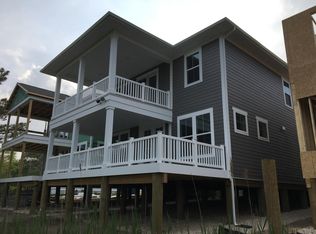
- $1,058,9005 bd4 ba3.4k sqft32906 Watchtower Drive, Selbyville, DE 19975Off Market
- $977,5004 bd3 ba2.7k sqft32910 Watchtower Dr, Selbyville, DE 19975Sold
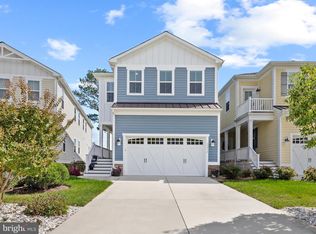
- $1,152,0005 bd4 ba3.5k sqft32912 Watchtower Dr, Selbyville, DE 19975Sold
- $724,2004 bd-- ba2.3k sqft30598 Tower Pl, Selbyville, DE 19975Off Market
- $720,4003 bd-- ba2k sqft32859 Watchtower Dr, Selbyville, DE 19975Off Market
- $795,6003 bd-- ba2.4k sqft30594 Tower Pl, Selbyville, DE 19975Off Market
Nearby schools
GreatSchools rating
- 8/10Showell (Phillip C.) Elementary SchoolGrades: K-5Distance: 7.3 mi
- 7/10Selbyville Middle SchoolGrades: 6-8Distance: 7 mi
- 6/10Indian River High SchoolGrades: 9-12Distance: 9.5 mi
Schools provided by the listing agent
- District: Indian River
Source: Bright MLS. This data may not be complete. We recommend contacting the local school district to confirm school assignments for this home.


Get pre-qualified for a loan
At Zillow Home Loans, we can pre-qualify you in as little as 5 minutes with no impact to your credit score.An equal housing lender. NMLS #10287.
Sell for more on Zillow
Get a Zillow Showcase℠ listing at no additional cost and you could sell for .
$744,800
2% more
+$14,896
With Zillow Showcase(estimated)
$759,696
- Delaware
- Sussex County
- Fenwick Island
- 19975
- 32891 Watchtower Dr Unit 85
Nearby cities
Nearby zip codes
Other Fenwick Island Topics
