Gorgeous 5-Bedroom, 4-Bath Bayfront Beach House in The Overlook – Where Every Day Feels Like a Staycation! Experience waterfront living at its finest in this stunning 5-bedroom, 4-full-bath home with over 3,000 square feet of living space, overlooking Little Assawoman Bay in the highly sought-after community of The Overlook. With breathtaking bay views and exceptional community amenities, this home offers the perfect blend of relaxation, recreation, and coastal charm. Lovingly maintained, never used as a rental property, and being sold furnished, this home is truly move-in ready so you can begin enjoying the beach lifestyle immediately—just in time, because summer is right around the corner. Enjoy your own sandy beach at the edge of the bay, spend afternoons fishing off the community pier, or gather with friends and family around the outdoor fire pit for late-night s’mores under the stars. Residents also enjoy access to the community pool, fitness center, and marina slips—all without ever leaving the neighborhood. Located just 3 miles from Fenwick Island Beach, shopping, restaurants, and miniature golf, you’ll have the best of the Delaware beaches right at your fingertips. Inside, the home features a gourmet kitchen with a large center island, stainless steel appliances, and custom flooring throughout the main level—perfect for entertaining and gathering after a day on the water. Two spacious screened-in porches on the upper and lower levels provide peaceful spots to unwind while taking in the serene bay views. The thoughtfully designed layout includes two primary suites—one on the main level and another upstairs—offering flexibility for guests or multi-generational living. A large bunk room with three bunk beds and trundles comfortably sleeps nine, making it ideal for hosting family and friends. Whether you're searching for a full-time residence or the perfect coastal getaway, this home truly delivers the ultimate beach lifestyle. With beach access, pool, fitness center, marina, and endless waterfront views all within your community, you’ll feel like you're on vacation every day.
Sold for $1,152,000
$1,152,000
32912 Watchtower Dr, Selbyville, DE 19975
5beds
3,500sqft
Condominium
Built in 2018
-- sqft lot
$1,148,000 Zestimate®
$329/sqft
$3,829 Estimated rent
Home value
$1,148,000
$1.07M - $1.24M
$3,829/mo
Zestimate® history
Owner options
List your home for rent
$3,829/mo
Rent Zestimate®
Find your next renter with Zillow Rental Manager. Plus, with online applications, you can quickly screen prospective tenants – for free.
$3,829/mo
Rent Zestimate®
Refinance and save
$5,562/mo
Est. payment
Refinancing to a lower rate could help reduce your monthly payments and save thousands over the life of the loan.
$5,562/mo
Est. payment
Explore your selling options
Work with a Zillow partner agent
Leverage their expertise and Zillow's premium Showcase listings to get your home seen by more buyers.
Get startedList with your own agent
Get your home in front of millions of buyers by listing it on Zillow.
Learn how to do itSell it yourself
Take full control of how buyers see your home on Zillow by listing For Sale by Owner (FSBO).
List your homeWhat's special
Zillow last checked:
Listing updated:
Listed by:
Jill Balow 301-233-5596,
Greystone Realty, LLC.
Bought with:
KIM HOOK, RB-0031040
RE/MAX Coastal
Source: Bright MLS,MLS#: DESU2107254
Facts & features
Interior
Bedrooms & bathrooms
- Bedrooms: 5
- Bathrooms: 4
- Full bathrooms: 4
- Main level bathrooms: 1
- Main level bedrooms: 1
Rooms
- Room types: Primary Bedroom, Bedroom 2, Bedroom 3, Bedroom 4, Bedroom 5, Kitchen, Family Room, Foyer, Breakfast Room, Laundry, Bathroom 2, Bathroom 3, Primary Bathroom, Full Bath
Primary bedroom
- Features: Attached Bathroom, Balcony Access, Ceiling Fan(s), Crown Molding, Flooring - Carpet, Walk-In Closet(s), Window Treatments
- Level: Upper
Bedroom 2
- Features: Flooring - Carpet
- Level: Upper
Bedroom 3
- Features: Flooring - Carpet, Recessed Lighting
- Level: Upper
Bedroom 4
- Features: Ceiling Fan(s), Flooring - Carpet
- Level: Upper
Bedroom 5
- Features: Ceiling Fan(s), Attached Bathroom, Crown Molding, Flooring - Ceramic Tile, Walk-In Closet(s), Window Treatments
- Level: Main
Primary bathroom
- Features: Bathroom - Walk-In Shower, Granite Counters, Double Sink, Flooring - Tile/Brick
- Level: Upper
Bathroom 2
- Features: Bathroom - Tub Shower, Countertop(s) - Solid Surface, Double Sink
- Level: Upper
Bathroom 3
- Features: Bathroom - Tub Shower, Countertop(s) - Solid Surface
- Level: Upper
Breakfast room
- Level: Main
Family room
- Level: Main
Foyer
- Level: Main
Other
- Features: Bathroom - Walk-In Shower, Countertop(s) - Solid Surface
- Level: Main
Kitchen
- Features: Breakfast Bar, Breakfast Room, Granite Counters, Flooring - Ceramic Tile, Kitchen Island, Eat-in Kitchen, Recessed Lighting, Pantry, Window Treatments
- Level: Main
Laundry
- Level: Upper
Heating
- Forced Air, Propane
Cooling
- Central Air, Electric
Appliances
- Included: Dishwasher, Disposal, Dryer, Microwave, Double Oven, Stainless Steel Appliance(s), Washer, Water Heater, Electric Water Heater
- Laundry: Upper Level, Laundry Room
Features
- Bathroom - Walk-In Shower, Soaking Tub, Breakfast Area, Built-in Features, Ceiling Fan(s), Entry Level Bedroom, Family Room Off Kitchen, Open Floorplan, Eat-in Kitchen, Kitchen - Gourmet, Kitchen Island, Kitchen - Table Space, Primary Bath(s), Pantry, Primary Bedroom - Bay Front, Recessed Lighting, Upgraded Countertops, Walk-In Closet(s)
- Flooring: Carpet
- Windows: Window Treatments
- Has basement: No
- Has fireplace: No
Interior area
- Total structure area: 3,500
- Total interior livable area: 3,500 sqft
- Finished area above ground: 3,500
- Finished area below ground: 0
Property
Parking
- Total spaces: 4
- Parking features: Garage Faces Side, Driveway, Attached
- Attached garage spaces: 2
- Uncovered spaces: 2
Accessibility
- Accessibility features: None
Features
- Levels: Two
- Stories: 2
- Patio & porch: Porch, Screened
- Exterior features: Lighting, Underground Lawn Sprinkler
- Pool features: Community
- Has view: Yes
- View description: Bay, Water
- Has water view: Yes
- Water view: Bay,Water
- Waterfront features: Bayfront
Details
- Additional structures: Above Grade, Below Grade
- Parcel number: 53320.00142.0041
- Zoning: R1
- Special conditions: Standard
Construction
Type & style
- Home type: Condo
- Architectural style: Coastal
- Property subtype: Condominium
Materials
- Aluminum Siding, Frame
- Foundation: Slab, Pilings
Condition
- Excellent
- New construction: No
- Year built: 2018
Details
- Builder model: Hamilton II
- Builder name: NV HOMES
Utilities & green energy
- Sewer: Public Sewer
- Water: Public
- Utilities for property: Propane
Community & HOA
Community
- Features: Pool
- Security: Fire Sprinkler System
- Subdivision: The Overlook
HOA
- Has HOA: Yes
- Amenities included: Clubhouse, Common Grounds, Fitness Center, Pool
- Services included: Common Area Maintenance, Maintenance Grounds, Management, Pool(s), Recreation Facility, Reserve Funds
- HOA fee: $375 monthly
- HOA name: SEASCAPE PROPERTY MANAGEMENT
Location
- Region: Selbyville
Financial & listing details
- Price per square foot: $329/sqft
- Tax assessed value: $1,094,000
- Annual tax amount: $2,337
- Date on market: 3/27/2026
- Listing agreement: Exclusive Right To Sell
- Inclusions: Most Of The Furniture In The Home
- Ownership: Condominium
Price history
| Date | Event | Price |
|---|---|---|
| 5/1/2026 | Sold | $1,152,000+0.2%$329/sqft |
Source:  Bright MLS #DESU2107254 Report a problem Bright MLS #DESU2107254 Report a problem | ||
| 4/30/2026 | Pending sale | $1,150,000$329/sqft |
Source: Bright MLS #DESU2107254 Report a problem | ||
| 4/4/2026 | Contingent | $1,150,000$329/sqft |
Source: Bright MLS #DESU2107254 Report a problem | ||
| 3/28/2026 | Listed for sale | $1,150,000$329/sqft |
Source: Bright MLS #DESU2107254 Report a problem | ||
Public tax history
| Year | Property taxes | Tax assessment |
|---|---|---|
| 2025 | $2,338 +48.9% | $547,000 +1341.4% |
| 2024 | $1,570 +0.1% | $37,950 |
| 2023 | $1,569 +1.6% | $37,950 |
| 2022 | $1,543 +3.1% | $37,950 |
| 2021 | $1,497 +4.9% | $37,950 -0.1% |
| 2020 | $1,427 | $38,000 |
| 2019 | $1,427 -0.1% | -- |
| 2018 | $1,427 | $37,750 |
Find assessor info on the county website
Neighborhood: 19975
Nearby homes
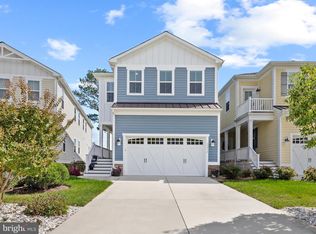
- $977,5004 bd3 ba2.7k sqft32910 Watchtower Dr, Selbyville, DE 19975Sold
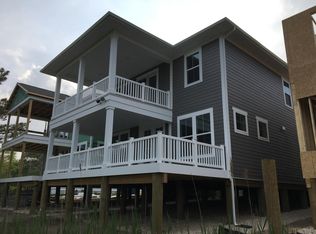
- $825,9005 bd4 ba3.4k sqft32892 Watchtower Pl, Selbyville, DE 19975Off Market
- $1,004,3005 bd4 ba3.4k sqft32906 Watchtower Drive, Selbyville, DE 19975Off Market
- $757,0003 bd3 ba2.3k sqft32891 Watchtower Dr UNIT 85, Selbyville, DE 19975Sold

- $910,0004 bd3 ba2.7k sqft38852 Point Dr, Selbyville, DE 19975Sold
- $1,152,0004 bd-- ba2.1k sqft32820 Watchtower Dr, Selbyville, DE 19975Sold
- $660,0003 bd3 ba2.1k sqft30629 Tower Pl, Selbyville, DE 19975Sold
- $585,0003 bd3 ba2.1k sqft30637 Tower Pl, Selbyville, DE 19975Sold
Nearby schools
GreatSchools rating
- 8/10Showell (Phillip C.) Elementary SchoolGrades: K-5Distance: 7.4 mi
- 7/10Selbyville Middle SchoolGrades: 6-8Distance: 7 mi
- 6/10Indian River High SchoolGrades: 9-12Distance: 9.6 mi
Schools provided by the listing agent
- District: Indian River
Source: Bright MLS. This data may not be complete. We recommend contacting the local school district to confirm school assignments for this home.


Get pre-qualified for a loan
At Zillow Home Loans, we can pre-qualify you in as little as 5 minutes with no impact to your credit score.An equal housing lender. NMLS #10287.
Sell for more on Zillow
Get a Zillow Showcase℠ listing at no additional cost and you could sell for .
$1,148,000
2% more
+$22,960
With Zillow Showcase(estimated)
$1,170,960
- Delaware
- Sussex County
- Fenwick Island
- 19975
- 32912 Watchtower Dr
Nearby cities
Nearby zip codes
Other Fenwick Island Topics
