This beautiful and well-maintained single-family home is located in the luxurious waterfront community of The Overlook. The property, an NVR St. George model built in 2018, has been meticulously designed with great attention to detail. The home is intended for convenience with the kitchen, dining room, powder room, and great room located on the main level, leading to a large first-floor outdoor porch facing the bay and wetlands. The upstairs is designed for privacy with four bedrooms, 2 bathrooms, laundry room, and back deck off the elegant primary ensuite bedroom. Sip your favorite beverage on the privacy of your back deck with sweeping views of the bay and marshlands. Enjoy watching Blue Herons, Egrets, Osprey, Owls, Eagles, and more as they build their nests, fish, and pose for your pictures. Here’s more detailed information… The gourmet kitchen is a chef's dream, equipped with a large island, two large granite countertops, ample cabinet space and pantry, attractive tile backsplashes, and stainless-steel appliances, including a cooktop, wall oven, built-in microwave, and dishwasher. The combination living room, dining area, and kitchen create an open and inviting space, perfect for entertaining or simply relaxing with family and friends. From there, extend your entertaining outdoors as you grill and visit [or enjoy privacy] on your porch overlooking the glistening waterfront. This property features plenty of storage and a two-car garage for your water toys and workshop. The Overlook community offers a range of amenities, including a swimming pool, fitness center, clubhouse, outdoor fireplace, community pier and marina, and a beautiful private beach along Little Assawoman Bay. The Overlook is centrally located, just under 3 miles from the beaches of Fenwick Island. It's also a short drive or bike ride to the area's best restaurants and is conveniently situated near the Freeman Stage for top-notch, big-name entertainment. This property presents an excellent opportunity to own a beautifully well-appointed home in a desirable waterfront community. It offers the perfect blend of luxury, comfort, and convenience, making it an ideal choice for those looking to enjoy the coastal lifestyle. Don't miss the chance to make this your new beachside retreat!
Sold for $910,000
$910,000
38852 Point Dr, Selbyville, DE 19975
4beds
2,767sqft
Condominium
Built in 2018
-- sqft lot
$903,900 Zestimate®
$329/sqft
$3,310 Estimated rent
Home value
$903,900
$823,000 - $985,000
$3,310/mo
Zestimate® history
Owner options
List your home for rent
$3,310/mo
Rent Zestimate®
Find your next renter with Zillow Rental Manager. Plus, with online applications, you can quickly screen prospective tenants – for free.
$3,310/mo
Rent Zestimate®
Refinance and save
$4,448/mo
Est. payment
Refinancing to a lower rate could help reduce your monthly payments and save thousands over the life of the loan.
$4,448/mo
Est. payment
Explore your selling options
Work with a Zillow partner agent
Leverage their expertise and Zillow's premium Showcase listings to get your home seen by more buyers.
Get startedList with your own agent
Get your home in front of millions of buyers by listing it on Zillow.
Learn how to do itSell it yourself
Take full control of how buyers see your home on Zillow by listing For Sale by Owner (FSBO).
List your homeWhat's special
Waterfront communityPlenty of storageGranite countertopsTwo-car garageAttractive tile backsplashesOpen and inviting spaceGourmet kitchen
Zillow last checked:
Listing updated:
Listed by:
Harry Zheng 347-223-7307,
Patterson-Schwartz-OceanView
Bought with:
Tracy Zell, RS-0024961
Long & Foster Real Estate, Inc.
Source: Bright MLS,MLS#: DESU2069580
Facts & features
Interior
Bedrooms & bathrooms
- Bedrooms: 4
- Bathrooms: 3
- Full bathrooms: 2
- 1/2 bathrooms: 1
- Main level bathrooms: 1
Rooms
- Room types: Dining Room, Primary Bedroom, Bedroom 2, Bedroom 3, Kitchen, Family Room, Bedroom 1, Laundry, Bathroom 1, Primary Bathroom, Half Bath
Basement
- Area: 0
Heating
- Forced Air, Propane
Cooling
- Central Air, Electric
Appliances
- Included: Water Heater, Tankless Water Heater
- Laundry: Laundry Room
Features
- Has basement: No
- Has fireplace: No
Interior area
- Total structure area: 2,767
- Total interior livable area: 2,767 sqft
- Finished area above ground: 2,767
- Finished area below ground: 0
Property
Parking
- Total spaces: 6
- Parking features: Storage, Garage Faces Front, Attached, Driveway
- Attached garage spaces: 2
- Uncovered spaces: 4
Accessibility
- Accessibility features: None
Features
- Levels: Two
- Stories: 2
- Exterior features: Lighting, Sidewalks
- Pool features: Community
- Waterfront features: Canoe/Kayak, Private Access, Bay
Details
- Additional structures: Above Grade, Below Grade
- Parcel number: 53320.00142.0038
- Zoning: RC
- Special conditions: Standard
Construction
Type & style
- Home type: Condo
- Architectural style: Coastal,Contemporary
- Property subtype: Condominium
Materials
- Aluminum Siding, Frame
- Foundation: Pilings
Condition
- New construction: No
- Year built: 2018
Utilities & green energy
- Sewer: Public Septic
- Water: Public
Community & HOA
Community
- Condo and coop fee: $0 monthly
- Subdivision: The Overlook
HOA
- Has HOA: Yes
- Amenities included: Beach Access, Boat Dock/Slip, Clubhouse, Fitness Center, Pool, Water/Lake Privileges
- Services included: Common Area Maintenance, Maintenance Structure, Maintenance Grounds, Pool(s), Recreation Facility, Snow Removal, Trash
- HOA fee: $351 monthly
Location
- Region: Selbyville
Financial & listing details
- Price per square foot: $329/sqft
- Tax assessed value: $32,500
- Annual tax amount: $1,357
- Date on market: 9/6/2024
- Listing agreement: Exclusive Right To Sell
- Inclusions: Furniture
- Exclusions: See List Of Exclusions
- Ownership: Fee Simple
Price history
| Date | Event | Price |
|---|---|---|
| 2/7/2025 | Sold | $910,000-4%$329/sqft |
Source:  Bright MLS #DESU2069580 Report a problem Bright MLS #DESU2069580 Report a problem | ||
| 1/8/2025 | Pending sale | $948,000$343/sqft |
Source: Bright MLS #DESU2069580 Report a problem | ||
| 10/13/2024 | Price change | $948,000-1.3%$343/sqft |
Source:  Patterson Schwartz #DESU2069580 Report a problem Patterson Schwartz #DESU2069580 Report a problem | ||
| 9/6/2024 | Listed for sale | $960,000$347/sqft |
Source: Bright MLS #DESU2069580 Report a problem | ||
Public tax history
| Year | Property taxes | Tax assessment |
|---|---|---|
| 2025 | $1,868 +37.6% | $436,950 +1244.5% |
| 2024 | $1,357 +0.1% | $32,500 |
| 2023 | $1,356 +1.6% | $32,500 |
| 2022 | $1,334 +2.1% | $32,500 |
| 2021 | $1,306 +4.5% | $32,500 -0.2% |
| 2020 | $1,250 | $32,550 |
| 2019 | $1,250 | -- |
Find assessor info on the county website
Neighborhood: 19975
Nearby homes
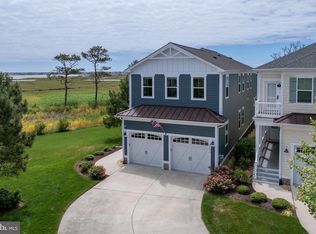
- $1,300,0005 bd4 ba3.5k sqft38854 Point Dr, Selbyville, DE 19975Sold
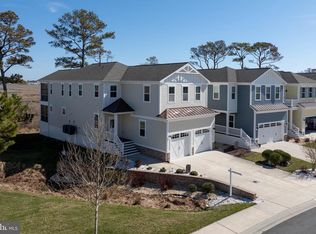
- $1,152,0005 bd4 ba3.5k sqft32912 Watchtower Dr, Selbyville, DE 19975Sold
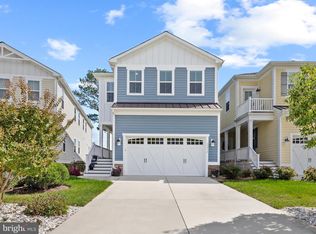
- $977,5004 bd3 ba2.7k sqft32910 Watchtower Dr, Selbyville, DE 19975Sold
- $1,011,1005 bd4 ba3.4k sqft32906 Watchtower Drive, Selbyville, DE 19975Off Market
- $825,6005 bd4 ba3.4k sqft32892 Watchtower Pl, Selbyville, DE 19975Off Market
- $970,0004 bd3 ba2.7k sqft38880 Point Dr #30, Selbyville, DE 19975Sold
- $825,0004 bd4 ba2.8k sqft30642 Tower Pl, Selbyville, DE 19975Sold
- $585,0003 bd3 ba2.1k sqft30637 Tower Pl, Selbyville, DE 19975Sold
Nearby schools
GreatSchools rating
- 8/10Showell (Phillip C.) Elementary SchoolGrades: K-5Distance: 7.4 mi
- 7/10Selbyville Middle SchoolGrades: 6-8Distance: 7.1 mi
- 6/10Indian River High SchoolGrades: 9-12Distance: 9.6 mi
Schools provided by the listing agent
- District: Indian River
Source: Bright MLS. This data may not be complete. We recommend contacting the local school district to confirm school assignments for this home.


Get pre-qualified for a loan
At Zillow Home Loans, we can pre-qualify you in as little as 5 minutes with no impact to your credit score.An equal housing lender. NMLS #10287.
Sell for more on Zillow
Get a Zillow Showcase℠ listing at no additional cost and you could sell for .
$903,900
2% more
+$18,078
With Zillow Showcase(estimated)
$921,978
- Delaware
- Sussex County
- Fenwick Island
- 19975
- 38852 Point Dr
Nearby cities
Nearby zip codes
Other Fenwick Island Topics
