Experience coastal living at its finest in this stunning fully furnished 5-bedroom, 4-bath waterfront retreat on the shores of Little Assawoman Bay within the manicured community of The Overlook. Perfectly positioned to capture panoramic bay views and unforgettable sunrises, this spacious home offers the ideal blend of luxury and comfort on an end lot facing the bay with a large side yard and long driveway. Designed for both entertaining and everyday enjoyment with whole house in ceiling sound system, the open-concept floor plan features expansive living spaces filled with natural light from the larger added windows when built, a well-appointed kitchen with large center island, and multiple gathering areas that seamlessly connect to outdoor decks overlooking the water. The generous primary suite provides a private waterfront sanctuary, while four additional bedrooms with a second primary offer ample space for family and guests. Both primaries offer recently added custom built in closets to stay organized. Step outside through one of four sliders to enjoy multiple levels of outdoor living, where sweeping bay vistas create a spectacular backdrop for morning coffee, evening cocktails, and waterfront entertaining. Dip your toes in the bay at the community beach or expansive pool at the waterfront community clubhouse with fully equipped gym, great room, and tiki bar by the pool. Be prepared for water activities with kayak racks, kayak launch and boat slips available for rent. Located just 4 miles from the beaches of Ocean City and Fenwick Island, this exceptional property combines tranquil waterfront living with easy access to Freeman Arts Pavilion, dining, shopping, golf, and coastal attractions. Whether you’re seeking a year-round residence, or vacation getaway, this rare bayfront offering delivers the best of coastal living on Little Assawoman Bay.
Sold for $1,300,000
$1,300,000
38854 Point Dr, Selbyville, DE 19975
5beds
3,500sqft
Condominium
Built in 2018
-- sqft lot
$1,299,900 Zestimate®
$371/sqft
$3,980 Estimated rent
Home value
$1,299,900
$1.23M - $1.36M
$3,980/mo
Zestimate® history
Owner options
List your home for rent
$3,980/mo
Rent Zestimate®
Find your next renter with Zillow Rental Manager. Plus, with online applications, you can quickly screen prospective tenants – for free.
$3,980/mo
Rent Zestimate®
Refinance and save
$6,198/mo
Est. payment
Refinancing to a lower rate could help reduce your monthly payments and save thousands over the life of the loan.
$6,198/mo
Est. payment
Explore your selling options
Work with a Zillow partner agent
Leverage their expertise and Zillow's premium Showcase listings to get your home seen by more buyers.
Get startedList with your own agent
Get your home in front of millions of buyers by listing it on Zillow.
Learn how to do itSell it yourself
Take full control of how buyers see your home on Zillow by listing For Sale by Owner (FSBO).
List your homeWhat's special
Community beachPanoramic bay viewsSpacious homeUnforgettable sunrisesLarge side yardOpen-concept floor planLong driveway
Zillow last checked:
Listing updated:
Listed by:
David Ramsdell 443-465-4280,
Douglas Realty, LLC
Bought with:
Kevin Heselbach, 603734
Engel & Volkers Ocean City
Source: Bright MLS,MLS#: DESU2113506
Facts & features
Interior
Bedrooms & bathrooms
- Bedrooms: 5
- Bathrooms: 4
- Full bathrooms: 4
- Main level bathrooms: 1
- Main level bedrooms: 1
Basement
- Area: 0
Heating
- Heat Pump, Propane, Electric
Cooling
- Central Air, Ceiling Fan(s), Humidity Control, Electric
Appliances
- Included: Water Heater
Features
- Has basement: No
- Has fireplace: No
Interior area
- Total structure area: 3,500
- Total interior livable area: 3,500 sqft
- Finished area above ground: 3,500
- Finished area below ground: 0
Property
Parking
- Total spaces: 2
- Parking features: Storage, Attached, Driveway
- Attached garage spaces: 2
- Has uncovered spaces: Yes
Accessibility
- Accessibility features: None
Features
- Levels: Two
- Stories: 2
- Pool features: Community
- On waterfront: Yes
- Waterfront features: Bay
- Body of water: Little Assawomen Bay
- Frontage length: Water Frontage Ft: 1
Details
- Additional structures: Above Grade, Below Grade
- Parcel number: 53320.00142.0037
- Zoning: RS
- Special conditions: Standard
Construction
Type & style
- Home type: Condo
- Architectural style: Coastal
- Property subtype: Condominium
Materials
- HardiPlank Type, Stick Built
- Foundation: Pilings
Condition
- New construction: No
- Year built: 2018
Utilities & green energy
- Sewer: Private Sewer
- Water: Private
- Utilities for property: Cable Connected, Propane - Community, Fiber Optic
Community & HOA
Community
- Condo and coop fee: $0 monthly
- Subdivision: The Overlook
HOA
- Has HOA: Yes
- Amenities included: Beach Access, Clubhouse, Common Grounds, Fitness Center, Lake, Party Room, Pier/Dock, Pool
- Services included: Common Area Maintenance, Fiber Optics at Dwelling, Maintenance Grounds
- HOA fee: $345 monthly
Location
- Region: Selbyville
Financial & listing details
- Price per square foot: $371/sqft
- Tax assessed value: $1,110,200
- Annual tax amount: $2,371
- Date on market: 6/12/2026
- Listing agreement: Exclusive Right To Sell
- Inclusions: Furniture
- Exclusions: Some Artwork
- Ownership: Condominium
Price history
| Date | Event | Price |
|---|---|---|
| 7/20/2026 | Sold | $1,300,000-3.7%$371/sqft |
Source:  Bright MLS #DESU2113506 Report a problem Bright MLS #DESU2113506 Report a problem | ||
| 6/27/2026 | Pending sale | $1,350,000$386/sqft |
Source: Bright MLS #DESU2113506 Report a problem | ||
| 6/12/2026 | Listed for sale | $1,350,000$386/sqft |
Source: Bright MLS #DESU2113506 Report a problem | ||
Public tax history
| Year | Property taxes | Tax assessment |
|---|---|---|
| 2025 | $2,373 +51.1% | $555,100 +1362.7% |
| 2024 | $1,570 +0.1% | $37,950 |
| 2023 | $1,569 +1.6% | $37,950 |
| 2022 | $1,543 +3.1% | $37,950 |
| 2021 | $1,497 +4.6% | $37,950 -0.1% |
| 2020 | $1,431 | $38,000 |
| 2019 | $1,431 -1.2% | -- |
| 2018 | $1,449 | $37,750 |
Find assessor info on the county website
Neighborhood: 19975
Nearby homes
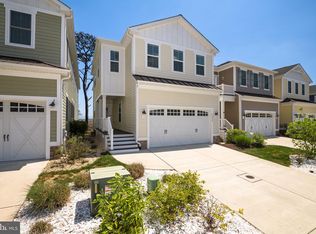
- $970,0004 bd3 ba2.7k sqft38880 Point Dr #30, Selbyville, DE 19975Sold
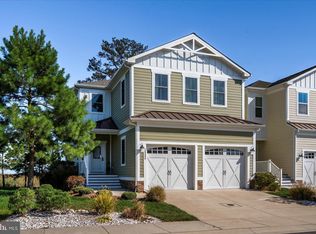
- $1,150,0005 bd4 ba3.5k sqft38886 Point Dr, Selbyville, DE 19975Sold
- $622,0003 bd3 ba2.2k sqft30661 Tower Pl, Selbyville, DE 19975Off Market
- $910,0004 bd3 ba2.7k sqft38852 Point Dr, Selbyville, DE 19975Sold
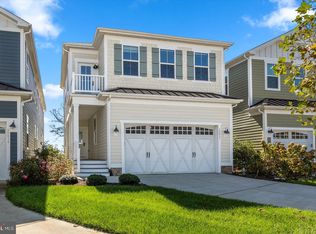
- $661,5003 bd-- ba2.7k sqft30657 Tower Pl, Selbyville, DE 19975Off Market
- $585,0003 bd3 ba2.1k sqft30655 Tower Pl, Selbyville, DE 19975Sold
- $655,0003 bd3 ba2.2k sqft30651 Tower Pl, Selbyville, DE 19975Sold
- $583,3003 bd3 ba2.2k sqft30647 Tower Pl, Selbyville, DE 19975Off Market
Nearby schools
GreatSchools rating
- 8/10Showell (Phillip C.) Elementary SchoolGrades: K-5Distance: 7.4 mi
- 7/10Selbyville Middle SchoolGrades: 6-8Distance: 7.1 mi
- 6/10Indian River High SchoolGrades: 9-12Distance: 9.6 mi
Schools provided by the listing agent
- District: Indian River
Source: Bright MLS. This data may not be complete. We recommend contacting the local school district to confirm school assignments for this home.


Get pre-qualified for a loan
At Zillow Home Loans, we can pre-qualify you in as little as 5 minutes with no impact to your credit score.An equal housing lender. NMLS #10287.
Sell for more on Zillow
Get a Zillow Showcase℠ listing at no additional cost and you could sell for .
$1,299,900
2% more
+$25,998
With Zillow Showcase(estimated)
$1,325,898
- Delaware
- Sussex County
- Fenwick Island
- 19975
- 38854 Point Dr
Nearby cities
Nearby zip codes
Other Fenwick Island Topics
