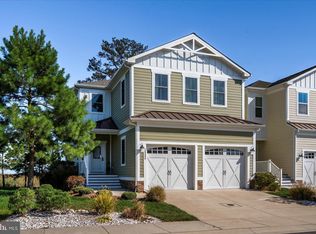
Breathtaking "St. George II" Model located on a rarely available premium lot with a stunning view of the bay in The Overlook. This home has been lovingly maintained and gorgeous curb appeal. The "welcome center" (foyer) features upgraded tile flooring that extends throughout the main level. The kitchen is a chef's dream and boasts a walk-in pantry, granite counter-tops, upgraded 42" soft-close cabinetry, tile backsplash, and a breakfast bar/center island complimented by modern light fixtures. The massive living room has large windows allowing ample natural lighting, and has access to the covered porch with a beautiful view of the bay. The second floor has recent laminate wood flooring, a very convenient laundry room, beautifully updated hall bathroom, and four generously sized bedrooms including the primary suite that has its own upgraded bathroom and walk-in closet. Remember the view from the covered porch on the main level? It's even better from the primary suite's covered porch/balcony! Additional features include: a Lutron Wireless Shade System throughout the home, shiplap paneling in the living room and both full bathrooms, recessed lighting, powder room, and is right across the street from the community's fire pit area. The Overlook has a community clubhouse with a fitness center, a community pool for the summer months ahead, and access to the marina! This home is located just minutes from the beach, a vast selection of restaurants and shopping, and major routes making your commute a breeze! This home truly demonstrates pride of homeownership!
Sold for $970,000
$970,000
38880 Point Dr #30, Selbyville, DE 19975
4beds
2,700sqft
Condominium
Built in 2017
-- sqft lot
$932,300 Zestimate®
$359/sqft
$3,128 Estimated rent
Home value
$932,300
$867,000 - $998,000
$3,128/mo
Zestimate® history
Owner options
List your home for rent
$3,128/mo
Rent Zestimate®
Find your next renter with Zillow Rental Manager. Plus, with online applications, you can quickly screen prospective tenants – for free.
$3,128/mo
Rent Zestimate®
Refinance and save
$5,590/mo
Est. payment
Refinancing to a lower rate could help reduce your monthly payments and save thousands over the life of the loan.
$5,590/mo
Est. payment
Explore your selling options
Work with a Zillow partner agent
Leverage their expertise and Zillow's premium Showcase listings to get your home seen by more buyers.
Get startedList with your own agent
Get your home in front of millions of buyers by listing it on Zillow.
Learn how to do itSell it yourself
Take full control of how buyers see your home on Zillow by listing For Sale by Owner (FSBO).
List your homeWhat's special
Fitness centerCommunity poolFire pit areaBeautifully updated hall bathroomCenter islandPrimary suiteAmple natural lighting
Zillow last checked:
Listing updated:
Listed by:
Matthew Dutt 302-757-5401,
RE/MAX Elite
Bought with:
Annie Buxbaum
Northrop Realty
Source: Bright MLS,MLS#: DESU2061784
Facts & features
Interior
Bedrooms & bathrooms
- Bedrooms: 4
- Bathrooms: 3
- Full bathrooms: 2
- 1/2 bathrooms: 1
- Main level bathrooms: 1
Rooms
- Room types: Living Room, Primary Bedroom, Bedroom 2, Bedroom 3, Bedroom 4, Kitchen, Foyer, Laundry, Other
Basement
- Area: 0
Heating
- Forced Air, Propane
Cooling
- Central Air, Electric
Appliances
- Included: Tankless Water Heater
- Laundry: Laundry Room
Features
- Combination Kitchen/Living, Open Floorplan, Kitchen Island, Pantry, Primary Bath(s), Recessed Lighting, Bathroom - Stall Shower, Walk-In Closet(s)
- Windows: Window Treatments
- Has basement: No
- Has fireplace: No
Interior area
- Total structure area: 2,700
- Total interior livable area: 2,700 sqft
- Finished area above ground: 2,700
- Finished area below ground: 0
Property
Parking
- Total spaces: 2
- Parking features: Garage Faces Front, Attached
- Attached garage spaces: 2
Accessibility
- Accessibility features: None
Features
- Levels: Two
- Stories: 2
- Pool features: Community
Details
- Additional structures: Above Grade, Below Grade
- Parcel number: 53320.00142.0030
- Zoning: RC-RESIDENTIAL CONDO
- Special conditions: Standard
Construction
Type & style
- Home type: Condo
- Architectural style: Contemporary
- Property subtype: Condominium
Materials
- Frame, Aluminum Siding
- Foundation: Other
Condition
- New construction: No
- Year built: 2017
Details
- Builder model: "The Saint George II"
- Builder name: NV Homes
Utilities & green energy
- Sewer: Public Sewer
- Water: Public
Community & HOA
Community
- Condo and coop fee: $351 monthly
- Subdivision: The Overlook
HOA
- Has HOA: No
- Amenities included: Bar/Lounge, Clubhouse, Common Grounds, Community Center, Fitness Center, Pier/Dock, Pool, Water/Lake Privileges
- Services included: All Ground Fee, Common Area Maintenance, Maintenance Structure, Health Club, Maintenance Grounds, Management, Pier/Dock Maintenance, Pool(s), Recreation Facility, Reserve Funds, Road Maintenance, Snow Removal, Trash
Location
- Region: Selbyville
Financial & listing details
- Price per square foot: $359/sqft
- Annual tax amount: $1,332
- Date on market: 5/8/2024
- Listing agreement: Exclusive Right To Sell
- Inclusions: The Smart Thermostat, The Smart Cameras / Doorbells, And All Existing Appliances.
- Exclusions: All Furniture And Artwork With The Exception Of The "bryson " Picture In The Foyer / Welcome Center Is Negotiable.
- Ownership: Condominium
Price history
| Date | Event | Price |
|---|---|---|
| 7/8/2024 | Sold | $970,000-1%$359/sqft |
Source:  Bright MLS #DESU2061784 Report a problem Bright MLS #DESU2061784 Report a problem | ||
| 5/18/2024 | Contingent | $980,000$363/sqft |
Source: Bright MLS #DESU2061784 Report a problem | ||
| 5/8/2024 | Listed for sale | $980,000$363/sqft |
Source: Bright MLS #DESU2061784 Report a problem | ||
Public tax history
Tax history is unavailable.
Neighborhood: 19975
Nearby homes
- $620,8003 bd3 ba2.2k sqft30661 Tower Pl, Selbyville, DE 19975Off Market
- $1,150,0005 bd4 ba3.5k sqft38886 Point Dr, Selbyville, DE 19975Sold
- $650,4003 bd-- ba2.7k sqft30657 Tower Pl, Selbyville, DE 19975Off Market
- $585,0003 bd3 ba2.1k sqft30655 Tower Pl, Selbyville, DE 19975Sold

- $655,0003 bd3 ba2.2k sqft30651 Tower Pl, Selbyville, DE 19975Sold
- $1,300,0005 bd4 ba3.5k sqft38854 Point Dr, Selbyville, DE 19975Sold
- $581,7003 bd3 ba2.2k sqft30647 Tower Pl, Selbyville, DE 19975Off Market
- $955,1004 bd-- ba2.7k sqft38880 Point Dr, Selbyville, DE 19975Off Market
Nearby schools
GreatSchools rating
- 8/10Showell (Phillip C.) Elementary SchoolGrades: K-5Distance: 7.4 mi
- 7/10Selbyville Middle SchoolGrades: 6-8Distance: 7.1 mi
- 6/10Indian River High SchoolGrades: 9-12Distance: 9.6 mi
Schools provided by the listing agent
- District: Indian River
Source: Bright MLS. This data may not be complete. We recommend contacting the local school district to confirm school assignments for this home.


Get pre-qualified for a loan
At Zillow Home Loans, we can pre-qualify you in as little as 5 minutes with no impact to your credit score.An equal housing lender. NMLS #10287.
Sell for more on Zillow
Get a Zillow Showcase℠ listing at no additional cost and you could sell for .
$932,300
2% more
+$18,646
With Zillow Showcase(estimated)
$950,946
- Delaware
- Sussex County
- Selbyville
- 19975
- 38880 Point Dr Unit 30
Nearby cities
Nearby zip codes
Other Selbyville Topics
