Discover stunning bay views and timeless coastal style in this beautifully maintained two-story home in the coveted community of The Overlook. Offering over 2,700 square feet, four bedrooms, and two and a half baths, this residence blends refined finishes with effortless livability. The open main level is bright and inviting, featuring a spacious great room with a propane fireplace, shiplap accent wall, and custom oak mantle. Thoughtful details include crown molding, designer lighting, and custom board-and-batten millwork that add warmth and character throughout. The kitchen serves as the heart of the home with granite countertops, an expansive center island, and glass-front cabinetry — perfect for entertaining and everyday living. Upstairs, the owner’s suite captures wide bay views and features a tray ceiling, accent wall, and an en-suite bath with a large tiled shower and walk-in closet. Two additional bedrooms and a flexible fourth bedroom—currently used as a sitting room with an office nook—offer plenty of space for guests or work-from-home needs. Both the upper and lower bay-facing patios invite you to relax and enjoy the views, with the lower level screened for comfort and privacy. The home’s elevated design provides convenient under-home storage and a two-car garage. Residents of The Overlook enjoy a true resort lifestyle with community-maintained landscaping and amenities that include a bayfront pool, tiki bar, clubhouse, fitness center, fire pit, kayak launch and private beach. Lovingly cared for by its original owners and never rented, this home embodies the best of coastal living—where every detail reflects quality, comfort, and an unmistakable sense of place along the Delaware coast.
Sold for $977,500
$977,500
32910 Watchtower Dr, Selbyville, DE 19975
4beds
2,700sqft
Condominium
Built in 2018
-- sqft lot
$971,600 Zestimate®
$362/sqft
$3,465 Estimated rent
Home value
$971,600
$904,000 - $1.05M
$3,465/mo
Zestimate® history
Owner options
List your home for rent
$3,465/mo
Rent Zestimate®
Find your next renter with Zillow Rental Manager. Plus, with online applications, you can quickly screen prospective tenants – for free.
$3,465/mo
Rent Zestimate®
Refinance and save
$4,775/mo
Est. payment
Refinancing to a lower rate could help reduce your monthly payments and save thousands over the life of the loan.
$4,775/mo
Est. payment
Explore your selling options
Work with a Zillow partner agent
Leverage their expertise and Zillow's premium Showcase listings to get your home seen by more buyers.
Get startedList with your own agent
Get your home in front of millions of buyers by listing it on Zillow.
Learn how to do itSell it yourself
Take full control of how buyers see your home on Zillow by listing For Sale by Owner (FSBO).
List your homeWhat's special
Private beachBayfront poolKayak launchFire pitStunning bay viewsCommunity-maintained landscapingRefined finishes
Zillow last checked:
Listing updated:
Listed by:
ASHLEY BROSNAHAN 302-841-4200,
Long & Foster Real Estate, Inc.,
Listing Team: The Ashley Brosnahan Team
Bought with:
Kevin E Decker, 532548
Coastal Life Realty Group LLC
Source: Bright MLS,MLS#: DESU2098408
Facts & features
Interior
Bedrooms & bathrooms
- Bedrooms: 4
- Bathrooms: 3
- Full bathrooms: 2
- 1/2 bathrooms: 1
- Main level bathrooms: 1
Basement
- Area: 0
Heating
- Forced Air, Propane
Cooling
- Central Air, Electric
Appliances
- Included: Cooktop, Dishwasher, Disposal, Microwave, Oven, Tankless Water Heater, Refrigerator, Water Heater
Features
- Flooring: Ceramic Tile, Hardwood, Carpet
- Windows: Double Pane Windows
- Has basement: No
- Number of fireplaces: 1
Interior area
- Total structure area: 2,700
- Total interior livable area: 2,700 sqft
- Finished area above ground: 2,700
- Finished area below ground: 0
Property
Parking
- Total spaces: 6
- Parking features: Garage Faces Front, Concrete, Attached, Driveway
- Attached garage spaces: 2
- Uncovered spaces: 4
Accessibility
- Accessibility features: None
Features
- Levels: Two
- Stories: 2
- Pool features: Community
- Has view: Yes
- View description: Bay, Water
- Has water view: Yes
- Water view: Bay,Water
- Waterfront features: Boat/Launch Ramp - Private, Sandy Beach, Private Access, Bay
- Body of water: Little Assawoman Bay
- Frontage length: Water Frontage Ft: 20
Lot
- Features: Landscaped, Tidal Wetland
Details
- Additional structures: Above Grade, Below Grade
- Parcel number: 53320.00142.0042
- Zoning: RES
- Special conditions: Standard
Construction
Type & style
- Home type: Condo
- Architectural style: Coastal
- Property subtype: Condominium
Materials
- Stick Built
- Foundation: Slab, Pilings
Condition
- Excellent
- New construction: No
- Year built: 2018
Details
- Builder model: St. Georges II
- Builder name: NV HOMES
Utilities & green energy
- Sewer: Public Sewer
- Water: Public
Community & HOA
Community
- Features: Pool
- Subdivision: The Overlook
HOA
- Has HOA: Yes
- Amenities included: Beach Access, Common Grounds, Pier/Dock
- Services included: Common Area Maintenance, Management, Pool(s), Road Maintenance, Snow Removal, Trash, Maintenance Grounds
- HOA fee: $375 monthly
Location
- Region: Selbyville
Financial & listing details
- Price per square foot: $362/sqft
- Tax assessed value: $903,300
- Annual tax amount: $1,929
- Date on market: 10/10/2025
- Listing agreement: Exclusive Right To Sell
- Listing terms: Cash,Conventional
- Ownership: Condominium
Price history
| Date | Event | Price |
|---|---|---|
| 11/17/2025 | Sold | $977,500+2.9%$362/sqft |
Source:  Bright MLS #DESU2098408 Report a problem Bright MLS #DESU2098408 Report a problem | ||
| 11/14/2025 | Pending sale | $950,000$352/sqft |
Source: Bright MLS #DESU2098408 Report a problem | ||
| 10/22/2025 | Contingent | $950,000$352/sqft |
Source: Bright MLS #DESU2098408 Report a problem | ||
| 10/10/2025 | Listed for sale | $950,000$352/sqft |
Source: Bright MLS #DESU2098408 Report a problem | ||
Public tax history
| Year | Property taxes | Tax assessment |
|---|---|---|
| 2025 | $1,955 +28.1% | $451,650 +1144.2% |
| 2024 | $1,526 +0.1% | $36,300 |
| 2023 | $1,525 +3.3% | $36,300 |
| 2022 | $1,476 +3.1% | $36,300 |
| 2021 | $1,432 +4.6% | $36,300 -0.1% |
| 2020 | $1,369 | $36,350 |
| 2019 | $1,369 -1.3% | -- |
| 2018 | $1,387 | $36,100 |
Find assessor info on the county website
Neighborhood: 19975
Nearby homes
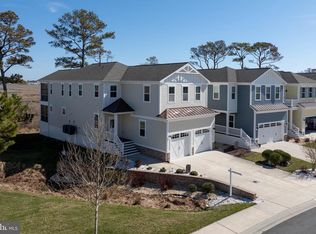
- $1,152,0005 bd4 ba3.5k sqft32912 Watchtower Dr, Selbyville, DE 19975Sold
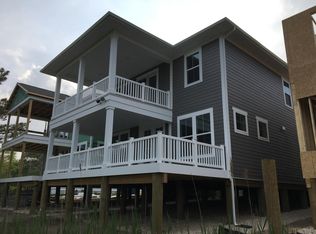
- $870,4005 bd4 ba3.4k sqft32892 Watchtower Pl, Selbyville, DE 19975Off Market
- $1,058,9005 bd4 ba3.4k sqft32906 Watchtower Drive, Selbyville, DE 19975Off Market
- $757,0003 bd3 ba2.3k sqft32891 Watchtower Dr UNIT 85, Selbyville, DE 19975Sold

- $910,0004 bd3 ba2.7k sqft38852 Point Dr, Selbyville, DE 19975Sold
- $1,152,0004 bd-- ba2.1k sqft32820 Watchtower Dr, Selbyville, DE 19975Sold
- $660,0003 bd3 ba2.1k sqft30629 Tower Pl, Selbyville, DE 19975Sold
- $585,0003 bd3 ba2.1k sqft30637 Tower Pl, Selbyville, DE 19975Sold
Nearby schools
GreatSchools rating
- 8/10Showell (Phillip C.) Elementary SchoolGrades: K-5Distance: 7.4 mi
- 7/10Selbyville Middle SchoolGrades: 6-8Distance: 7 mi
- 6/10Indian River High SchoolGrades: 9-12Distance: 9.6 mi
Schools provided by the listing agent
- District: Indian River
Source: Bright MLS. This data may not be complete. We recommend contacting the local school district to confirm school assignments for this home.


Get pre-qualified for a loan
At Zillow Home Loans, we can pre-qualify you in as little as 5 minutes with no impact to your credit score.An equal housing lender. NMLS #10287.
Sell for more on Zillow
Get a Zillow Showcase℠ listing at no additional cost and you could sell for .
$971,600
2% more
+$19,432
With Zillow Showcase(estimated)
$991,032
- Delaware
- Sussex County
- Fenwick Island
- 19975
- 32910 Watchtower Dr
Nearby cities
Nearby zip codes
Other Fenwick Island Topics
