Back on the market- no fault of the seller! Discover unparalleled comfort and serene living at this remarkable single-story residence, where every detail contributes to an exceptional lifestyle. This inviting home, spanning 2,604 square feet, is perfectly situated on a generous 0.67-acre lot, offering both spacious interiors and a private outdoor sanctuary. As you step inside, an expansive family room welcomes you, featuring vaulted ceilings and a cozy fireplace, ideal for gatherings. A separate dining area provides an elegant space for meals and entertaining. The master suite boasts a vast walk-in closet that conveniently connects to the laundry room. The luxurious master bath offers a garden tub, a separate walk-in shower, and dual sinks, providing a spa-like experience at home. Beyond the interior, the outdoor space is an entertainer's dream, featuring a private in-ground pool and hot tub, perfect for relaxation and recreation. The fully fenced backyard provides ample room for gardening, outdoor activities, and includes two outbuildings for additional storage. With a brand-new roof and well-maintained features, this home is move-in ready, awaiting your personal touches. Located close to Highway 11 and Walhalla Elementary School, it offers easy access to shopping, dining, and the abundant outdoor recreation opportunities of Oconee County's parks, rivers, and lakes.
Under contract
$363,900
329 Arphenia Dr, West Union, SC 29696
3beds
2,604sqft
Single Family Residence
Built in 1978
0.67 Acres Lot
$355,500 Zestimate®
$140/sqft
$-- HOA
What's special
Cozy fireplacePrivate in-ground poolGarden tubBrand-new roofSpacious interiorsHot tubPrivate outdoor sanctuary
- 71 days
- 1,286
- 143
Zillow last checked:
Listing updated:
Listed by:
Kellie Boone 864-985-2540,
Keller Williams Oconee
Source: WUMLS,MLS#: 20304609 Originating MLS: Western Upstate Association of Realtors
Originating MLS: Western Upstate Association of RealtorsFacts & features
Interior
Bedrooms & bathrooms
- Bedrooms: 3
- Bathrooms: 2
- Full bathrooms: 2
- Main level bathrooms: 2
- Main level bedrooms: 3
Rooms
- Room types: Laundry
Heating
- Heat Pump, Natural Gas
Cooling
- Central Air, Electric
Appliances
- Included: Dryer, Dishwasher, Electric Oven, Electric Range, Washer
- Laundry: Washer Hookup, Electric Dryer Hookup
Features
- Tray Ceiling(s), Ceiling Fan(s), Cathedral Ceiling(s), Dual Sinks, Fireplace, Garden Tub/Roman Tub, Jack and Jill Bath, Bath in Primary Bedroom, Main Level Primary, Separate Shower, Vaulted Ceiling(s), Walk-In Closet(s), Walk-In Shower, Window Treatments
- Flooring: Carpet, Hardwood, Vinyl
- Windows: Blinds
- Basement: None,Crawl Space
- Has fireplace: Yes
- Fireplace features: Gas, Gas Log, Option
Interior area
- Total structure area: 2,604
- Total interior livable area: 2,604 sqft
Property
Parking
- Total spaces: 2
- Parking features: Attached, Garage, Driveway, Garage Door Opener
- Attached garage spaces: 2
Accessibility
- Accessibility features: Low Threshold Shower
Features
- Levels: One
- Stories: 1
- Patio & porch: Patio
- Exterior features: Fence, Paved Driveway, Pool, Patio
- Pool features: In Ground
- Has spa: Yes
- Spa features: Hot Tub
- Fencing: Yard Fenced
Lot
- Size: 0.67 Acres
- Features: Gentle Sloping, Outside City Limits, Subdivision, Sloped, Trees
Details
- Parcel number: 1470101008
Construction
Type & style
- Home type: SingleFamily
- Architectural style: Ranch
- Property subtype: Single Family Residence
Materials
- Stone, Vinyl Siding
- Foundation: Crawlspace
- Roof: Architectural,Shingle
Condition
- Year built: 1978
Utilities & green energy
- Sewer: Septic Tank
- Water: Public
- Utilities for property: Electricity Available, Natural Gas Available, Septic Available, Water Available
Community & HOA
Community
- Features: Short Term Rental Allowed
- Subdivision: Oakmont-West Union
HOA
- Has HOA: No
Location
- Region: West Union
Financial & listing details
- Price per square foot: $140/sqft
- Tax assessed value: $222,500
- Annual tax amount: $933
- Date on market: 8/3/2026
- Cumulative days on market: 72 days
- Listing agreement: Exclusive Right To Sell
- Listing terms: USDA Loan
Estimated market value
$355,500
$338,000 - $373,000
$2,240/mo
Price history
| Date | Event | Price |
|---|---|---|
| 10/4/2026 | Contingent | $363,900$140/sqft |
Source:  WUMLS #20304609 Report a problem WUMLS #20304609 Report a problem | ||
| 9/10/2026 | Listed for sale | $363,900$140/sqft |
Source: WUMLS #20304609 Report a problem | ||
| 8/9/2026 | Contingent | $363,900$140/sqft |
Source: WUMLS #20304609 Report a problem | ||
| 8/4/2026 | Listed for sale | $363,900+79.3%$140/sqft |
Source: WUMLS #20304609 Report a problem | ||
| 1/9/2015 | Sold | $203,000-7.3%$78/sqft |
Source: WUMLS #20156164 Report a problem | ||
| 10/21/2014 | Price change | $219,000-1.8%$84/sqft |
Source: Clardy Real Estate, Inc #20156164 Report a problem | ||
| 8/26/2014 | Price change | $223,000-3%$86/sqft |
Source: Clardy Real Estate, Inc #20156164 Report a problem | ||
| 7/19/2014 | Listed for sale | $230,000$88/sqft |
Source: Clardy Real Estate, Inc #20156164 Report a problem | ||
Public tax history
| Year | Property taxes | Tax assessment |
|---|---|---|
| 2025 | $1,913 | $8,900 |
| 2024 | $1,913 | $8,900 |
| 2023 | $1,913 | $8,900 |
| 2022 | -- | -- |
| 2021 | -- | -- |
| 2020 | -- | $212,800 |
| 2019 | -- | $212,800 |
| 2018 | -- | -- |
| 2017 | -- | -- |
| 2016 | -- | -- |
| 2015 | -- | -- |
| 2014 | -- | $13,007 |
| 2013 | -- | -- |
| 2012 | -- | -- |
| 2011 | -- | -- |
| 2010 | -- | -- |
| 2008 | -- | $4,830 |
| 2007 | -- | $4,830 |
| 2006 | -- | $4,830 |
Find assessor info on the county website
Monthly payment
Est. payment
Payment breakdown
Explore the cost of this home by adjusting the details. Changes won't be saved.Climate risks
Neighborhood: 29696
Nearby schools
Schools provided by the listing agent
- Elementary: Walhalla Elem
- Middle: Walhalla Middle
- High: Walhalla High
Source: WUMLS. This data may not be complete. We recommend contacting the local school district to confirm school assignments for this home.

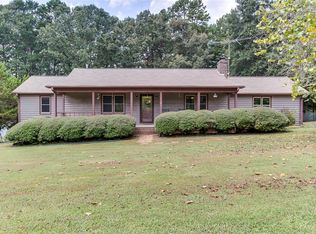
Similar homes
- $329,0003 bd3 ba1.6k sqft147 Taylor Rd, West Union, SC 29696For Sale
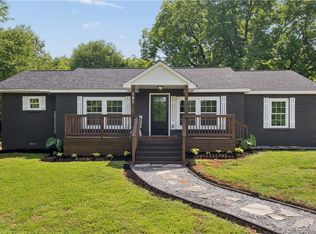 MLS ID #20306617, Olivia Wright, Keller Williams Easley/Powd. WUMLS
 - $385,0004 bd3 ba2.6k sqft104 Beaty Creek Ct, Walhalla, SC 29691For Sale
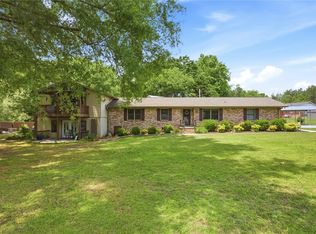 MLS ID #20301249, Land Beside The Water, Keller Williams Oconee. WUMLS
 - $375,0003 bd2 ba2.3k sqft321 S Pine St, Walhalla, SC 29691For Sale
 MLS ID #20302578, Gwendolyn Fowler, Gwen Fowler Real Estate. WUMLS
 - $329,9004 bd2 ba1.8k sqft116 Jamlette Dr, Walhalla, SC 29691For Sale
 MLS ID #20302585, Kirsten Dinkins, Clardy Real Estate. WUMLS
