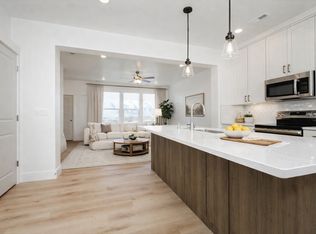
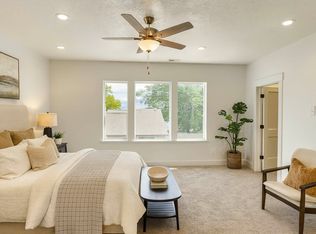
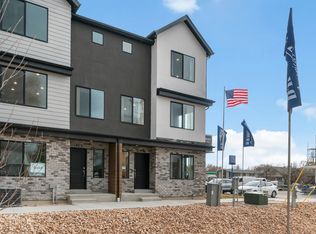
This beautifully designed 3 bed, 2.5 bath townhome is part of a new construction community located near parks, schools, and all the charm Ogden has to offer. These homes feature spacious open layouts, stylish finishes, 2-car garages. Come tour a finished unit to see the quality craftsmanship and secure your new home before they're gone! Special Incentives Available! Qualified first-time homebuyers may be eligible for a $20,000 New Build Grant covering down payment and closing costs. Photos are of a previously completed townhome by the same builder and are for illustrative purposes only. Finishes, features, and layout may vary. Square footage figures are provided as a courtesy estimate only and were obtained from build set. Buyer is advised to obtain an independent measurement.
Pending
$348,000
329 E 750 S #15, Ogden, UT 84404
3beds
1,724sqft
Townhouse
Built in 2026
1,306 Square Feet Lot
$348,000 Zestimate®
$202/sqft
$85/mo HOA
What's special
Stylish finishesSpacious open layouts
- 137 days
- 12
- 0
Zillow last checked:
Listing updated:
Listed by:
Clay Hobbs 801-721-9661,
Excel Realty Inc.
Source: UtahRealEstate.com,MLS#: 2151880
Facts & features
Interior
Bedrooms & bathrooms
- Bedrooms: 3
- Bathrooms: 3
- Full bathrooms: 2
- 1/2 bathrooms: 1
- Partial bathrooms: 1
Rooms
- Room types: Master Bathroom
Primary bedroom
- Level: Second
Heating
- Central, >= 95% efficiency
Cooling
- Central Air
Appliances
- Included: Disposal, Free-Standing Range
- Laundry: Electric Dryer Hookup
Features
- Walk-In Closet(s)
- Flooring: Carpet
- Windows: Blinds, Window Coverings, Double Pane Windows
- Has fireplace: No
Interior area
- Total structure area: 1,724
- Total interior livable area: 1,724 sqft
- Finished area above ground: 1,724
Property
Parking
- Total spaces: 2
- Parking features: Garage
- Garage spaces: 2
Features
- Stories: 2
- Fencing: Full
Lot
- Size: 1,306 Square Feet
- Features: Curb & Gutter
- Topography: Terrain
- Residential vegetation: Landscaping: Full
Details
- Parcel number: 123020015
- Zoning description: Multi-Family
Construction
Type & style
- Home type: Townhouse
- Property subtype: Townhouse
Materials
- Asphalt, Stone, Stucco
- Foundation: Slab
- Roof: Asphalt
Condition
- Blt./Standing
- New construction: No
- Year built: 2026
- Major remodel year: 2026
Details
- Warranty included: Yes
Utilities & green energy
- Water: Culinary
- Utilities for property: Natural Gas Connected, Electricity Connected, Sewer Connected, Water Connected
Community & HOA
Community
- Subdivision: Ogden Towns
HOA
- Has HOA: Yes
- Amenities included: Insurance, Snow Removal
- Services included: Insurance
- HOA fee: $85 monthly
- HOA name: ACS
- HOA phone: 801-641-1844
Location
- Region: Ogden
Financial & listing details
- Price per square foot: $202/sqft
- Annual tax amount: $1
- Date on market: 4/20/2026
- Listing terms: Cash,Conventional,FHA,VA Loan
- Inclusions: Window Coverings
- Acres allowed for irrigation: 0
- Electric utility on property: Yes
- Road surface type: Paved
Estimated market value
$348,000
$331,000 - $365,000
$2,057/mo
Price history
| Date | Event | Price |
|---|---|---|
| 7/22/2026 | Pending sale | $348,000$202/sqft |
Source:  UtahRealEstate.com #2151880 Report a problem UtahRealEstate.com #2151880 Report a problem | ||
| 4/20/2026 | Listed for sale | $348,000$202/sqft |
Source: UtahRealEstate.com #2151880 Report a problem | ||
Public tax history
Tax history is unavailable.
Monthly payment
Est. payment
Payment breakdown
Explore the cost of this home by adjusting the details. Changes won't be saved.Climate risks
Neighborhood: North End
Nearby schools
Schools provided by the listing agent
- Elementary: Heritage
- Middle: Highland
- High: Ben Lomond
- District: Ogden
Source: UtahRealEstate.com. This data may not be complete. We recommend contacting the local school district to confirm school assignments for this home.

Similar homes
- $348,0003 bd3 ba1.7k sqft336 E 750 S #16, Ogden, UT 84404For Sale

 MLS ID #2164559, Clay Hobbs, Excel Realty Inc.. UtahRealEstate.com
 - from $348,0003 bd2 ba1.7k sqftOgden Towns Unit E Plan, Ogden Towns, Ogden, UT 84404New Construction
 J. Thomas Homes
 - $384,9904 bd3 ba1.8k sqft1433 S 470 E #123, Ogden, UT 84404New Construction
 UtahRealEstate.com
 - from $340,0003 bd2 ba1.7k sqftOgden Towns Unit D Plan, Ogden Towns, Ogden, UT 84404New ConstructionJ. Thomas Homes
- $339,0003 bd3 ba1.4k sqft980 E 1250 S, Ogden, UT 84404For SaleMLS ID #2159673, Daniel Maldonado, RE/MAX Community- Valley. UtahRealEstate.com
- $339,0003 bd3 ba1.4k sqft988 E 1250 S, Ogden, UT 84404For SaleMLS ID #2162381, Ashley Madrigal, RE/MAX Community- Valley. UtahRealEstate.com
- $329,9003 bd3 ba1.7k sqft447 W 950 S, Ogden, UT 84404For SaleMLS ID #2129635, Chris Bond, KW South Valley Keller Williams. UtahRealEstate.com
- $315,0003 bd3 ba1.7k sqft449 W 980 S, Ogden, UT 84404For SaleMLS ID #2159520, Chris Bond, KW South Valley Keller Williams. UtahRealEstate.com
- $369,9904 bd3 ba1.8k sqft1453 S 470th St E #150, Ogden, UT 84404New ConstructionMLS ID #2174248, Gigi Volk, D.R. Horton, Inc. UtahRealEstate.com
- $369,9904 bd3 ba1.8k sqft1452 S 440 E #147, Ogden, UT 84404New ConstructionUtahRealEstate.com
- $319,9003 bd3 ba1.7k sqft445 W 950 S, Ogden, UT 84404For SaleMLS ID #2129634, Chris Bond, KW South Valley Keller Williams. UtahRealEstate.com
- $384,9904 bd3 ba1.8k sqft438 E 1435th St S #128, Ogden, UT 84404For SaleMLS ID #2163787, Gigi Volk, D.R. Horton, Inc. UtahRealEstate.com
- $349,9903 bd3 ba1.5k sqft1248 N 275 E #193, Harrisville, UT 84404New ConstructionMLS ID #2165286, Gigi Volk, D.R. Horton, Inc. UtahRealEstate.com
- $329,0002 bd3 ba1.2k sqft984 E 1250 S, Ogden, UT 84404For SaleMLS ID #2159668, Daniel Maldonado, RE/MAX Community- Valley. UtahRealEstate.com
- $329,0002 bd3 ba1.2k sqft976 E 1250 S, Ogden, UT 84404For SaleMLS ID #2159545, Ashley Madrigal, RE/MAX Community- Valley. UtahRealEstate.com
