MOVE-IN READY!! A home you can settle into the moment you move in! The house has been remodeled, including the electrical, plumbing and gas lines. Special attention was given to the kitchen and bathroom. The kitchen has beautiful quartz countertops, automatic faucet, pro-style gas range, wall mounted range hood and stainless steel appliances. This airy feeling kitchen has Coventry glass and mullion upper cabinets and custom window treatments add to the homes overall charm. The bathroom feels like a retreat away from home with its sleek, soothing design featuring a walk-in glass and tile shower, tile flooring, marble vanity countertop, bidet, automated LED illuminated mirror, and plenty of additional lighting. The main floor bedrooms and hallway have new carpet. The living room, dining room and foyer are full of natural light with windows featuring custom zebra blinds that provide privacy yet still allow the light to pour in, and unique lighting that gives the home an upscale feel. Upstairs youll find a bedroom with abundant storage, and another room that would make a great hobby room, playroom or reading area. All window treatments, stained glass in the foyer window and front entry and rugs remain with property. The sellers will also leave a 4 x 14 above ground pool with a solar cover, a fire pit and raised bed garden boxes. The house does not have central air, but the furnace is a/c compatible. Malarky Class 5 shingles were installed 2025. The house has new storm windows, and new cedar deck out the back door, along with new front door and new front steps and railing. Legal Description: LOT 1, N 9 OF LOT 2, BLOCK 16 - PFEIFFERS ADDITION - GORDON Taxes: $992.84 Address: 329 N. Maverick St., Gordon, NE 69343 County: Sheridan
For sale
$187,000
329 N Maverick St, Gordon, NE 69343
3beds
2,580sqft
Single Family Residence
Built in 1918
-- sqft lot
$-- Zestimate®
$72/sqft
$-- HOA
What's special
Plenty of additional lightingAutomated led illuminated mirrorAutomatic faucetAiry feeling kitchenMarble vanity countertopWall mounted range hoodRaised bed garden boxes
- 149 days
- 97
- 7
Zillow last checked:
Listing updated:
Listed by:
Leala Jimerson 308-615-9065,
Lashley Land and Recreational Brokers
Source: My State MLS,MLS#: 11776348
Facts & features
Interior
Bedrooms & bathrooms
- Bedrooms: 3
- Bathrooms: 1
- Full bathrooms: 1
Basement
- Area: 0
Heating
- Forced Air
Features
- Basement: Partial,Unfinished
- Has fireplace: No
Interior area
- Total structure area: 2,580
- Total interior livable area: 2,580 sqft
- Finished area above ground: 2,580
Property
Parking
- Total spaces: 1
- Parking features: Garage
- Garage spaces: 1
Details
- Parcel number: 810088606
- Lease amount: $0
Construction
Type & style
- Home type: SingleFamily
- Property subtype: Single Family Residence
Condition
- New construction: No
- Year built: 1918
Utilities & green energy
- Electric: Amps(0)
Community & HOA
HOA
- Has HOA: No
Location
- Region: Gordon
Financial & listing details
- Price per square foot: $72/sqft
- Tax assessed value: $80,650
- Annual tax amount: $993
- Date on market: 5/16/2026
- Date available: 05/13/2026
- Listing agreement: Exclusive
Estimated market value
Not available
Estimated sales range
Not available
$1,067/mo
Price history
| Date | Event | Price |
|---|---|---|
| 6/15/2026 | Price change | $187,000-3%$72/sqft |
Source: My State MLS #11776348 Report a problem | ||
| 5/16/2026 | Listed for sale | $192,800$75/sqft |
Source: My State MLS #11776348 Report a problem | ||
Public tax history
| Year | Property taxes | Tax assessment |
|---|---|---|
| 2025 | $993 +7.2% | $80,650 +1.4% |
| 2024 | $926 -45.8% | $79,533 -20.9% |
| 2023 | $1,708 +14.1% | $100,579 +28.1% |
| 2022 | $1,498 -0.2% | $78,506 |
| 2021 | $1,500 -2.2% | $78,506 +6.8% |
| 2020 | $1,534 +21.2% | $73,488 +14.4% |
| 2018 | $1,266 +92.7% | $64,245 +94.9% |
| 2017 | $657 +1.4% | $32,961 |
| 2016 | $648 -5.6% | $32,961 -4% |
| 2015 | $687 -49.5% | $34,344 -45.7% |
| 2014 | $1,361 | $63,275 +80.9% |
| 2012 | -- | $34,982 |
| 2011 | -- | -- |
| 2010 | -- | -- |
| 2009 | $94 | $5,247 |
Find assessor info on the county website
Monthly payment
Est. payment
Payment breakdown
Explore the cost of this home by adjusting the details. Changes won't be saved.Climate risks
Neighborhood: 69343
Nearby schools
Schools provided by the listing agent
- District: 000000
Source: My State MLS. This data may not be complete. We recommend contacting the local school district to confirm school assignments for this home.
Similar homes
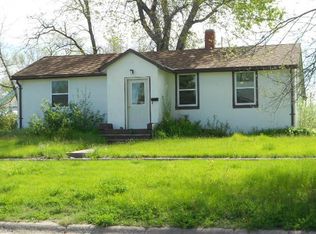
- $174,9005 bd3 ba3.6k sqft721 N Oak St, Gordon, NE 69343For Sale
 MLS ID #11991651, Barbara Schaer, Schaer Real Estate. My State MLS
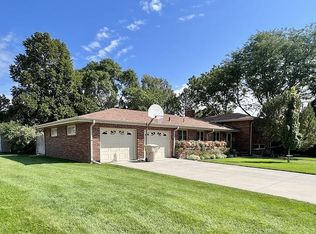
 - $145,0004 bd2 ba2.6k sqft316 N Maple St, Gordon, NE 69343For Sale
 MLS ID #11874705, Barbara Schaer, Schaer Real Estate. My State MLS
 - $250,0003 bd2 ba2.5k sqft106 E 6th St, Gordon, NE 69343For Sale
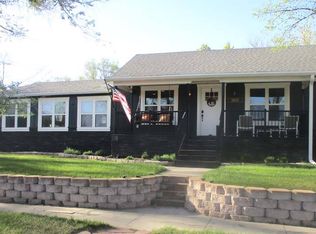 MLS ID #11776028, Barbara Schaer, Schaer Real Estate. My State MLS
 - $98,5002 bd1 ba2.2k sqft416 N Main St, Rushville, NE 69343For Sale
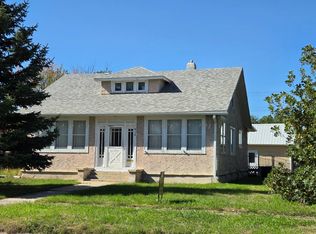 MLS ID #11995853, Jose Benitez, SANDHILLS LAND & PROPERTY MANAGEMENT. My State MLS
